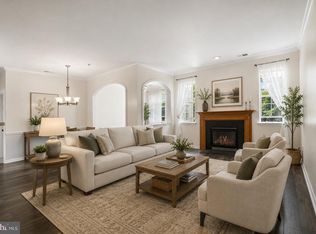
Discover a charming 2-bedroom, 2-bathroom garden-style apartment nestled in a vibrant community that truly feels like home. Built in 1995, this inviting unit boasts 1,130 sq. ft. of comfortable living space, complete with in-unit laundry for your convenience. Enjoy the ease of maintenance with included lawn care, sewer, and trash services, allowing you more time to explore the neighborhood. Step outside to find delightful amenities, including a community pool, tot lots, and scenic jog/walk paths perfect for leisurely strolls or energetic runs. The surrounding area is rich with parks and recreational facilities, fostering a strong sense of community and outdoor enjoyment. With convenient parking and secure intercom access, this home offers both comfort and peace of mind. Embrace a lifestyle where community and convenience come together beautifully!
Coming soon 09/25
$230,000
5628 Triplett Rd #5628, Owings Mills, MD 21117
2beds
1,130sqft
Condominium
Built in 1995
-- sqft lot
$218,400 Zestimate®
$204/sqft
$445/mo HOA
What's special
- 7 days
- 86
- 4
Zillow last checked:
Listing updated:
Listed by:
Jennifer Gordon 410-456-0497,
Allfirst Realty, Inc. 4433201344
Source: Bright MLS,MLS#: MDBC2176012
Facts & features
Interior
Bedrooms & bathrooms
- Bedrooms: 2
- Bathrooms: 2
- Full bathrooms: 2
- Main level bathrooms: 2
- Main level bedrooms: 2
Basement
- Area: 0
Heating
- Heat Pump, Natural Gas
Cooling
- Other, Electric
Appliances
- Included: Water Heater
- Laundry: Dryer In Unit, Washer In Unit, In Unit
Features
- Has basement: No
- Has fireplace: No
Interior area
- Total structure area: 1,130
- Total interior livable area: 1,130 sqft
- Finished area above ground: 1,130
- Finished area below ground: 0
Property
Parking
- Parking features: Parking Lot
Accessibility
- Accessibility features: Other, 2+ Access Exits
Features
- Levels: One
- Stories: 1
- Pool features: Community
Details
- Additional structures: Above Grade, Below Grade
- Parcel number: 04022200023391
- Zoning: 2
- Special conditions: Standard
- Other equipment: Intercom
Construction
Type & style
- Home type: Condo
- Property subtype: Condominium
- Attached to another structure: Yes
Materials
- Brick, Vinyl Siding
Condition
- New construction: No
- Year built: 1995
Utilities & green energy
- Sewer: Public Sewer
- Water: Public
- Utilities for property: Electricity Available, Natural Gas Available
Community & HOA
Community
- Condo and coop fee: $445 monthly
- Subdivision: Silverbrook Wood
HOA
- Has HOA: No
- Amenities included: Other, Tot Lots/Playground, Jogging Path
- Services included: Other, Common Area Maintenance, Maintenance Grounds, Sewer, Trash
Location
- Region: Owings Mills
Financial & listing details
- Price per square foot: $204/sqft
- Tax assessed value: $193,000
- Annual tax amount: $2,339
- Date on market: 9/25/2026
- Listing agreement: Exclusive Right To Sell
- Listing terms: Conventional,Cash,FHA,VA Loan
- Ownership: Condominium
Estimated market value
$218,400
$207,000 - $229,000
$2,021/mo
Price history
| Date | Event | Price |
|---|---|---|
| 2/18/2022 | Sold | $193,000+101%$171/sqft |
Source: Public Record Report a problem | ||
| 3/6/2002 | Sold | $96,000+0.2%$85/sqft |
Source: Public Record Report a problem | ||
| 12/7/1995 | Sold | $95,809$85/sqft |
Source: Public Record Report a problem | ||
Public tax history
| Year | Property taxes | Tax assessment |
|---|---|---|
| 2025 | $3,261 +69.2% | $176,000 +10.7% |
| 2024 | $1,927 +6.5% | $159,000 +6.5% |
| 2023 | $1,810 +6.9% | $149,333 -6.1% |
| 2022 | $1,693 +7.4% | $159,000 +22.3% |
| 2021 | $1,576 +3.5% | $130,000 +3.5% |
| 2020 | $1,522 +3.7% | $125,567 -3.4% |
| 2019 | $1,468 +3.8% | $130,000 +11.4% |
| 2018 | $1,414 +3.5% | $116,700 +3.5% |
| 2017 | $1,367 -32% | $112,800 +3.6% |
| 2016 | $2,009 | $108,900 +3.7% |
| 2015 | $2,009 | $105,000 |
| 2014 | $2,009 | $105,000 |
| 2013 | -- | $105,000 -29.1% |
| 2012 | -- | $148,000 |
| 2011 | -- | $148,000 |
| 2010 | -- | $148,000 -26% |
| 2009 | -- | $200,000 +18.3% |
| 2008 | -- | $169,000 +22.5% |
| 2007 | -- | $138,000 +29% |
| 2006 | -- | $107,000 +6.6% |
| 2005 | -- | $100,332 +7.1% |
| 2004 | -- | $93,666 +7.7% |
| 2003 | -- | $87,000 |
| 2002 | -- | $87,000 |
| 2001 | -- | $87,000 |
Find assessor info on the county website
Monthly payment
Est. payment
Payment breakdown
Explore the cost of this home by adjusting the details. Changes won't be saved.Climate risks
Neighborhood: 21117
Nearby schools
Schools provided by the listing agent
- District: Baltimore County Public Schools
Source: Bright MLS. This data may not be complete. We recommend contacting the local school district to confirm school assignments for this home.
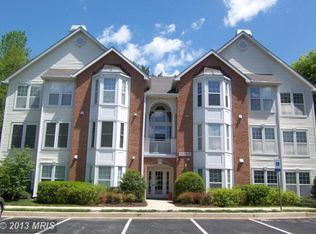
- $236,1002 bd2 ba1.1k sqft5612 Triplett Rd UNIT 5612, Owings Mills, MD 21117Off Market
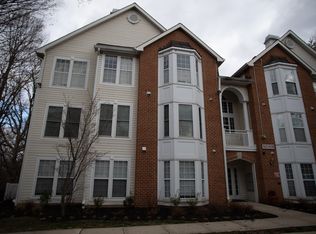
- $229,9002 bd2 ba1.1k sqft5614 Triplett Rd #5614, Owings Mills, MD 21117Off Market
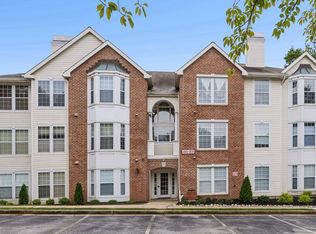
- $217,9002 bd2 ba1.1k sqft5616 Triplett Rd #5616, Owings Mills, MD 21117Off Market
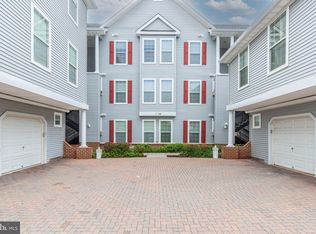
- $220,5002 bd2 ba1.1k sqft5618 Triplett Rd #5618, Owings Mills, MD 21117Off Market
Similar homes
- $220,0002 bd2 ba1.1k sqft4814 Stone Shop Cir #4814, Owings Mills, MD 21117For Sale
 MLS ID #MDBC2172574, Harrison Greenough, Berkshire Hathaway HomeServices Homesale Realty. Bright MLS
 - $234,9002 bd2 ba1.2k sqft5 Hawk Rise Ln #104, Owings Mills, MD 21117For Sale
 MLS ID #MDBC2171810, Jeannette Hitchcock, RE/MAX Solutions. Bright MLS
 - $229,9002 bd2 ba1.2k sqftHollington, Owings Mills, MD 21117For Sale
 MLS ID #MDBC2165082, Chris Carroll, RE/MAX Advantage Realty. Bright MLS
 - $225,0002 bd2 ba1.2k sqft9645 Devedente Dr #204, Owings Mills, MD 21117For Sale
 MLS ID #MDBC2171224, Michael Schiff, EXP Realty, LLC. Bright MLS
 - $225,0002 bd2 ba1k sqft7901 Valley Manor Rd Unit 201, Owings Mills, MD 21117For SaleMLS ID #MDBC2176446, Igor Maltsev, EXP Realty, LLC. Bright MLS
- $250,0002 bd2 ba1.2k sqftHollington, Owings Mills, MD 21117For SaleMLS ID #MDBC2172394, Genna Fleming, Hyatt & Company Real Estate LLC. Bright MLS
- $239,9003 bd2 ba1.3k sqft5218 Wagon Shed Cir, Owings Mills, MD 21117For SaleMLS ID #MDBC2164076, Harriet Charkatz, Long & Foster Real Estate, Inc.. Bright MLS
- $206,0002 bd2 ba1.1k sqft8004 Township Dr #303, Owings Mills, MD 21117For SaleMLS ID #MDBC2176450, Kevin Cooper, ExecuHome Realty. Bright MLS
- $249,9002 bd2 ba1.2k sqftHollington At Th, Owings Mills, MD 21117For SaleMLS ID #MDBC2159584, Maurice Wood, Own Real Estate. Bright MLS
- $283,0002 bd2 ba1.5k sqftVillage Of Mill Run, Owings Mills, MD 21117For SaleMLS ID #MDBC2174708, Keri Shull, EXP Realty, LLC. Bright MLS
- $205,0002 bd1 ba916 sqft4401 Silverbrook Ln APT B101, Owings Mills, MD 21117For SaleMLS ID #MDBC2168384, Sherry Mortazaee, Constitution Realty Company LLC. Bright MLS
- $179,9002 bd1 ba916 sqft4402 Silverbrook Ln APT D304, Owings Mills, MD 21117For SaleMLS ID #MDBC2172170, Nick Waldner, Keller Williams Realty Centre. Bright MLS
- $205,0001 bd1 ba876 sqft8807 Groffs Mill Dr #8807, Owings Mills, MD 21117For SaleMLS ID #MDBC2174222, Karen Slowikowski, Synergy Realty. Bright MLS
- $225,0002 bd2 ba1.3k sqftClub At Mcdonogh, Owings Mills, MD 21117For SaleMLS ID #MDBC2167006, Michael Schiff, EXP Realty, LLC. Bright MLS
- $235,0002 bd2 ba1.3k sqft4 Winners Cir APT 1A, Owings Mills, MD 21117For SaleMLS ID #MDBC2159464, Jory Frankle, Northrop Realty. Bright MLS
- $285,0002 bd2 ba1.5k sqft9577 Ashlyn Cir #9577, Owings Mills, MD 21117For SaleMLS ID #MDBC2168550, Max Burton, Mr. Lister Realty. Bright MLS
- $295,0002 bd2 ba1.5k sqft9776 Ashlyn Cir #9776, Owings Mills, MD 21117For SaleMLS ID #MDBC2172100, Pamela Colbert, Keller Williams Legacy. Bright MLS
- $219,9001 bd1 ba1.3k sqft4800 Coyle Rd APT 201, Owings Mills, MD 21117For SaleMLS ID #MDBC2161438, LISA GOLDMAN, Cummings & Co. Realtors. Bright MLS
- $270,0002 bd2 ba1.6k sqft9400 Wordsworth Way Unit 204, Owings Mills, MD 21117For SaleMLS ID #MDBC2157016, Ms. Quartrina Humes, The Home Team Realty Group, LLC. Bright MLS
