Discover a prime investment opportunity with this charming Cape Cod-style home, built in 1960 and brimming with potential. Spanning 1,530 sq. ft. on a generous 0.84-acre lot, this detached residence features 2 bedrooms and 1 full bath, making it an ideal canvas for renovation or rental. The unfinished basement offers additional space as well as the 2nd floor for expansion or storage, while the cozy fireplace adds character and warmth. With hardwood and vinyl flooring throughout, this property is ready for your personal touch. The replacement windows enhance energy efficiency, appealing to future tenants or buyers. Parking is a breeze with a detached garage and ample driveway space. Located in a wonderful area with no HOA. Whether you're looking to flip, rent, or hold, the potential returns are significant. Don't miss out on this opportunity to invest in a property with lasting value! This home is being sold as is! Square footage is approx. Photos and docs to follow.
Pending
$349,000
15811 Hanover Pike, Upperco, MD 21155
2beds
1,530sqft
Single Family Residence
Built in 1960
0.84 Acres Lot
$349,100 Zestimate®
$228/sqft
$-- HOA
What's special
Cozy fireplaceDetached residenceDetached garageAmple driveway space
- 27 days
- 429
- 24
Likely to sell faster than
Zillow last checked:
Listing updated:
Listed by:
melinda smith 443-392-8666,
RE/MAX Solutions 410-871-4300
Source: Bright MLS,MLS#: MDBC2177616
Facts & features
Interior
Bedrooms & bathrooms
- Bedrooms: 2
- Bathrooms: 1
- Full bathrooms: 1
- Main level bathrooms: 1
- Main level bedrooms: 2
Basement
- Area: 1057
Heating
- Baseboard, Oil
Cooling
- Window Unit(s)
Appliances
- Included: Water Heater
- Laundry: In Basement
Features
- Flooring: Hardwood, Vinyl
- Windows: Replacement, Screens
- Basement: Unfinished
- Number of fireplaces: 1
Interior area
- Total structure area: 2,587
- Total interior livable area: 1,530 sqft
- Finished area above ground: 1,530
- Finished area below ground: 0
Property
Parking
- Total spaces: 4
- Parking features: Detached Carport, Driveway
- Carport spaces: 1
- Uncovered spaces: 3
Accessibility
- Accessibility features: 2+ Access Exits
Features
- Levels: One and One Half
- Stories: 1.5
- Pool features: None
Lot
- Size: 0.84 Acres
Details
- Additional structures: Above Grade, Below Grade
- Parcel number: 04042500000739
- Zoning: RESIDENTIAL
- Special conditions: Standard
Construction
Type & style
- Home type: SingleFamily
- Architectural style: Cape Cod
- Property subtype: Single Family Residence
Materials
- Vinyl Siding
- Foundation: Block
- Roof: Shingle
Condition
- New construction: No
- Year built: 1960
Utilities & green energy
- Sewer: On Site Septic
- Water: Well
Community & HOA
Community
- Subdivision: None Available
HOA
- Has HOA: No
Location
- Region: Upperco
Financial & listing details
- Price per square foot: $228/sqft
- Tax assessed value: $298,167
- Annual tax amount: $3,614
- Date on market: 10/9/2026
- Listing agreement: Exclusive Right To Sell
- Listing terms: Cash,Conventional
- Inclusions: Anything Left In Garages Or House
- Exclusions: All Equiptment And Tools, Trailer In Grarage
- Ownership: Fee Simple
Estimated market value
$349,100
$332,000 - $367,000
$1,938/mo
Price history
| Date | Event | Price |
|---|---|---|
| 10/13/2026 | Pending sale | $349,000$228/sqft |
Source:  Bright MLS #MDBC2177616 Report a problem | ||
| 10/9/2026 | Listed for sale | $349,000$228/sqft |
Source: Bright MLS #MDBC2177616 Report a problem | ||
Public tax history
| Year | Property taxes | Tax assessment |
|---|---|---|
| 2026 | $60 -98% | $298,167 +10.9% |
| 2025 | $3,037 +4.6% | $268,933 +12.2% |
| 2024 | $2,905 +2.7% | $239,700 +2.7% |
| 2023 | $2,828 +2.8% | $233,367 -2.6% |
| 2022 | $2,752 +2.9% | $239,700 +8.6% |
| 2021 | $2,675 +2% | $220,700 +2% |
| 2020 | $2,621 +2.1% | $216,267 -2% |
| 2019 | $2,567 +2.1% | $220,700 +6.4% |
| 2018 | $2,514 +3.5% | $207,400 +3.5% |
| 2017 | $2,428 +212.6% | $200,333 +3.7% |
| 2016 | $777 | $193,267 +3.8% |
| 2015 | $777 | $186,200 |
| 2014 | $777 | $186,200 |
| 2013 | -- | $186,200 -19.5% |
| 2012 | -- | $231,300 |
| 2011 | -- | $231,300 |
| 2010 | -- | $231,300 -27.8% |
| 2009 | -- | $320,460 +19% |
| 2008 | -- | $269,336 +23.4% |
| 2007 | -- | $218,213 +44.5% |
| 2006 | -- | $151,050 +4.1% |
| 2005 | -- | $145,042 +4.3% |
| 2004 | -- | $139,036 +4.5% |
| 2003 | -- | $133,030 +1.8% |
| 2002 | -- | $130,690 +1.8% |
| 2001 | -- | $128,350 |
Find assessor info on the county website
Monthly payment
Est. payment
Payment breakdown
Explore the cost of this home by adjusting the details. Changes won't be saved.Climate risks
Neighborhood: 21155
Nearby schools
Schools provided by the listing agent
- District: Baltimore County Public Schools
Source: Bright MLS. This data may not be complete. We recommend contacting the local school district to confirm school assignments for this home.

Similar homes
- $325,0003 bd1 ba1.2k sqft4619 Lathe Rd, Owings Mills, MD 21117For Sale

 MLS ID #MDBC2179776, Dara Lewis, The Pinnacle Real Estate Co.. Bright MLS
- $350,0004 bd2 ba2k sqft334 N Tannery Rd, Westminster, MD 21157For Sale
 MLS ID #MDCR2030780, Heidi Krauss, Krauss Real Property Brokerage. Bright MLS
- $315,0003 bd1 ba1.3k sqft1310 Washington Rd, Westminster, MD 21157For Sale
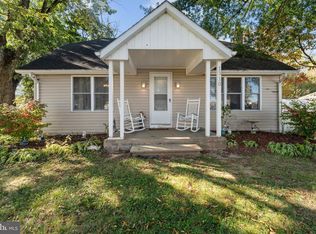 MLS ID #MDCR2038004, Jennifer Hurley, Coldwell Banker Realty. Bright MLS
- $345,0003 bd2 ba1.6k sqft723 Juli Dr, New Freedom, PA 17349For Sale
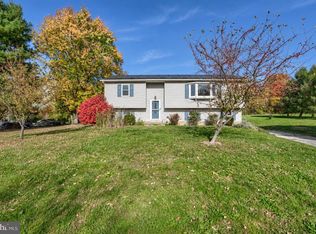 MLS ID #PAYK2114688, Tyler Gruzs, Cummings & Co. Realtors. Bright MLS
- $339,9003 bd2 ba2.1k sqft1605 E Mayberry Rd, Westminster, MD 21158For SaleMLS ID #MDCR2038500, Jennifer Hurley, Coldwell Banker Realty. Bright MLS
- $309,9002 bd2 ba1.7k sqft2035 Old Westminster Pike, Finksburg, MD 21048For SaleMLS ID #MDCR2038070, Stephanie Myers, Long & Foster Real Estate, Inc.. Bright MLS
- $335,0003 bd2 ba1.3k sqft8810 Orchard Rd, Baltimore, MD 21208For SaleMLS ID #MDBC2176772, Cynthia Walker, Redfin Corp. Bright MLS
- $349,9002 bd1 ba1.7k sqft45 Shorbs Hill Rd, Hanover, PA 17331For SaleMLS ID #PAYK2111350, David Sites, Sites Realty, Inc.. Bright MLS
- $347,5003 bd2 ba1.5k sqft16 Hoffheins Dr, New Freedom, PA 17349For SaleMLS ID #PAYK2114426, Eric Axe, Century 21 Dale Realty Co.. Bright MLS
- $330,0004 bd1 ba1.4k sqft150 Bond St, Westminster, MD 21157For SaleMLS ID #MDCR2037486, Bob Lucido, Keller Williams Lucido Agency. Bright MLS
- $399,9993 bd1 ba1.1k sqft3044 Old Gamber Rd, Finksburg, MD 21048For SaleMLS ID #MDCR2038122, Realtor Debbi Rivero, RE/MAX Advantage Realty. Bright MLS
- $360,0003 bd3 ba2.2k sqft4 Peachtree Ct, Baltimore, MD 21208For SaleMLS ID #MDBC2176268, Erika Walker, Realty ONE Group Excellence. Bright MLS
- $300,0002 bd1 ba1.1k sqft3105 Old Westminster Pike, Finksburg, MD 21048For SaleMLS ID #MDCR2036992, Judy Gill, Coldwell Banker Realty. Bright MLS
- $339,0003 bd2 ba2k sqft22 Warren Rd, Cockeysville, MD 21030For SaleMLS ID #MDBC2179250, Corrine Bloyer, Alberti Realty, LLC. Bright MLS
- $315,0004 bd2 ba1.6k sqft1403 Alston Ct, Lutherville Timonium, MD 21093For SaleMLS ID #MDBC2180268, Blandy Becker, Cummings & Co. Realtors. Bright MLS
- $349,9002 bd1 ba828 sqft955 Baust Church Rd, Union Bridge, MD 21791For SaleMLS ID #MDCR2037172, Paul Hudson, Cummings & Co. Realtors. Bright MLS
- $349,9004 bd2 ba1.9k sqft12 Virginia Ave, Shrewsbury, PA 17361For SaleMLS ID #PAYK2114336, Sherry Lease, House Broker Realty LLC. Bright MLS
- $350,0003 bd3 ba1.7k sqft65 Woodland Dr, Shrewsbury, PA 17361For SaleMLS ID #PAYK2102152, Erin Rogers, Keller Williams Flagship. Bright MLS
- $399,9002 bd2 ba1.5k sqft2235 E Deep Run Rd, Manchester, MD 21102For SaleMLS ID #MDCR2037438, Brian Baca, Sites Realty, Inc.. Bright MLS
- $350,0004 bd3 ba2.2k sqft9922 Hoyt Cir, Randallstown, MD 21133For SaleMLS ID #MDBC2165770, WENDY ROBINSON, Long & Foster Real Estate, Inc.. Bright MLS
