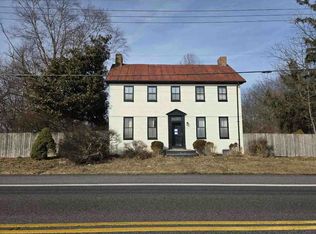
PRICE CORRECTION! Discover the timeless charm and potential of this old farmhouse, perfectly situated on the outskirts of Hampstead in a peaceful country setting. Set on 4.83 acres, this property offers privacy, open space, and a wonderful opportunity for someone with an appreciation for older homes and the character they provide. While the farmhouse is being sold as-is and will require some care, updates, and restoration, there is a genuine sense of history and old-fashioned charm throughout. With improvements, this home could be thoughtfully updated while preserving many of the features that make older farmhouses so special. The main level offers a comfortable living room with a pellet stove, a kitchen, laundry area, full bath, and a bright enclosed front porch—an inviting space to relax and enjoy the surrounding countryside. The upper-level features two bedrooms and a full bath, while an additional bedroom and full bath are conveniently located on the main level. A walk-up full attic provides excellent storage and may offer additional possibilities for future use. The property also includes a basement, with the basement steps in need of work, as well as main-level laundry located just off the kitchen that will require some attention. Outside, the 4.83 acres provide plenty of room to enjoy the privacy and rural setting. Adding to the property's appeal are additional outbuildings, including a possible pre-Civil War-era bank barn, offering a unique glimpse into the property's history and adding to its authentic farmhouse character. The charm of an older farmhouse, the spacious acreage, historic outbuildings, and peaceful country surroundings is what you'll find here. For the buyer who appreciates character and sees the possibilities in a home, this property offers an exciting opportunity to restore and create something truly special. Bring your vision, your creativity, and your appreciation for history, and bring this charming Hampstead farmhouse back to its former glory!
For sale
Price cut: $25.4K (9/10)
$324,500
2685 Dayspring Dr, Hampstead, MD 21074
3beds
1,540sqft
Single Family Residence
Built in 1900
4.83 Acres Lot
$321,200 Zestimate®
$211/sqft
$-- HOA
What's special
Pellet stoveHistoric outbuildingsSpacious acreageTimeless charmBright enclosed front porchPeaceful country settingPeaceful country surroundings
- 51 days
- 4,087
- 386
Likely to sell faster than
Zillow last checked:
Listing updated:
Listed by:
Mercedes Brooks 443-375-1431,
Monument Sotheby's International Realty 4432916939
Source: Bright MLS,MLS#: MDCR2037298
Facts & features
Interior
Bedrooms & bathrooms
- Bedrooms: 3
- Bathrooms: 2
- Full bathrooms: 2
- Main level bathrooms: 1
- Main level bedrooms: 1
Basement
- Area: 868
Heating
- Radiator, Oil
Cooling
- Ceiling Fan(s), Window Unit(s), Electric
Appliances
- Included: Electric Water Heater
- Laundry: Main Level
Features
- Attic, Bathroom - Stall Shower, Bathroom - Tub Shower, Ceiling Fan(s), Floor Plan - Traditional, Kitchen - Galley
- Basement: Dirt Floor,Front Entrance,Walk-Out Access
- Has fireplace: No
- Fireplace features: Pellet Stove
Interior area
- Total structure area: 2,408
- Total interior livable area: 1,540 sqft
- Finished area above ground: 1,540
- Finished area below ground: 0
Property
Parking
- Parking features: Driveway
- Has uncovered spaces: Yes
Accessibility
- Accessibility features: None
Features
- Levels: Three
- Stories: 3
- Exterior features: Satellite Dish
- Pool features: None
Lot
- Size: 4.83 Acres
Details
- Additional structures: Above Grade, Below Grade, Outbuilding
- Parcel number: 0706056636
- Zoning: AGRIC
- Special conditions: Standard
Construction
Type & style
- Home type: SingleFamily
- Architectural style: Colonial
- Property subtype: Single Family Residence
Materials
- Aluminum Siding
- Foundation: Other
Condition
- New construction: No
- Year built: 1900
Utilities & green energy
- Sewer: Private Septic Tank
- Water: Private, Well
Community & HOA
Community
- Subdivision: Hampstead
HOA
- Has HOA: No
Location
- Region: Hampstead
Financial & listing details
- Price per square foot: $211/sqft
- Tax assessed value: $318,067
- Annual tax amount: $3,487
- Date on market: 8/22/2026
- Listing agreement: Exclusive Right To Sell
- Inclusions: Property Strictly Sold As Is Only, Free Standing Microwave, Pellet Stove And Any Additional Items Left In And On The Property Will Convey.
- Ownership: Fee Simple
Estimated market value
$321,200
$305,000 - $337,000
$2,384/mo
Price history
| Date | Event | Price |
|---|---|---|
| 9/10/2026 | Price change | $324,500-7.3%$211/sqft |
Source:  Bright MLS #MDCR2037298 Report a problem Bright MLS #MDCR2037298 Report a problem | ||
| 8/22/2026 | Listed for sale | $349,900$227/sqft |
Source: Bright MLS #MDCR2037298 Report a problem | ||
Public tax history
| Year | Property taxes | Tax assessment |
|---|---|---|
| 2026 | $3,579 +4.9% | $318,067 +4.9% |
| 2025 | $3,412 +5.1% | $303,300 +5.5% |
| 2024 | $3,248 +5.9% | $287,400 +5.9% |
| 2023 | $3,068 +6.2% | $271,500 +6.2% |
| 2022 | $2,888 +0.1% | $255,600 +0.1% |
| 2021 | $2,886 +0.1% | $255,400 +0.1% |
| 2020 | $2,884 +0.1% | $255,200 +0.1% |
| 2019 | $2,882 | $255,000 |
| 2018 | $2,882 | $255,000 |
| 2017 | $2,882 | $255,000 -0.9% |
| 2016 | -- | $257,200 |
| 2015 | -- | $257,200 |
| 2014 | -- | $257,200 -2.5% |
| 2013 | -- | $263,700 |
| 2012 | -- | $263,700 |
| 2011 | -- | $263,700 -15.8% |
| 2010 | -- | $313,080 +15.9% |
| 2009 | -- | $270,182 +18.9% |
| 2008 | -- | $227,286 +23.3% |
| 2007 | -- | $184,390 +8.1% |
| 2006 | -- | $170,572 +8.8% |
| 2005 | -- | $156,756 +9.7% |
| 2004 | -- | $142,940 +3.6% |
| 2003 | -- | $137,966 +3.7% |
| 2002 | -- | $132,993 +3.9% |
| 2001 | -- | $128,020 |
Find assessor info on the county website
Monthly payment
Est. payment
Payment breakdown
Explore the cost of this home by adjusting the details. Changes won't be saved.Climate risks
Neighborhood: 21074
Nearby schools
Schools provided by the listing agent
- District: Carroll County Public Schools
Source: Bright MLS. This data may not be complete. We recommend contacting the local school district to confirm school assignments for this home.
Similar homes
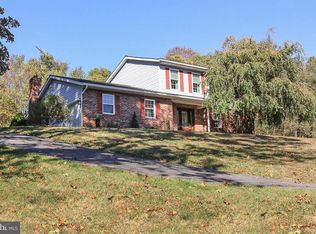
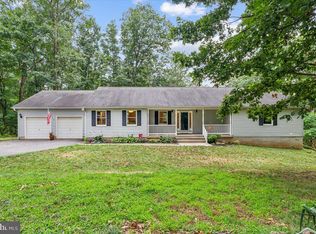
- $362,0002 bd2 ba1.2k sqft2914 Hampstead Mexico Rd, Hampstead, MD 21074For Sale
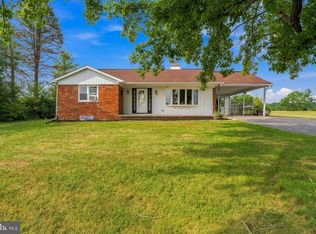
 MLS ID #MDCR2036690, Liz Sothoron, Cummings & Co. Realtors. Bright MLS
 - $299,0003 bd2 ba1.3k sqft920 N Houcksville Rd, Hampstead, MD 21074For Sale
 MLS ID #MDCR2031012, Lee Moreno, Coldwell Banker Realty. Bright MLS
 - $352,5002 bd1 ba936 sqft1629 Saint Paul St, Hampstead, MD 21074For Sale
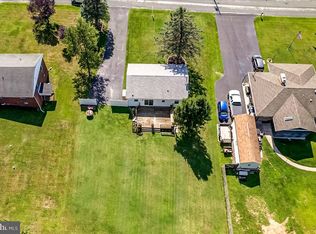 MLS ID #MDCR2037240, Christian Scandiffio, Cummings & Co. Realtors. Bright MLS
 - $--3 bd2 ba2.2k sqft1624 Littlestown Pike, Westminster, MD 21158Auction
 Auction.com 1
 - $437,5005 bd3 ba2k sqft3943 Brittany Ln, Hampstead, MD 21074For SaleMLS ID #MDCR2038234, Sharon Cremen, Berkshire Hathaway HomeServices Homesale Realty. Bright MLS
- $349,0003 bd2 ba1k sqft760 N Houcksville Rd, Hampstead, MD 21074For SaleMLS ID #MDCR2036376, melinda smith, RE/MAX Solutions. Bright MLS
- $325,0003 bd1 ba1.3k sqft1310 Washington Rd, Westminster, MD 21157For SaleMLS ID #MDCR2038004, Jennifer Hurley, Coldwell Banker Realty. Bright MLS
- $349,0002 bd1 ba1.5k sqft15811 Hanover Pike, Upperco, MD 21155For SaleMLS ID #MDBC2177616, melinda smith, RE/MAX Solutions. Bright MLS
- $300,0003 bd1 ba1.3k sqft4410 Sycamore Dr, Hampstead, MD 21074For SaleMLS ID #MDCR2037450, Frank Lancelotta III, Corner House Realty. Bright MLS
- $309,9993 bd2 ba1.2k sqft1311 Brehm Rd, Westminster, MD 21157For SaleMLS ID #MDCR2036730, Teresa Ashe, Coldwell Banker Realty. Bright MLS
- $309,9002 bd2 ba1.7k sqft2035 Old Westminster Pike, Finksburg, MD 21048For SaleMLS ID #MDCR2038070, Stephanie Myers, Long & Foster Real Estate, Inc.. Bright MLS
- $299,9993 bd2 ba1.2k sqft4624 Marksman Ct, Hampstead, MD 21074For SaleMLS ID #MDCR2037126, Randy Pomfrey, Cummings & Co. Realtors. Bright MLS
- $249,9992 bd2 ba1k sqftPark Place, Hampstead, MD 21074For SaleMLS ID #MDCR2038258, Tabitha Weinstein, Keller Williams Gateway LLC. Bright MLS
- $430,0004 bd2 ba1.9k sqft3932 Shiloh Ave, Hampstead, MD 21074For SaleMLS ID #MDCR2036456, Vincent Stonesifer, Cummings & Co. Realtors. Bright MLS
- $439,9003 bd2 ba2k sqft3849 Dakota Rd, Hampstead, MD 21074For SaleMLS ID #MDCR2037940, Paul MacKenzie, Berkshire Hathaway HomeServices Homesale Realty. Bright MLS
- $259,9002 bd2 ba1.2k sqft800 Wembley Dr Unit 2D, Hampstead, MD 21074For SaleMLS ID #MDCR2038212, Leroy Moore, House Broker Realty LLC. Bright MLS
- $377,5003 bd2 ba1.9k sqft3443 Augusta Rd, Manchester, MD 21102For SaleMLS ID #MDCR2036570, Rocio Mosquera, Fairfax Realty Premier. Bright MLS
- $415,0003 bd2 ba1.2k sqft15929 Hanover Pike, Upperco, MD 21155For SaleMLS ID #MDBC2176602, Ivy Gifford, RE/MAX Solutions. Bright MLS
- $400,0003 bd2 ba1.8k sqft502 Silver Run Valley Rd, Westminster, MD 21158For SaleMLS ID #MDCR2037652, Bob Lucido, Keller Williams Lucido Agency. Bright MLS
