Coming Soon
Coming soon 10/02
$400,000
502 Silver Run Valley Rd, Westminster, MD 21158
3beds
1,866sqft
Single Family Residence
Built in 1978
4.17 Acres Lot
$397,200 Zestimate®
$214/sqft
$-- HOA
What's special
- 8 days
- 395
- 42
Zillow last checked:
Listing updated:
Listed by:
Bob Lucido 410-465-6900,
Keller Williams Lucido Agency (410) 465-6900,
Listing Team: Bob Lucido Team Of Keller Williams Lucido Agency, Co-Listing Team: Bob Lucido Team Of Keller Williams Lucido Agency,Co-Listing Agent: Paul Bittner 410-861-3570,
Keller Williams Lucido Agency
Source: Bright MLS,MLS#: MDCR2037652
Facts & features
Interior
Bedrooms & bathrooms
- Bedrooms: 3
- Bathrooms: 2
- Full bathrooms: 2
- Main level bathrooms: 1
- Main level bedrooms: 1
Rooms
- Room types: Living Room, Dining Room, Primary Bedroom, Sitting Room, Bedroom 2, Bedroom 3, Kitchen, Other, Recreation Room, Full Bath
Primary bedroom
- Features: Flooring - HardWood
- Level: Upper
- Area: 176 Square Feet
- Dimensions: 16 X 11
Bedroom 2
- Features: Flooring - HardWood
- Level: Upper
- Area: 170 Square Feet
- Dimensions: 17 X 10
Bedroom 3
- Features: Flooring - Luxury Vinyl Tile
- Level: Main
- Area: 90 Square Feet
- Dimensions: 10 X 9
Dining room
- Features: Flooring - Vinyl
- Level: Main
- Area: 156 Square Feet
- Dimensions: 13 X 12
Other
- Features: Flooring - Ceramic Tile
- Level: Main
Other
- Features: Flooring - Ceramic Tile
- Level: Upper
Kitchen
- Features: Flooring - Vinyl
- Level: Main
- Area: 168 Square Feet
- Dimensions: 12 X 14
Living room
- Features: Flooring - HardWood, Fireplace - Wood Burning
- Level: Main
- Area: 325 Square Feet
- Dimensions: 25 X 13
Other
- Features: Flooring - Concrete, Fireplace - Wood Burning
- Level: Lower
- Area: 156 Square Feet
- Dimensions: 13 X 12
Recreation room
- Features: Flooring - Vinyl
- Level: Lower
- Area: 216 Square Feet
- Dimensions: 18 X 12
Recreation room
- Features: Flooring - Vinyl
- Level: Lower
Sitting room
- Features: Flooring - Concrete
- Level: Lower
- Area: 150 Square Feet
- Dimensions: 30 X 5
Heating
- Radiator, Oil
Cooling
- Ceiling Fan(s), Window Unit(s), Electric
Appliances
- Included: Dishwasher, Dryer, Energy Efficient Appliances, Freezer, Double Oven, Self Cleaning Oven, Oven/Range - Gas, Refrigerator, Stainless Steel Appliance(s), Washer, Water Heater, Water Treat System, Electric Water Heater
- Laundry: In Basement
Features
- Attic, Ceiling Fan(s), Dining Area, Floor Plan - Traditional, Formal/Separate Dining Room, Eat-in Kitchen, 9'+ Ceilings, Cathedral Ceiling(s), Dry Wall, High Ceilings
- Flooring: Ceramic Tile, Concrete, Hardwood, Luxury Vinyl, Vinyl, Wood
- Windows: Skylight(s)
- Basement: Connecting Stairway,Partial,Full,Heated,Improved,Interior Entry,Exterior Entry,Rear Entrance,Sump Pump,Walk-Out Access,Windows
- Number of fireplaces: 2
- Fireplace features: Mantel(s), Stone, Wood Burning
Interior area
- Total structure area: 2,342
- Total interior livable area: 1,866 sqft
- Finished area above ground: 1,366
- Finished area below ground: 500
Property
Parking
- Parking features: Driveway
- Has uncovered spaces: Yes
Accessibility
- Accessibility features: None
Features
- Levels: Three
- Stories: 3
- Patio & porch: Patio, Brick
- Exterior features: Lighting, Rain Gutters
- Pool features: None
Lot
- Size: 4.17 Acres
- Features: Not In Development, Stream/Creek, Wooded, Rural
Details
- Additional structures: Above Grade, Below Grade
- Parcel number: 0703001563
- Zoning: AGRIC
- Special conditions: Standard
Construction
Type & style
- Home type: SingleFamily
- Architectural style: Cape Cod
- Property subtype: Single Family Residence
Materials
- Wood Siding
- Foundation: Block
- Roof: Asphalt,Shingle
Condition
- New construction: No
- Year built: 1978
Utilities & green energy
- Sewer: Septic Exists
- Water: Well
Community & HOA
Community
- Subdivision: None Available
HOA
- Has HOA: No
Location
- Region: Westminster
Financial & listing details
- Price per square foot: $214/sqft
- Tax assessed value: $322,000
- Annual tax amount: $3,357
- Date on market: 10/2/2026
- Listing agreement: Exclusive Right To Sell
- Ownership: Fee Simple
Estimated market value
$397,200
$361,000 - $437,000
$2,466/mo
Price history
| Date | Event | Price |
|---|---|---|
| 4/3/2025 | Sold | $385,000+10.3%$206/sqft |
Source:  Bright MLS #MDCR2025212 Report a problem Bright MLS #MDCR2025212 Report a problem | ||
| 3/6/2025 | Pending sale | $349,000$187/sqft |
Source: Bright MLS #MDCR2025212 Report a problem | ||
| 3/6/2025 | Listing removed | $349,000$187/sqft |
Source: Bright MLS #MDCR2025212 Report a problem | ||
| 3/3/2025 | Listed for sale | $349,000$187/sqft |
Source: Bright MLS #MDCR2025212 Report a problem | ||
Public tax history
| Year | Property taxes | Tax assessment |
|---|---|---|
| 2025 | $3,357 +6.9% | $291,800 +5% |
| 2024 | $3,141 +5.2% | $277,967 +5.2% |
| 2023 | $2,985 +5.5% | $264,133 +5.5% |
| 2022 | $2,828 +1.3% | $250,300 +1.3% |
| 2021 | $2,793 +1.3% | $247,167 +1.3% |
| 2020 | $2,758 +1.3% | $244,033 +1.3% |
| 2019 | $2,722 +0.1% | $240,900 +0.1% |
| 2018 | $2,719 +0.1% | $240,633 +0.1% |
| 2017 | $2,716 | $240,367 +0.1% |
| 2016 | -- | $240,100 |
| 2015 | -- | $240,100 |
| 2014 | -- | $240,100 -7.2% |
| 2013 | -- | $258,600 |
| 2012 | -- | $258,600 |
| 2011 | -- | $258,600 -15.6% |
| 2010 | -- | $306,560 +11.2% |
| 2009 | -- | $275,746 +12.6% |
| 2008 | -- | $244,933 +14.4% |
| 2007 | -- | $214,120 +11.1% |
| 2006 | -- | $192,772 +12.5% |
| 2005 | -- | $171,426 +14.2% |
| 2004 | -- | $150,080 +6% |
| 2003 | -- | $141,632 +6.3% |
| 2002 | -- | $133,186 +6.8% |
| 2001 | -- | $124,740 |
Find assessor info on the county website
Monthly payment
Est. payment
Payment breakdown
Explore the cost of this home by adjusting the details. Changes won't be saved.Climate risks
Neighborhood: 21158
Nearby schools
Schools provided by the listing agent
- Elementary: Ebb Valley
- Middle: East
- High: Winters Mill
- District: Carroll County Public Schools
Source: Bright MLS. This data may not be complete. We recommend contacting the local school district to confirm school assignments for this home.
- $372,000-- bd1 ba1.2k sqft520 Silver Run Valley Rd, Westminster, MD 21158Off Market
- $263,3003 bd1 ba828 sqft433 Silver Run Valley Rd, Westminster, MD 21158Off Market

- $449,000-- bd2 ba1.6k sqft431 Silver Run Valley Rd, Westminster, MD 21158Off Market
- $412,0003 bd2 ba1.6k sqft501 Silver Run Valley Rd, Westminster, MD 21158Off Market
Similar homes
- $399,9002 bd2 ba1.5k sqft2235 E Deep Run Rd, Manchester, MD 21102For Sale
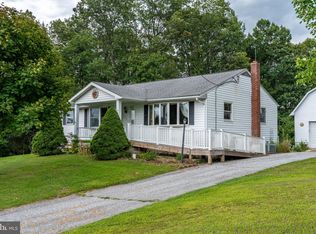
 MLS ID #MDCR2037438, Brian Baca, Sites Realty, Inc.. Bright MLS
 - $395,0003 bd2 ba1.8k sqft314 Royer Rd, Westminster, MD 21158For Sale
 MLS ID #MDCR2037244, Tricia Warfield, Berkshire Hathaway HomeServices PenFed Realty. Bright MLS
 - $380,0003 bd2 ba2.3k sqft2034 Fridinger Mill Rd, Westminster, MD 21157For Sale
 MLS ID #MDCR2035484, Makayla Kernan, Samson Properties. Bright MLS
 - $429,9003 bd1 ba1.8k sqft4996 Wentz Rd, Manchester, MD 21102For Sale
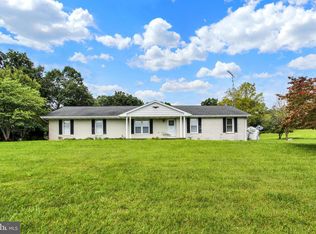 MLS ID #MDCR2034398, Robin Nesbitt, Berkshire Hathaway HomeServices Homesale Realty. Bright MLS
 - $430,0003 bd3 ba2k sqft361 Buck Cash Dr, Westminster, MD 21158For SaleMLS ID #MDCR2036656, Kimberly Justice, EXP Realty, LLC. Bright MLS
- $398,3003 bd3 ba1.9k sqft141 Oak Hills Dr, Hanover, PA 17331For SaleMLS ID #PAYK2109406, Ellen Brown, RE/MAX Quality Service, Inc.. Bright MLS
- $425,0003 bd2 ba2.5k sqft200 Bezold Ave, Westminster, MD 21157For SaleMLS ID #MDCR2037094, Paul Hudson, Cummings & Co. Realtors. Bright MLS
- $475,0003 bd1 ba1.2k sqft2104-2100 Peterman Rd, Freeland, MD 21053For SaleMLS ID #MDBC2176656, Shannon Scagnelli, Cummings & Co. Realtors. Bright MLS
- $474,9973 bd3 ba2.5k sqft1169 Long Valley Rd, Westminster, MD 21158For SaleMLS ID #MDCR2035112, Russ Dukan, Allfirst Realty, Inc.. Bright MLS
- $449,9003 bd2 ba1.8k sqft3831 Walnut Grove Rd, Taneytown, MD 21787For SaleMLS ID #MDCR2035880, Stephanie Myers, Long & Foster Real Estate, Inc.. Bright MLS
- $425,0004 bd3 ba2.3k sqft151 Smith Ave, Westminster, MD 21157For SaleMLS ID #MDCR2036852, Amy Citrano, Berkshire Hathaway HomeServices Homesale Realty. Bright MLS
- $370,0003 bd3 ba1.5k sqft579 E King St, Littlestown, PA 17340For SaleMLS ID #PAAD2023728, Blake Bowman, Keller Williams Keystone Realty. Bright MLS
- $349,9002 bd1 ba1.7k sqft45 Shorbs Hill Rd, Hanover, PA 17331For SaleMLS ID #PAYK2111350, David Sites, Sites Realty, Inc.. Bright MLS
- $480,0003 bd3 ba1.9k sqft122 Elaine Ave, Westminster, MD 21157For SaleMLS ID #MDCR2037250, Judy Gill, Coldwell Banker Realty. Bright MLS
- $399,9003 bd3 ba2.1k sqft102 Kenan St, Taneytown, MD 21787For SaleMLS ID #MDCR2036520, Mary Fisher, EXP Realty, LLC. Bright MLS
- $459,0004 bd3 ba1.5k sqft731 Uniontown Rd, Westminster, MD 21158For SaleMLS ID #MDCR2037290, Marc Miller, LPT Realty, LLC. Bright MLS
- $500,0003 bd2 ba1.4k sqft839 Chanter Dr, Westminster, MD 21157For SaleMLS ID #MDCR2037272, Cathy Blassino, The KW Collective. Bright MLS
- $369,9003 bd2 ba1.2k sqft77 George St, Taneytown, MD 21787For SaleMLS ID #MDCR2037846, Stephanie Myers, Long & Foster Real Estate, Inc.. Bright MLS
- $514,9003 bd3 ba1.9k sqft701 Longview Ave, Westminster, MD 21157For SaleMLS ID #MDCR2037434, Vincent Stonesifer, Cummings & Co. Realtors. Bright MLS
- $405,0002 bd2 ba2.1k sqft135 Knoxlyn Rd, Gettysburg, PA 17325For SaleMLS ID #PAAD2023732, David Monsour, Keller Williams Keystone Realty. Bright MLS
