
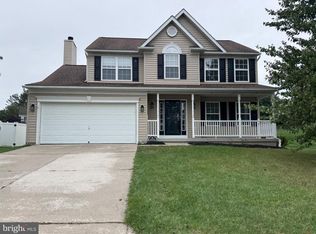
OPEN HOUSE SATURDAY OCTOBER 10th 12pm - 2pm Thoughtfully updated throughout, this three bedroom, two full bath Cape Cod offers the look and feel of a new home with approximately 2,240 total sq. ft. The move in ready interior features a main level bedroom and full bathroom, fresh neutral paint throughout many rooms, brand new carpeting, new lighting fixtures in many areas, parquet, hardwood and LVP flooring. The beautifully renovated kitchen showcases crisp white cabinetry, new granite countertops, a spacious island, stainless steel appliances, a “Kraus Loften” sink and pull down faucet. Appliances include a “Samsung” dishwasher (2025) and “Frigidaire” refrigerator with icemaker (2026). The washer and dryer also convey. Both bathrooms have been extensively renovated by “ReBath.” Valuable improvements include a 30 year architectural shingle roof by “Carroll County Roofing” (2014) and new energy efficient windows with a transferable warranty (2025). The exterior features updated vinyl siding with “Tyvek” wrap, along with new concrete on the driveway and front porch (2026). Additional features include natural gas heat, central air, a “Rheem” water heater (2022) and an HVAC service contract through May 2027. The spacious, freshly painted walkout lower level expands the living space and offers the potential to add another bedroom in an area with an existing window and closet. Rough in plumbing provides the opportunity to add a full bathroom in the future. Relax or entertain on the rear deck and patio while enjoying the fenced yard, private rear setting and beautiful views of the adjoining conservation area. Located in a neighborhood with sidewalks and streetlights, this home is close to Hampstead’s well known Main Street, local businesses, restaurants, Cape Horn Park and Leister Park. Enjoy the friendly small town atmosphere and year round community events. Move right in and enjoy. A quick settlement is available if desired. Some photos are virtually staged.
For sale
$439,900
3849 Dakota Rd, Hampstead, MD 21074
3beds
2,046sqft
Single Family Residence
Built in 1997
7,489 Square Feet Lot
$-- Zestimate®
$215/sqft
$17/mo HOA
What's special
Fenced yardCrisp white cabinetryPrivate rear settingBeautifully renovated kitchenThoughtfully updated throughoutRear deck and patioStainless steel appliances
- 24 days
- 984
- 83
Likely to sell faster than
Zillow last checked:
Listing updated:
Listed by:
Paul MacKenzie 410-336-7569,
Berkshire Hathaway HomeServices Homesale Realty (800) 383-3535
Source: Bright MLS,MLS#: MDCR2037940
Facts & features
Interior
Bedrooms & bathrooms
- Bedrooms: 3
- Bathrooms: 2
- Full bathrooms: 2
- Main level bathrooms: 1
- Main level bedrooms: 1
Rooms
- Room types: Living Room, Dining Room, Bedroom 2, Bedroom 3, Kitchen, Family Room, Foyer, Bedroom 1, Utility Room, Bathroom 1
Bedroom 1
- Features: Flooring - Wood
- Level: Main
Bedroom 2
- Features: Ceiling Fan(s), Flooring - Carpet
- Level: Upper
Bedroom 3
- Features: Flooring - Carpet, Ceiling Fan(s)
- Level: Upper
Bathroom 1
- Features: Flooring - Luxury Vinyl Plank
- Level: Main
Dining room
- Features: Flooring - Wood, Formal Dining Room
- Level: Main
Family room
- Features: Flooring - Luxury Vinyl Plank
- Level: Lower
Foyer
- Features: Flooring - HardWood
- Level: Main
Kitchen
- Features: Flooring - Luxury Vinyl Plank, Kitchen Island, Built-in Features, Granite Counters, Kitchen - Gas Cooking
- Level: Main
Living room
- Features: Flooring - HardWood
- Level: Main
Utility room
- Level: Lower
Heating
- Forced Air, Natural Gas
Cooling
- Central Air, Electric
Appliances
- Included: Stainless Steel Appliance(s), Electric Water Heater
Features
- Ceiling Fan(s), Combination Kitchen/Living, Dining Area, Entry Level Bedroom, Formal/Separate Dining Room, Eat-in Kitchen, Kitchen Island, Kitchen - Table Space, Recessed Lighting, Upgraded Countertops
- Flooring: Luxury Vinyl, Carpet, Wood
- Doors: Storm Door(s)
- Windows: Double Hung, Low Emissivity Windows, Energy Efficient, Replacement
- Basement: Full,Walk-Out Access,Partially Finished,Windows
- Has fireplace: No
Interior area
- Total structure area: 2,240
- Total interior livable area: 2,046 sqft
- Finished area above ground: 1,344
- Finished area below ground: 702
Property
Parking
- Total spaces: 4
- Parking features: Concrete, Driveway, On Street
- Uncovered spaces: 4
Accessibility
- Accessibility features: Other
Features
- Levels: Three
- Stories: 3
- Patio & porch: Patio, Deck
- Pool features: None
- Fencing: Wood,Full
Lot
- Size: 7,489 Square Feet
- Features: Backs - Open Common Area
Details
- Additional structures: Above Grade, Below Grade
- Parcel number: 0708057079
- Zoning: R-100
- Special conditions: Standard
Construction
Type & style
- Home type: SingleFamily
- Architectural style: Cape Cod
- Property subtype: Single Family Residence
Materials
- Vinyl Siding
- Foundation: Concrete Perimeter
- Roof: Architectural Shingle
Condition
- Excellent
- New construction: No
- Year built: 1997
Utilities & green energy
- Sewer: Public Sewer
- Water: Public
Community & HOA
Community
- Subdivision: Shiloh Run
HOA
- Has HOA: Yes
- HOA fee: $200 annually
- HOA name: SHILOH RUN HOMEOWNERS ASSOCIATION
Location
- Region: Hampstead
Financial & listing details
- Price per square foot: $215/sqft
- Tax assessed value: $258,867
- Annual tax amount: $3,555
- Date on market: 9/18/2026
- Listing agreement: Exclusive Right To Sell
- Ownership: Fee Simple
Estimated market value
Not available
Estimated sales range
Not available
Not available
Price history
| Date | Event | Price |
|---|---|---|
| 9/18/2026 | Listed for sale | $439,900+47.9%$215/sqft |
Source:  Bright MLS #MDCR2037940 Report a problem Bright MLS #MDCR2037940 Report a problem | ||
| 4/10/2006 | Sold | $297,500+24%$145/sqft |
Source: Public Record Report a problem | ||
| 7/30/2004 | Sold | $239,900+79.7%$117/sqft |
Source: Public Record Report a problem | ||
| 1/21/1998 | Sold | $133,500$65/sqft |
Source: Public Record Report a problem | ||
Public tax history
| Year | Property taxes | Tax assessment |
|---|---|---|
| 2026 | $3,556 +3.9% | $258,867 +4% |
| 2025 | $3,421 +4.4% | $248,900 +2.6% |
| 2024 | $3,276 +2.6% | $242,700 +2.6% |
| 2023 | $3,193 +2.7% | $236,500 +2.7% |
| 2022 | $3,109 +0.4% | $230,300 +0.4% |
| 2021 | $3,096 +0.4% | $229,300 +0.4% |
| 2020 | $3,082 +0.4% | $228,300 +0.4% |
| 2019 | $3,069 +325.7% | $227,300 +4.7% |
| 2018 | $721 -74.2% | $217,133 +4.9% |
| 2017 | $2,794 | $206,967 +5.2% |
| 2016 | -- | $196,800 +1.3% |
| 2015 | -- | $194,233 +1.3% |
| 2014 | -- | $191,667 +1.4% |
| 2013 | -- | $189,100 |
| 2012 | -- | $189,100 |
| 2011 | -- | $189,100 -31.4% |
| 2010 | -- | $275,630 +11.8% |
| 2009 | -- | $246,622 +13.3% |
| 2008 | -- | $217,616 +15.4% |
| 2007 | -- | $188,610 +9.1% |
| 2006 | -- | $172,870 +10% |
| 2005 | -- | $157,130 +11.1% |
| 2004 | -- | $141,390 +4.7% |
| 2003 | -- | $135,076 +4.9% |
| 2002 | -- | $128,763 +5.2% |
| 2001 | -- | $122,450 |
Find assessor info on the county website
Monthly payment
Est. payment
Payment breakdown
Explore the cost of this home by adjusting the details. Changes won't be saved.Climate risks
Neighborhood: 21074
Nearby schools
Schools provided by the listing agent
- Elementary: Hampstead
- Middle: Shiloh
- High: Manchester Valley
- District: Carroll County Public Schools
Source: Bright MLS. This data may not be complete. We recommend contacting the local school district to confirm school assignments for this home.
Similar homes
- $437,5005 bd3 ba2k sqft3943 Brittany Ln, Hampstead, MD 21074For Sale
 MLS ID #MDCR2038234, Sharon Cremen, Berkshire Hathaway HomeServices Homesale Realty. Bright MLS
 - $430,0004 bd2 ba1.9k sqft3932 Shiloh Ave, Hampstead, MD 21074For Sale
 MLS ID #MDCR2036456, Vincent Stonesifer, Cummings & Co. Realtors. Bright MLS
 - $435,0004 bd3 ba1.5k sqft4803 Archer Dr, Hampstead, MD 21074For Sale
 MLS ID #MDCR2036346, Nikki Monios, Red Cedar Real Estate, LLC. Bright MLS
 - $549,9904 bd3 ba1.9k sqftPark Place, Hampstead, MD 21074For Sale
 MLS ID #MDCR2038080, Heidi Heiderman, Samson Properties. Bright MLS
 - $540,0003 bd3 ba2.1k sqft2933 Hampstead Mexico Rd, Hampstead, MD 21074For SaleMLS ID #MDCR2036920, Garry Haines, Haines Realty. Bright MLS
- $349,0003 bd2 ba1k sqft760 N Houcksville Rd, Hampstead, MD 21074For SaleMLS ID #MDCR2036376, melinda smith, RE/MAX Solutions. Bright MLS
- $362,0002 bd2 ba1.2k sqft2914 Hampstead Mexico Rd, Hampstead, MD 21074For SaleMLS ID #MDCR2036690, Liz Sothoron, Cummings & Co. Realtors. Bright MLS
- $324,5003 bd2 ba1.5k sqft2685 Dayspring Dr, Hampstead, MD 21074For SaleMLS ID #MDCR2037298, Mercedes Brooks, Monument Sotheby's International Realty. Bright MLS
- $415,0003 bd2 ba1.2k sqft15929 Hanover Pike, Upperco, MD 21155For SaleMLS ID #MDBC2176602, Ivy Gifford, RE/MAX Solutions. Bright MLS
- $249,9992 bd2 ba1k sqftPark Place, Hampstead, MD 21074For SaleMLS ID #MDCR2038258, Tabitha Weinstein, Keller Williams Gateway LLC. Bright MLS
- $299,0003 bd2 ba1.3k sqft920 N Houcksville Rd, Hampstead, MD 21074For SaleMLS ID #MDCR2031012, Lee Moreno, Coldwell Banker Realty. Bright MLS
- $414,9003 bd2 ba1.9k sqft3322 Sutton Ct, Manchester, MD 21102For SaleMLS ID #MDCR2037736, Christine Centofanti, RE/MAX Advantage Realty. Bright MLS
- $449,9004 bd2 ba2.2k sqft313 Wayne Ave, Westminster, MD 21157For SaleMLS ID #MDCR2038190, Mark Ruby, RE/MAX Advantage Realty. Bright MLS
- $499,9994 bd3 ba2.4k sqft814 Snowfall Way, Westminster, MD 21157For SaleMLS ID #MDCR2038232, Karen Luster, Long & Foster Real Estate, Inc.. Bright MLS
- $250,0003 bd2 ba1.4k sqftBrandywine Stati, Hampstead, MD 21074For SaleMLS ID #MDCR2037912, Lee Moreno, Coldwell Banker Realty. Bright MLS
- $425,0005 bd2 ba1.6k sqft1521 Amalfi Dr, Westminster, MD 21157For SaleMLS ID #MDCR2035732, Ron Domingo, Realty Advantage of Maryland LLC. Bright MLS
- $569,9003 bd2 ba2.3k sqft3134 Traceys Store Rd, Parkton, MD 21120For SaleMLS ID #MDBC2177684, Bret Merson, Keller Williams Realty Centre. Bright MLS
- $399,9003 bd3 ba1.7k sqft553 Crossbridge Dr, Westminster, MD 21158For SaleMLS ID #MDCR2038226, Ali Haghgoo, EXP Realty, LLC. Bright MLS
- $645,0004 bd3 ba2.7k sqft1951 Albert Rill Rd, Hampstead, MD 21074For SaleMLS ID #MDCR2036424, Trent Gladstone, The KW Collective. Bright MLS
