COME ON IN...to this 2400 sq. ft. spacious and inviting 4 level split offering 4 bedrooms, 2 1/2 baths with plenty of room to spread out!! The heart of this home is the gorgeous country kitchen with SS appliances, Quartz countertops, abundant cabinetry and a warm welcoming feel with gorgeous hardwood floors. Dual zoned heating keeps this energy efficient home warm and comfortable all year through. The adjoining dining area provides easy access to the rear deck, perfect for outdoor dining, entertaining or simply relaxing while enjoying the fenced backyard and mature landscaping. The walkout level family room is made for gathering, complete with a builtin bar and convenient powder room. The lower level has even more versatile living space with den/office, bedroom and laundry room....ideal for guests, a home office, hobby space or extended living needs. The 2 car garage provides excellent storage and workspace, featuring a craftsman workbench and overhead storage. Important updates include an update gas furnace, heat pump plus a new water heater and main water line, adding comfort and peace of mind. All located in close proximity to neighborhood entrance of walking path to Westminster community pond. Great location....superb home....Just MOVE IN and make it your own!!
For sale
$499,999
814 Snowfall Way, Westminster, MD 21157
4beds
2,433sqft
Single Family Residence
Built in 1998
10,454 Square Feet Lot
$496,100 Zestimate®
$206/sqft
$-- HOA
What's special
Abundant cabinetryQuartz countertopsConvenient powder roomDual zoned heating
- 20 hours
- 301
- 24
Zillow last checked:
Listing updated:
Listed by:
Karen Luster 410-259-7979,
Long & Foster Real Estate, Inc. 4107959600
Source: Bright MLS,MLS#: MDCR2038232
Facts & features
Interior
Bedrooms & bathrooms
- Bedrooms: 4
- Bathrooms: 3
- Full bathrooms: 2
- 1/2 bathrooms: 1
Rooms
- Room types: Living Room, Dining Room, Primary Bedroom, Bedroom 2, Bedroom 3, Bedroom 4, Kitchen, Family Room, Laundry, Office
Primary bedroom
- Features: Flooring - Carpet, Walk-In Closet(s), Attached Bathroom
- Level: Upper
- Area: 195 Square Feet
- Dimensions: 13 X 15
Bedroom 2
- Features: Flooring - Carpet, Built-in Features
- Level: Upper
- Area: 156 Square Feet
- Dimensions: 12 X 13
Bedroom 3
- Features: Flooring - Carpet, Built-in Features
- Level: Upper
- Area: 140 Square Feet
- Dimensions: 10 X 14
Bedroom 4
- Level: Lower
- Area: 221 Square Feet
- Dimensions: 13 X 17
Dining room
- Level: Main
- Area: 130 Square Feet
- Dimensions: 10 X 13
Family room
- Features: Built-in Features
- Level: Lower
- Area: 336 Square Feet
- Dimensions: 14 X 24
Kitchen
- Level: Main
- Area: 308 Square Feet
- Dimensions: 14 X 22
Laundry
- Level: Lower
Living room
- Level: Main
- Area: 266 Square Feet
- Dimensions: 14 X 19
Office
- Level: Lower
- Area: 78 Square Feet
- Dimensions: 6 X 13
Heating
- Central, Forced Air, Heat Pump, Electric, Natural Gas
Cooling
- Ceiling Fan(s), Central Air, Heat Pump, Electric
Appliances
- Included: Dishwasher, Disposal, Dryer, Exhaust Fan, Ice Maker, Microwave, Refrigerator, Cooktop, Washer, Water Heater, Gas Water Heater
- Laundry: Lower Level, Laundry Room
Features
- Bar, Breakfast Area, Built-in Features, Ceiling Fan(s), Combination Kitchen/Dining, Floor Plan - Traditional, Kitchen - Country, Eat-in Kitchen, Upgraded Countertops, Walk-In Closet(s)
- Flooring: Carpet, Ceramic Tile, Hardwood, Wood
- Doors: Sliding Glass
- Basement: Connecting Stairway,Finished
- Has fireplace: No
Interior area
- Total structure area: 2,433
- Total interior livable area: 2,433 sqft
- Finished area above ground: 1,768
- Finished area below ground: 665
Video & virtual tour
Property
Parking
- Total spaces: 6
- Parking features: Garage Faces Front, Garage Door Opener, Inside Entrance, Asphalt, Concrete, Attached, Driveway
- Attached garage spaces: 2
- Uncovered spaces: 4
Accessibility
- Accessibility features: None
Features
- Levels: Multi/Split,Four
- Stories: 4
- Patio & porch: Deck, Porch
- Exterior features: Lighting, Sidewalks
- Pool features: None
- Fencing: Back Yard
Lot
- Size: 10,454 Square Feet
- Features: Landscaped, Level, Rear Yard
Details
- Additional structures: Above Grade, Below Grade
- Parcel number: 0707132247
- Zoning: R-100
- Special conditions: Standard
Construction
Type & style
- Home type: SingleFamily
- Property subtype: Single Family Residence
Materials
- Brick, Vinyl Siding
- Foundation: Other
- Roof: Asphalt
Condition
- Excellent
- New construction: No
- Year built: 1998
Utilities & green energy
- Sewer: Public Sewer
- Water: Public
- Utilities for property: Cable Connected
Community & HOA
Community
- Security: Smoke Detector(s)
- Subdivision: Autumn Ridge
HOA
- Has HOA: No
Location
- Region: Westminster
Financial & listing details
- Price per square foot: $206/sqft
- Tax assessed value: $408,300
- Annual tax amount: $4,674
- Date on market: 10/9/2026
- Listing agreement: Exclusive Right To Sell
- Listing terms: Cash,Conventional,FHA,VA Loan
- Ownership: Fee Simple
Estimated market value
$496,100
$471,000 - $521,000
$2,514/mo
Price history
| Date | Event | Price |
|---|---|---|
| 10/9/2026 | Listed for sale | $499,999+22%$206/sqft |
Source:  Bright MLS #MDCR2038232 Report a problem Bright MLS #MDCR2038232 Report a problem | ||
| 8/25/2022 | Sold | $410,000+2.5%$169/sqft |
Source: Bright MLS #MDCR2009546 Report a problem | ||
| 7/24/2022 | Pending sale | $399,900$164/sqft |
Source: Bright MLS #MDCR2009546 Report a problem | ||
| 7/21/2022 | Listed for sale | $399,900+70.2%$164/sqft |
Source: Bright MLS #MDCR2009546 Report a problem | ||
| 4/20/2022 | Sold | $235,000-17.5%$97/sqft |
Source: Public Record Report a problem | ||
| 5/15/2009 | Sold | $285,000+77.5%$117/sqft |
Source: Public Record Report a problem | ||
| 11/9/1998 | Sold | $160,525$66/sqft |
Source: Public Record Report a problem | ||
Public tax history
| Year | Property taxes | Tax assessment |
|---|---|---|
| 2026 | $4,096 +5.5% | $408,300 +8.8% |
| 2025 | $3,884 +0.5% | $375,133 +9.7% |
| 2024 | $3,864 +10.7% | $341,967 +10.7% |
| 2023 | $3,489 +4.2% | $308,800 |
| 2022 | $3,349 +4.4% | $308,800 +8.8% |
| 2021 | $3,208 +4.6% | $283,867 +4.6% |
| 2020 | $3,067 +3.7% | $271,400 |
| 2019 | $2,956 +3.9% | $271,400 +7.8% |
| 2018 | $2,845 +4% | $251,800 +4% |
| 2017 | $2,735 | $242,000 +4% |
| 2016 | -- | $232,700 +4.2% |
| 2015 | -- | $223,400 +4.3% |
| 2014 | -- | $214,100 |
| 2013 | -- | $214,100 |
| 2012 | -- | $214,100 -29.2% |
| 2011 | -- | $302,350 +0.8% |
| 2010 | -- | $299,936 +0.8% |
| 2009 | -- | $297,523 +0.8% |
| 2008 | -- | $295,110 +16.3% |
| 2007 | -- | $253,672 +19.5% |
| 2006 | -- | $212,236 +24.3% |
| 2005 | -- | $170,800 +2.5% |
| 2004 | -- | $166,610 +2.6% |
| 2003 | -- | $162,420 +2.6% |
| 2002 | -- | $158,230 +1.4% |
| 2001 | -- | $156,006 |
Find assessor info on the county website
Monthly payment
Est. payment
Payment breakdown
Explore the cost of this home by adjusting the details. Changes won't be saved.Climate risks
Neighborhood: 21157
Nearby schools
Schools provided by the listing agent
- District: Carroll County Public Schools
Source: Bright MLS. This data may not be complete. We recommend contacting the local school district to confirm school assignments for this home.
- $447,100-- bd2 ba1.7k sqft818 Snowfall Way, Westminster, MD 21157Off Market
- $444,500-- bd2 ba1.7k sqft812 Snowfall Way, Westminster, MD 21157Off Market
- $462,200-- bd2 ba1.6k sqft822 Snowfall Way, Westminster, MD 21157Off Market
- $454,2003 bd3 ba1.7k sqft46 Falling Leaf Ct, Westminster, MD 21157Off Market
Similar homes
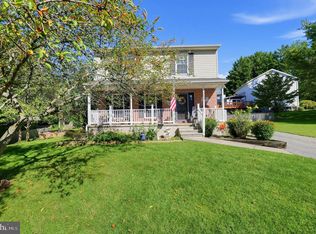
- $399,9003 bd3 ba1.7k sqft553 Crossbridge Dr, Westminster, MD 21158For Sale
 MLS ID #MDCR2038226, Ali Haghgoo, EXP Realty, LLC. Bright MLS
 - $469,0004 bd1 ba1.7k sqft1518 Hughes Shop Rd, Westminster, MD 21158Auction
 MLS ID #MDCR2037898, Kaleb Hurley, Hurley Real Estate & Auctions. Bright MLS
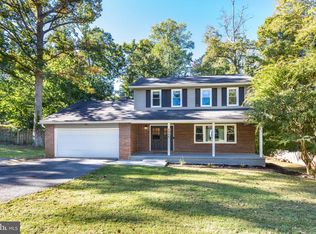
 - $500,0004 bd3 ba2.1k sqft5806 Victor Dr, Sykesville, MD 21784For Sale
 MLS ID #MDCR2038048, Sarah Liska, Freedom Realty LLC. Bright MLS
 - $519,9005 bd4 ba2.4k sqft105 Warfieldsburg Rd, Westminster, MD 21157For Sale
 MLS ID #MDCR2036034, Judy Walters, Walters Realty. Bright MLS
 - $594,9005 bd4 ba2.1k sqft920 Burning Tree Ct, Westminster, MD 21158For SaleMLS ID #MDCR2038208, Yuris Rinda, Long & Foster Real Estate, Inc.. Bright MLS
- $449,0004 bd3 ba1.5k sqft731 Uniontown Rd, Westminster, MD 21158For SaleMLS ID #MDCR2037290, Marc Miller, LPT Realty, LLC. Bright MLS
- $625,0005 bd3 ba2.4k sqft201 Singletree Ct, Westminster, MD 21157For SaleMLS ID #MDCR2037524, Vincent Stonesifer, Cummings & Co. Realtors. Bright MLS
- $564,9005 bd4 ba2.5k sqft216 Hobbitts Ln, Westminster, MD 21158For SaleMLS ID #MDCR2037594, Shatra Gholson, Samson Properties. Bright MLS
- $458,0005 bd2 ba1.6k sqft1521 Amalfi Dr, Westminster, MD 21157For SaleMLS ID #MDCR2035732, Ron Domingo, Realty Advantage of Maryland LLC. Bright MLS
- $399,9904 bd3 ba2k sqft191 E George St, Westminster, MD 21157For SaleMLS ID #MDCR2035036, Yi Zhang, Libra Realty, LLC. Bright MLS
- $659,9004 bd3 ba2.9k sqft627 Wyndstar Cir, Westminster, MD 21158For SaleMLS ID #MDCR2037340, Jeannette Hitchcock, RE/MAX Solutions. Bright MLS
- $435,0003 bd3 ba2.1k sqft1641 Old Westminster Pike, Westminster, MD 21157For SaleMLS ID #MDCR2037504, Karen Donaldson, RE/MAX Advantage Realty. Bright MLS
- $519,0003 bd2 ba2.1k sqft2862 Lawndale Rd, Finksburg, MD 21048For SaleMLS ID #MDCR2038088, JoAnn Walton, Berkshire Hathaway HomeServices Homesale Realty. Bright MLS
- $420,0003 bd3 ba2k sqft361 Buck Cash Dr, Westminster, MD 21158For SaleMLS ID #MDCR2036656, Kimberly Justice, EXP Realty, LLC. Bright MLS
- $374,9003 bd2 ba1.7k sqft704 Old Baltimore Rd, Westminster, MD 21157For SaleMLS ID #MDCR2037630, Chris Meldrom, Corner House Realty. Bright MLS
- $469,0004 bd3 ba2.1k sqft2 Harrod Ct, Reisterstown, MD 21136For SaleMLS ID #MDBC2178276, Maud Shields, Smart Realty, LLC. Bright MLS
- $525,0004 bd4 ba2.7k sqft3056 Ciesta Ct, Manchester, MD 21102For SaleMLS ID #MDCR2036640, Dan Blockinger, RE/MAX Realty Plus. Bright MLS
- $599,0004 bd2 ba3.4k sqft3275 Sykesville Rd, Westminster, MD 21157For SaleMLS ID #MDCR2036750, Nick Kellar, LPT Realty, LLC. Bright MLS
- $465,0004 bd3 ba2.1k sqft24 Los Alamitos Cir, Hanover, PA 17331For SaleMLS ID #PAAD2026026, Aunica Miles, Keller Williams Keystone Realty. Bright MLS
