Experience refined country living in this exceptionally well-maintained Colonial home, privately situated on 3.45 acres and offering over 4,600 square feet of beautifully designed living space. This impressive home features 4 bedrooms, 3 full bathrooms, and 2 half baths, with quality craftsmanship showcased throughout, including crown molding, oversized trim, solid-core doors, and an open, light-filled floor plan. The gourmet kitchen is equipped with KitchenAid appliances, a commercial-grade range, upgraded countertops, a large center island, and a bright breakfast area that flows seamlessly into the spacious family room with a gas fireplace. Upstairs, you’ll find four generously sized bedrooms with walk-in closets, including a luxurious primary suite, a second owner’s suite, and a versatile loft. The finished walkout lower level provides flexible space for recreation, fitness, or entertainment. Outdoors, enjoy exceptional amenities including a screened porch, expansive deck, hot tub, hardscapes, fire place, batting cage, play area, and professionally landscaped grounds designed for both relaxation and entertaining. Additional features include a finished three-car attached garage with epoxy flooring, double-hung windows, and energy-saving spray foam insulation to name a few. Offering privacy, premium finishes, and convenient access to nearby amenities, this exceptional property delivers the perfect balance of luxury, comfort, and functionality.
Under contract
$924,900
4700 Egg Hill Dr, Manchester, MD 21102
4beds
4,606sqft
:
Get pre-qualified$6,041/mo
Single Family Residence
Built in 2003
3.45 Acres Lot
$929,600 Zestimate®
$201/sqft
$-- HOA
What's special
Commercial-grade rangeEnergy-saving spray foam insulationVersatile loftQuality craftsmanship showcased throughoutSolid-core doorsOversized trimExpansive deck
- 32 days |
- 253 |
- 11 |
Zillow last checked:
Listing updated:
Listed by:
Jessica Larson 443-375-7454,
Cummings & Co. Realtors 4108230033
Source: Bright MLS,MLS#: MDCR2036262
Facts & features
Interior
Bedrooms & bathrooms
- Bedrooms: 4
- Bathrooms: 5
- Full bathrooms: 3
- 1/2 bathrooms: 2
- Main level bathrooms: 1
Basement
- Area: 1290
Heating
- Heat Pump, Electric
Cooling
- Central Air, Ceiling Fan(s), Electric
Appliances
- Included: Dishwasher, Dryer, Ice Maker, Microwave, Refrigerator, Cooktop, Washer, Oven/Range - Gas, Water Heater, Water Dispenser, Range Hood, Exhaust Fan, Energy Efficient Appliances, ENERGY STAR Qualified Washer, ENERGY STAR Qualified Dishwasher, ENERGY STAR Qualified Refrigerator, Range, Electric Water Heater
Features
- Breakfast Area, Kitchen Island, Combination Kitchen/Dining, Dining Area, Primary Bath(s), Chair Railings, Upgraded Countertops, Double/Dual Staircase, Open Floorplan
- Flooring: Hardwood, Tile/Brick, Carpet
- Doors: Insulated
- Windows: Insulated Windows, Double Hung, Screens
- Basement: Exterior Entry,Rear Entrance,Connecting Stairway,Full,Walk-Out Access,Partial,Heated,Improved,Interior Entry,Partially Finished,Sump Pump,Windows
- Number of fireplaces: 1
- Fireplace features: Gas/Propane
Interior area
- Total structure area: 4,896
- Total interior livable area: 4,606 sqft
- Finished area above ground: 3,606
- Finished area below ground: 1,000
Property
Parking
- Total spaces: 3
- Parking features: Garage Door Opener, Attached
- Attached garage spaces: 3
Accessibility
- Accessibility features: None
Features
- Levels: Two
- Stories: 2
- Patio & porch: Deck, Porch, Screened
- Exterior features: Sidewalks, Lighting, Extensive Hardscape, Flood Lights, Rain Gutters, Play Area, Stone Retaining Walls, Balcony
- Pool features: None
- Has spa: Yes
- Spa features: Hot Tub
Lot
- Size: 3.45 Acres
Details
- Additional structures: Above Grade, Below Grade, Outbuilding
- Parcel number: 0706063993
- Zoning: RES
- Special conditions: Standard
Construction
Type & style
- Home type: SingleFamily
- Architectural style: Colonial,Traditional
- Property subtype: Single Family Residence
Materials
- Spray Foam Insulation, Block, Frame, Vinyl Siding
- Foundation: Block
- Roof: Architectural Shingle
Condition
- Excellent
- New construction: No
- Year built: 2003
Utilities & green energy
- Sewer: Private Septic Tank
- Water: Well
Community & HOA
Community
- Subdivision: Proud Oaks
HOA
- Has HOA: No
Location
- Region: Manchester
Financial & listing details
- Price per square foot: $201/sqft
- Tax assessed value: $569,900
- Annual tax amount: $6,190
- Date on market: 7/10/2026
- Listing agreement: Exclusive Right To Sell
- Ownership: Fee Simple
- Road surface type: Black Top
Estimated market value
$929,600
$883,000 - $976,000
$5,010/mo
Price history
| Date | Event | Price |
|---|---|---|
| 7/12/2026 | Contingent | $924,900$201/sqft |
Source:  Bright MLS #MDCR2036262 Report a problem Bright MLS #MDCR2036262 Report a problem | ||
| 7/10/2026 | Listed for sale | $924,900+96.8%$201/sqft |
Source: Bright MLS #MDCR2036262 Report a problem | ||
| 12/28/2015 | Sold | $470,000-9.6%$102/sqft |
Source: Public Record Report a problem | ||
| 10/22/2015 | Pending sale | $520,000$113/sqft |
Source: Ensor Realty, LLC #CR8666449 Report a problem | ||
| 10/5/2015 | Price change | $520,000-5.4%$113/sqft |
Source: Ensor Realty, LLC #CR8666449 Report a problem | ||
| 6/14/2015 | Listed for sale | $549,500+428.4%$119/sqft |
Source: Ensor Realty, LLC #CR8666449 Report a problem | ||
| 7/29/2002 | Sold | $104,000$23/sqft |
Source: Public Record Report a problem | ||
Public tax history
| Year | Property taxes | Tax assessment |
|---|---|---|
| 2025 | $6,190 +5.4% | $542,500 +4.3% |
| 2024 | $5,875 +4.5% | $519,933 +4.5% |
| 2023 | $5,620 +4.8% | $497,367 +4.8% |
| 2022 | $5,365 +2.3% | $474,800 +2.3% |
| 2021 | $5,246 +2.3% | $464,267 +2.3% |
| 2020 | $5,127 -1.5% | $453,733 -1.5% |
| 2019 | $5,204 +5.5% | $460,500 +5.5% |
| 2018 | $4,930 +5.9% | $436,300 +5.9% |
| 2017 | $4,657 | $412,100 +6.2% |
| 2016 | -- | $387,900 |
| 2015 | -- | $387,900 |
| 2014 | -- | $387,900 -8% |
| 2013 | -- | $421,700 |
| 2012 | -- | $421,700 |
| 2011 | -- | $421,700 -28.6% |
| 2010 | -- | $590,870 +12.3% |
| 2009 | -- | $525,982 +14.1% |
| 2008 | -- | $461,096 +16.4% |
| 2007 | -- | $396,210 +8.6% |
| 2006 | -- | $364,796 +9.4% |
| 2005 | -- | $333,383 +10.4% |
| 2004 | -- | $301,970 +4.8% |
| 2003 | -- | $288,252 +368.2% |
| 2002 | -- | $61,566 +12.1% |
| 2001 | -- | $54,900 |
Find assessor info on the county website
Monthly payment
Est. payment
Payment breakdown
Explore the cost of this home by adjusting the details. Changes won't be saved.Climate risks
Neighborhood: 21102
Nearby schools
GreatSchools rating
- 6/10Ebb Valley Elementary SchoolGrades: PK-5Distance: 2.5 mi
- 6/10North Carroll Middle SchoolGrades: 6-8Distance: 4.3 mi
- 8/10Manchester Valley High SchoolGrades: 9-12Distance: 3.6 mi
Schools provided by the listing agent
- District: Carroll County Public Schools
Source: Bright MLS. This data may not be complete. We recommend contacting the local school district to confirm school assignments for this home.
- $599,9994 bd3 ba2.2k sqft4698 Egg Hill Dr, Manchester, MD 21102For Sale
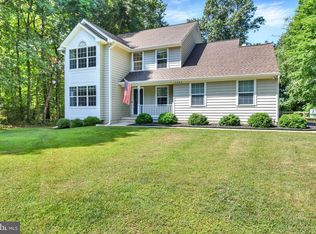
- $767,6004 bd4 ba3.5k sqft4699 Egg Hill Dr, Manchester, MD 21102Off Market
- $646,9004 bd5 ba4.1k sqft4697 Egg Hill Dr, Manchester, MD 21102Off Market
- $647,0004 bd3 ba2.6k sqft4694 Egg Hill Dr, Manchester, MD 21102Off Market

- $806,9005 bd7 ba4.8k sqft4695 Egg Hill Dr, Manchester, MD 21102Off Market
- $686,2004 bd4 ba3.1k sqft3907 Calvins Twilight Way, Manchester, MD 21102Off Market
- $611,1004 bd4 ba2.7k sqft3906 Calvins Twilight Way, Manchester, MD 21102Off Market
- $660,0004 bd4 ba3.5k sqft3910 Calvins Twilight Way, Manchester, MD 21102Sold
A local agent can set up tours, give advice and negotiate with sellers.
Similar homes
- $850,0004 bd3 ba2.8k sqft4724 Old Germany Ct, Manchester, MD 21102For Sale

 MLS ID #MDCR2036154, Michelle Donovan, Long & Foster Real Estate, Inc.. Bright MLS
 - $650,0004 bd4 ba3.5k sqft2805 Ridgeleigh Ct, Manchester, MD 21102For Sale
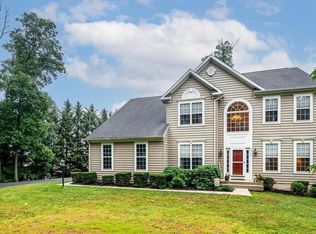 MLS ID #MDCR2036028, Julia Gonzalez, Monument Sotheby's International Realty. Bright MLS
 - $629,9003 bd4 ba3.7k sqft2803 Hilltop Dr, Manchester, MD 21102For Sale
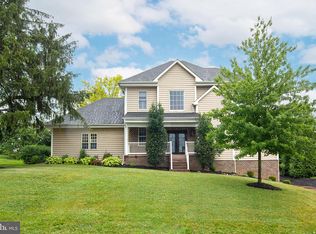 MLS ID #MDCR2035386, Penny Wilson, Monument Sotheby's International Realty. Bright MLS
 - $789,0004 bd4 ba2.8k sqft3913 Saint Pauls Rd, Millers, MD 21102New Construction
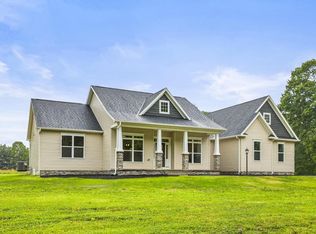 MLS ID #MDBC2147068, Judy Gill, Coldwell Banker Realty. Bright MLS
 - $515,0004 bd3 ba3.1k sqft3413 Hartzdale Dr, Manchester, MD 21102For SaleMLS ID #MDCR2036194, Damon Poquette, Keller Williams Realty Centre. Bright MLS
- $799,9004 bd5 ba4.5k sqft3088 Fenwick Dr, Finksburg, MD 21048For SaleMLS ID #MDCR2036282, Dawn Kane, Redfin Corp. Bright MLS
- $789,0004 bd4 ba4.8k sqft14 Timber Way Ct, Reisterstown, MD 21136For SaleMLS ID #MDBC2167694, Courtney Boecker, EXP Realty, LLC. Bright MLS
- $640,0004 bd4 ba3.5k sqft2074 Old Fridinger Mill Rd, Westminster, MD 21157For SaleMLS ID #MDCR2036830, Kimberly Burton, Iron Valley Real Estate of Central PA. Bright MLS
- $950,0005 bd4 ba3.3k sqft75 Saint Johns Rd W, Littlestown, PA 17340For SaleMLS ID #PAAD2023748, Elisabeth Yeager, Homes and Farms Real Estate. Bright MLS
- $749,9254 bd3 ba2.4k sqft408 Kauffman Rd, Parkton, MD 21120For SaleMLS ID #MDBC2171370, Andrew Spangenberger, Cummings & Co. Realtors. Bright MLS
- $534,9004 bd3 ba2.4k sqft2951 Abbey Dr, Manchester, MD 21102For SaleMLS ID #MDCR2036240, melinda smith, RE/MAX Solutions. Bright MLS
- $929,0006 bd5 ba6.2k sqft190 Hickory Ln, Hanover, PA 17331For SaleMLS ID #PAYK2106130, Ellen Brown, RE/MAX Quality Service, Inc.. Bright MLS
- $850,0004 bd3 ba2.9k sqft803 Zenith Dr, Freeland, MD 21053For SaleMLS ID #MDBC2168742, Shannon Scagnelli, Cummings & Co. Realtors. Bright MLS
- $999,9006 bd6 ba6.5k sqft1709 Country Manor Dr, York, PA 17408For SaleMLS ID #PAYK2108612, Kev Orwig, Keller Williams Keystone Realty. Bright MLS
- $950,0005 bd4 ba2.3k sqft2546 Hollingsworth Rd, Reisterstown, MD 21136For SaleMLS ID #MDCR2035622, Dave Black, Samson Properties. Bright MLS
- $849,9005 bd5 ba3k sqft25 Thomas Shilling Ct, Upperco, MD 21155For SaleMLS ID #MDBC2162038, Debra Barrett, Long & Foster Real Estate, Inc.. Bright MLS
- $685,0004 bd3 ba3.3k sqftNone Available, Hampstead, MD 21074For SaleMLS ID #MDCR2036526, Laura Christensen, Berkshire Hathaway HomeServices PenFed Realty. Bright MLS
- $749,5004 bd4 ba4k sqft659 Downhill Dr, Westminster, MD 21157For SaleMLS ID #MDCR2036580, Mark Ruby, RE/MAX Advantage Realty. Bright MLS
- $885,0004 bd2 ba2.8k sqft2816 Littlestown Pike, Westminster, MD 21158For SaleMLS ID #MDCR2035410, Paul Lee, Long & Foster Real Estate, Inc.. Bright MLS
- $725,0004 bd4 ba3.2k sqft104 Frogtown Rd, Hanover, PA 17331For SaleMLS ID #PAYK2099414, Jay Day, LPT Realty, LLC. Bright MLS
