Welcome home to this beautiful, immaculately cared-for and charming 4-bedroom, 2.5-bath brick ranch, ideally situated on a professionally landscaped 0.75-acre lot with mature trees, an awesome yard, and amazing curb appeal. Offering a warm, traditional feel with spacious living areas, this home is filled with timeless character and comfort. Hardwood floors flow throughout much of the main level, including the dining room, where beautiful wood flooring was installed just five years ago. All four main-level bedrooms feature brand-new carpet installed in 2026. The main level also includes a hall bathroom and a private full bathroom in the primary bedroom with a shower. The kitchen offers ample cabinetry and generous workspace for everyday living and entertaining, while 3-foot-wide hallways and doorways provide added accessibility throughout the home. The inviting family room is centered around a classic brick fireplace, creating the perfect place to gather. Large updated windows and French-style patio doors fill the home with natural light and provide easy access to the expansive backyard and deck. The recently remodeled lower level features a massive recreation room with recessed lighting and brand-new carpet installed in 2026. The basement also includes an exceptionally clean and well-maintained utility room, a laundry area, and a newly renovated half bath completed in 2026. Step outside and enjoy the peaceful setting, professional landscaping, mature trees, spacious one-year-old deck, and matching one-year-old storage shed—ideal for outdoor equipment, hobbies, or additional storage. The home also features an architectural-shingle roof, updated windows, and a water heater that is less than one year old, providing added comfort and peace of mind. Combining thoughtful updates, accessibility features, beautiful outdoor space, and the charm of country living with everyday convenience, this exceptionally well-maintained home is ready for its next chapter. Schedule your showing today!
For sale
$589,900
776 Irongate Cir, Sykesville, MD 21784
4beds
1,968sqft
:
Get pre-qualified$3,893/mo
Single Family Residence
Built in 1979
0.75 Acres Lot
$579,500 Zestimate®
$300/sqft
$-- HOA
What's special
Professional landscapingMature treesAmazing curb appealSpacious one-year-old deckTimeless character and comfortAwesome yardUpdated windows
- 5 days |
- 1,010 |
- 61 |
Likely to sell faster than
Zillow last checked:
Listing updated:
Listed by:
Trent Gladstone 410-456-9466,
The KW Collective 4435741600,
Listing Team: The Gladstone Group Of The Kw Collective
Source: Bright MLS,MLS#: MDCR2036610
Facts & features
Interior
Bedrooms & bathrooms
- Bedrooms: 4
- Bathrooms: 3
- Full bathrooms: 2
- 1/2 bathrooms: 1
- Main level bathrooms: 2
- Main level bedrooms: 4
Basement
- Area: 1968
Heating
- Heat Pump, Forced Air, Propane
Cooling
- Ceiling Fan(s), Central Air, Electric
Appliances
- Included: Dishwasher, Disposal, Microwave, Oven/Range - Gas, Refrigerator, Cooktop, Washer, Dryer, Water Heater, Electric Water Heater
- Laundry: In Basement, Has Laundry, Dryer In Unit, Washer In Unit
Features
- Attic, Bathroom - Tub Shower, Bathroom - Walk-In Shower, Breakfast Area, Combination Kitchen/Living, Dining Area, Entry Level Bedroom, Family Room Off Kitchen, Open Floorplan, Formal/Separate Dining Room, Kitchen - Efficiency, Kitchen Island, Kitchen - Table Space, Primary Bath(s), Recessed Lighting
- Flooring: Carpet, Ceramic Tile, Hardwood, Wood
- Doors: Storm Door(s), French Doors
- Windows: Casement, Double Hung
- Basement: Connecting Stairway,Exterior Entry,Partially Finished
- Number of fireplaces: 1
- Fireplace features: Brick, Screen, Wood Burning, Mantel(s)
Interior area
- Total structure area: 3,936
- Total interior livable area: 1,968 sqft
- Finished area above ground: 1,968
- Finished area below ground: 0
Property
Parking
- Total spaces: 4
- Parking features: Asphalt, Driveway
- Uncovered spaces: 4
Accessibility
- Accessibility features: Accessible Doors, Accessible Hallway(s), Accessible Entrance
Features
- Levels: One
- Stories: 1
- Patio & porch: Deck, Porch
- Pool features: None
Lot
- Size: 0.75 Acres
Details
- Additional structures: Above Grade, Below Grade
- Parcel number: 0714033904
- Zoning: R-200
- Special conditions: Standard
Construction
Type & style
- Home type: SingleFamily
- Architectural style: Ranch/Rambler
- Property subtype: Single Family Residence
Materials
- Brick, Vinyl Siding
- Foundation: Concrete Perimeter
- Roof: Shingle
Condition
- New construction: No
- Year built: 1979
Utilities & green energy
- Sewer: Private Septic Tank
- Water: Well
Community & HOA
Community
- Subdivision: Irongate
HOA
- Has HOA: No
Location
- Region: Sykesville
Financial & listing details
- Price per square foot: $300/sqft
- Tax assessed value: $407,800
- Annual tax amount: $4,492
- Date on market: 7/24/2026
- Listing agreement: Exclusive Right To Sell
- Listing terms: Cash,Conventional,FHA,VA Loan,Other
- Ownership: Fee Simple
Estimated market value
$579,500
$551,000 - $608,000
$2,831/mo
Price history
| Date | Event | Price |
|---|---|---|
| 7/24/2026 | Listed for sale | $589,900$300/sqft |
Source:  Bright MLS #MDCR2036610 Report a problem Bright MLS #MDCR2036610 Report a problem | ||
Public tax history
| Year | Property taxes | Tax assessment |
|---|---|---|
| 2025 | $4,492 +5.6% | $392,200 +4.1% |
| 2024 | $4,256 +4.4% | $376,600 +4.4% |
| 2023 | $4,078 +4.5% | $360,900 -4.2% |
| 2022 | $3,901 +4.8% | $376,600 +14.3% |
| 2021 | $3,723 +2.3% | $329,500 +2.3% |
| 2020 | $3,639 +2.4% | $322,033 -2.3% |
| 2019 | $3,555 +2.4% | $329,500 +7.3% |
| 2018 | $3,470 | $307,100 |
| 2017 | $3,470 | $307,100 |
| 2016 | -- | $307,100 -1.1% |
| 2015 | -- | $310,600 +0.4% |
| 2014 | -- | $309,233 +0.4% |
| 2013 | -- | $307,867 +0.4% |
| 2012 | -- | $306,500 |
| 2011 | -- | $306,500 |
| 2010 | -- | $306,500 -22.5% |
| 2009 | -- | $395,710 +17.2% |
| 2008 | -- | $337,722 +20.7% |
| 2007 | -- | $279,736 +26.1% |
| 2006 | -- | $221,750 +6.7% |
| 2005 | -- | $207,772 +7.2% |
| 2004 | -- | $193,796 +7.8% |
| 2003 | -- | $179,820 +3.7% |
| 2002 | -- | $173,446 +3.8% |
| 2001 | -- | $167,103 |
Find assessor info on the county website
Monthly payment
Est. payment
Payment breakdown
Explore the cost of this home by adjusting the details. Changes won't be saved.Climate risks
Neighborhood: 21784
Nearby schools
GreatSchools rating
- 8/10Linton Springs Elementary SchoolGrades: PK-5Distance: 1 mi
- 8/10Sykesville Middle SchoolGrades: 6-8Distance: 4.1 mi
- 8/10Century High SchoolGrades: 9-12Distance: 1.2 mi
Schools provided by the listing agent
- District: Carroll County Public Schools
Source: Bright MLS. This data may not be complete. We recommend contacting the local school district to confirm school assignments for this home.
- $528,400-- bd2 ba1.4k sqft778 Irongate Cir, Sykesville, MD 21784Off Market
- $553,8003 bd2 ba2k sqft782 Irongate Cir, Sykesville, MD 21784Off Market
- $613,7003 bd3 ba2.2k sqft5211 Linton Rd, Sykesville, MD 21784Off Market
- $588,3003 bd3 ba3.3k sqft5209 Linton Rd, Sykesville, MD 21784Off Market
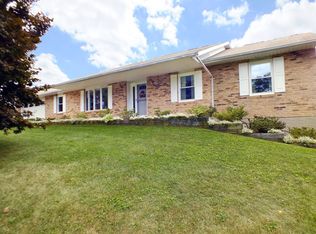
- $594,8004 bd3 ba2.2k sqft775 Irongate Cir, Sykesville, MD 21784Off Market
- $588,1004 bd3 ba2.2k sqft780 Iron Gate Cir, Sykesville, MD 21784Off Market
- $560,300-- bd2 ba2.2k sqft5207 Linton Rd, Sykesville, MD 21784Off Market
- $530,900-- bd2 ba1.4k sqft784 Irongate Cir, Sykesville, MD 21784Off Market
A local agent can set up tours, give advice and negotiate with sellers.
Similar homes
- $530,0004 bd4 ba2.8k sqft4500 Old Washington Rd, Sykesville, MD 21784For Sale

 MLS ID #MDCR2036048, Paul MacKenzie, Berkshire Hathaway HomeServices Homesale Realty. Bright MLS
 - $699,9005 bd3 ba2.2k sqft5642 French Ave, Eldersburg, MD 21784For Sale
 MLS ID #11905735, Vincent Steo, Your Home Sold Guaranteed Realty. My State MLS
 - $600,0004 bd2 ba1.8k sqft7002 Bristol Pl, Sykesville, MD 21784For Sale
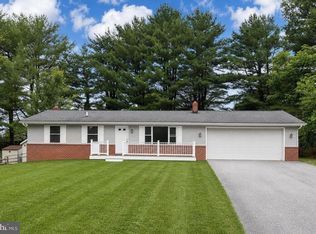 MLS ID #MDCR2036254, Creig Northrop, Northrop Realty. Bright MLS
 - $525,0003 bd3 ba2.3k sqft116 Taft Ter, Sykesville, MD 21784For Sale
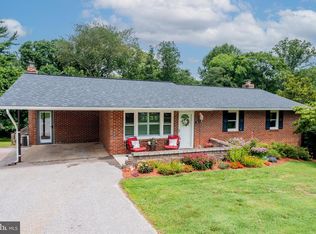 MLS ID #MDCR2036334, Kim Pellegrino, Cummings & Co. Realtors. Bright MLS
 - $--3 bd3 ba1.8k sqft5811 Westchester Hills Ct, Eldersburg, MD 21784AuctionXome
- $619,9904 bd3 ba1.9k sqft4265 Home Dale Rd, Eldersburg, MD 21784For SaleMLS ID #MDCR2035644, Lori Witmer-Kluge, Blue Crab Real Estate, LLC. Bright MLS
- $525,0004 bd2 ba2k sqft4307 Howard Dr, Sykesville, MD 21784For SaleMLS ID #MDCR2035758, Nick Waldner, Keller Williams Realty Centre. Bright MLS
- $585,0003 bd3 ba2.1k sqft706 W Old Liberty Rd, Sykesville, MD 21784For SaleMLS ID #MDCR2034934, Dan Toth, EXP Realty, LLC. Bright MLS
- $550,0005 bd3 ba2.5k sqft7424 Gaither Rd, Sykesville, MD 21784For SaleMLS ID #MDCR2036528, Charlotte Savoy, The KW Collective. Bright MLS
- $550,0004 bd3 ba1.8k sqft6551 Abraham Ct, Eldersburg, MD 21784For SaleMLS ID #MDCR2035812, Bob Lucido, Keller Williams Lucido Agency. Bright MLS
- $585,0004 bd3 ba1.8k sqft2515 Bird View Rd, Westminster, MD 21157For SaleMLS ID #MDCR2035742, Jessica Sauls, The KW Collective. Bright MLS
- $559,5004 bd4 ba2.1k sqft628 Autumn Sky Ct, Sykesville, MD 21784For SaleMLS ID #MDCR2035194, Venu Yarvaneni, Taylor Properties. Bright MLS
- $549,9003 bd2 ba1.3k sqft5423 Emerald Dr, Sykesville, MD 21784For SaleMLS ID #MDCR2035966, David Jimenez, RE/MAX Distinctive Real Estate, Inc.. Bright MLS
- $699,9904 bd3 ba2.7k sqft4001 Copper Dr, Eldersburg, MD 21784New ConstructionMLS ID #MDCR2036184, Heather Richardson, NVR, INC.. Bright MLS
- $524,9004 bd3 ba2.2k sqft5307 Sylvan Cir, Mount Airy, MD 21771For SaleMLS ID #MDCR2036236, Chelsea Murphy, Douglas Realty, LLC. Bright MLS
- $729,0004 bd3 ba2.6k sqft5999 Calvert Way, Eldersburg, MD 21784For SaleMLS ID #MDCR2036116, Greg Born, Coldwell Banker Realty. Bright MLS
- $615,0003 bd3 ba2.4k sqft2702 Bird View Rd, Westminster, MD 21157For SaleMLS ID #MDCR2035986, Leslie Thomas-Vitek, Cummings & Co. Realtors. Bright MLS
- $599,0004 bd3 ba2.4k sqft3385 Jeffrey Lori South Dr, Finksburg, MD 21048For SaleMLS ID #MDCR2036252, Vicki King, Samson Properties. Bright MLS
- $659,0005 bd5 ba2.8k sqft3607 Gamber Rd, Finksburg, MD 21048For SaleMLS ID #MDCR2036582, Harish Wagle, Dalton Wade, Inc.. Bright MLS
- $499,9003 bd3 ba2k sqft7416 Centre St, Sykesville, MD 21784For SaleMLS ID #MDCR2035552, Ginny Carroll, Samson Properties. Bright MLS
