Nestled on a picturesque corner lot in the sought-after Benjamins Claim community and in the Liberty High School district, this charming Colonial offers timeless curb appeal, highlighted by a welcoming front porch. Inside, you'll find 4 bedrooms, 2.5 bathrooms, and 1,888 finished square feet of comfortable living space designed for everyday living and entertaining. Thoughtfully designed for both everyday living and entertaining, the main level showcases beautiful hardwood floors throughout the spacious formal living room, complete with a cozy gas fireplace, an elegant formal dining room conveniently located off the kitchen, and a warm, inviting family room. A sliding glass door from the family room opens to the deck, creating a seamless indoor-outdoor flow that's perfect for entertaining or enjoying a quiet evening outdoors. The spacious eat-in kitchen offers ample counter and cabinet space, durable tile flooring, and a beautiful bay window that fills the room with natural light while providing picturesque views of the lush backyard. The upper level features a spacious owner's suite filled with natural light, complete with a private en-suite bathroom. Three additional generously sized bedrooms, a full hall bathroom, and carpeting throughout complete the upper level. The unfinished lower level offers additional storage space and convenient access to the lower-level patio and inviting fire pit area, creating the perfect space for outdoor gatherings. A partially finished lower-level room can become a future 5th bedroom, office, exercise or bonus room. There is also paved pathway which leads to the Community Tennis Courts. Additional features include a large carport and ramp access from the driveway to the spacious back deck, providing both convenience and accessibility.
Pending
Price cut: $24.9K (7/23)
$550,000
6551 Abraham Ct, Eldersburg, MD 21784
4beds
1,888sqft
:
Get pre-qualified$3,612/mo
Single Family Residence
Built in 1996
8,177 Square Feet Lot
$-- Zestimate®
$291/sqft
$20/mo HOA
What's special
Cozy gas fireplaceTimeless curb appealElegant formal dining roomPrivate en-suite bathroomBeautiful hardwood floors throughoutLarge carportNatural light
- 27 days |
- 1,302 |
- 32 |
Likely to sell faster than
Zillow last checked:
Listing updated:
Listed by:
Bob Lucido 410-465-6900,
Keller Williams Lucido Agency (410) 465-6900,
Listing Team: Bob Lucido Team Of Keller Williams Lucido Agency, Co-Listing Team: Bob Lucido Team Of Keller Williams Lucido Agency,Co-Listing Agent: Shelly A German 443-500-9405,
Keller Williams Lucido Agency
Source: Bright MLS,MLS#: MDCR2035812
Facts & features
Interior
Bedrooms & bathrooms
- Bedrooms: 4
- Bathrooms: 3
- Full bathrooms: 2
- 1/2 bathrooms: 1
- Main level bathrooms: 1
Rooms
- Room types: Living Room, Dining Room, Primary Bedroom, Bedroom 2, Bedroom 3, Bedroom 4, Kitchen, Family Room, Foyer, Sun/Florida Room, Storage Room, Primary Bathroom, Full Bath, Half Bath
Primary bedroom
- Features: Flooring - Carpet, Attached Bathroom, Ceiling Fan(s)
- Level: Upper
- Area: 182 Square Feet
- Dimensions: 14 X 13
Bedroom 2
- Features: Flooring - Carpet, Ceiling Fan(s)
- Level: Upper
- Area: 110 Square Feet
- Dimensions: 11 X 10
Bedroom 3
- Features: Flooring - Carpet, Ceiling Fan(s)
- Level: Upper
- Area: 110 Square Feet
- Dimensions: 11 X 10
Bedroom 4
- Features: Flooring - Carpet, Ceiling Fan(s)
- Level: Upper
- Area: 140 Square Feet
- Dimensions: 10 X 14
Primary bathroom
- Features: Flooring - Vinyl, Lighting - Wall sconces, Bathroom - Tub Shower
- Level: Upper
Dining room
- Features: Flooring - HardWood, Lighting - Ceiling
- Level: Main
- Area: 132 Square Feet
- Dimensions: 12 X 11
Family room
- Features: Flooring - HardWood, Cathedral/Vaulted Ceiling, Ceiling Fan(s)
- Level: Main
- Area: 180 Square Feet
- Dimensions: 15 X 12
Foyer
- Features: Flooring - Vinyl, Lighting - Ceiling
- Level: Main
- Area: 80 Square Feet
- Dimensions: 10 X 8
Other
- Features: Flooring - Vinyl, Bathroom - Tub Shower, Countertop(s) - Solid Surface, Lighting - Wall sconces
- Level: Upper
Half bath
- Features: Flooring - Vinyl, Lighting - Wall sconces
- Level: Main
Kitchen
- Features: Flooring - Vinyl, Ceiling Fan(s), Eat-in Kitchen, Kitchen - Gas Cooking, Recessed Lighting
- Level: Main
- Area: 187 Square Feet
- Dimensions: 11 X 17
Living room
- Features: Flooring - HardWood, Ceiling Fan(s), Fireplace - Gas
- Level: Main
- Area: 228 Square Feet
- Dimensions: 19 X 12
Storage room
- Features: Flooring - Concrete
- Level: Lower
- Area: 121 Square Feet
- Dimensions: 11 X 11
Other
- Features: Flooring - Concrete
- Level: Lower
- Area: 720 Square Feet
- Dimensions: 24 X 30
Heating
- Forced Air, Natural Gas
Cooling
- Central Air, Ceiling Fan(s), Electric
Appliances
- Included: Dishwasher, Dryer, Microwave, Oven, Refrigerator, Washer, Ice Maker, Disposal, Freezer, Exhaust Fan, Extra Refrigerator/Freezer, Gas Water Heater
- Laundry: Has Laundry, In Basement
Features
- Attic, Breakfast Area, Ceiling Fan(s), Dining Area, Formal/Separate Dining Room, Eat-in Kitchen, Primary Bath(s), Recessed Lighting, Dry Wall, Vaulted Ceiling(s)
- Flooring: Carpet, Hardwood, Vinyl, Wood, Other
- Doors: Sliding Glass, Six Panel
- Basement: Connecting Stairway,Interior Entry,Full,Heated,Improved,Exterior Entry,Rear Entrance,Unfinished,Walk-Out Access
- Number of fireplaces: 1
- Fireplace features: Gas/Propane, Brick, Mantel(s)
Interior area
- Total structure area: 2,912
- Total interior livable area: 1,888 sqft
- Finished area above ground: 1,888
- Finished area below ground: 0
Property
Parking
- Parking features: Concrete, Driveway
- Has uncovered spaces: Yes
Accessibility
- Accessibility features: None
Features
- Levels: Three and One Half
- Stories: 3.5
- Patio & porch: Deck, Porch
- Pool features: None
- Has view: Yes
- View description: Garden
Lot
- Size: 8,177 Square Feet
- Features: Corner Lot
Details
- Additional structures: Above Grade, Below Grade
- Parcel number: 0705085853
- Zoning: R-100
- Special conditions: Standard
Construction
Type & style
- Home type: SingleFamily
- Architectural style: Colonial
- Property subtype: Single Family Residence
Materials
- Brick Front, Aluminum Siding
- Foundation: Permanent
- Roof: Architectural Shingle,Asphalt,Shingle
Condition
- New construction: No
- Year built: 1996
Utilities & green energy
- Sewer: Public Sewer
- Water: Public
Community & HOA
Community
- Security: Main Entrance Lock, Smoke Detector(s), Security System
- Subdivision: Benjamins Claim
HOA
- Has HOA: Yes
- HOA fee: $238 annually
Location
- Region: Eldersburg
Financial & listing details
- Price per square foot: $291/sqft
- Tax assessed value: $498,300
- Annual tax amount: $5,336
- Date on market: 7/16/2026
- Listing agreement: Exclusive Right To Sell
- Inclusions: See Disclosures
- Ownership: Fee Simple
Estimated market value
Not available
Estimated sales range
Not available
Not available
Price history
| Date | Event | Price |
|---|---|---|
| 8/8/2026 | Pending sale | $550,000$291/sqft |
Source:  Bright MLS #MDCR2035812 Report a problem Bright MLS #MDCR2035812 Report a problem | ||
| 7/23/2026 | Price change | $550,000-4.3%$291/sqft |
Source: Bright MLS #MDCR2035812 Report a problem | ||
| 7/16/2026 | Listed for sale | $574,900+27.8%$305/sqft |
Source: Bright MLS #MDCR2035812 Report a problem | ||
| 7/1/2023 | Listing removed | -- |
Source: Bright MLS #MDCR204230 Report a problem | ||
| 8/11/2021 | Sold | $450,000$238/sqft |
Source: Public Record Report a problem | ||
| 5/19/2021 | Pending sale | $450,000$238/sqft |
Source: Bright MLS #MDCR204230 Report a problem | ||
| 5/11/2021 | Listed for sale | $450,000+167.4%$238/sqft |
Source: Bright MLS #MDCR204230 Report a problem | ||
| 9/6/1996 | Sold | $168,307$89/sqft |
Source: Public Record Report a problem | ||
Public tax history
| Year | Property taxes | Tax assessment |
|---|---|---|
| 2025 | $5,406 +9.9% | $466,900 +7.2% |
| 2024 | $4,921 +4.1% | $435,500 +4.1% |
| 2023 | $4,726 +4.3% | $418,233 -4% |
| 2022 | $4,531 +4.5% | $435,500 +13.5% |
| 2021 | $4,336 +4.2% | $383,700 +4.2% |
| 2020 | $4,161 +4.4% | $368,267 -4% |
| 2019 | $3,987 +4.6% | $383,700 +13.7% |
| 2018 | $3,813 +4.6% | $337,400 +4.6% |
| 2017 | $3,645 | $322,567 +4.8% |
| 2016 | -- | $307,733 +5.1% |
| 2015 | -- | $292,900 |
| 2014 | -- | $292,900 |
| 2013 | -- | $292,900 -11.4% |
| 2012 | -- | $330,700 |
| 2011 | -- | $330,700 |
| 2010 | -- | $330,700 -20.7% |
| 2009 | -- | $417,180 +14.5% |
| 2008 | -- | $364,456 +16.9% |
| 2007 | -- | $311,733 +20.4% |
| 2006 | -- | $259,010 +11.3% |
| 2005 | -- | $232,812 +12.7% |
| 2004 | -- | $206,616 +14.5% |
| 2003 | -- | $180,420 +0.3% |
| 2002 | -- | $179,956 +0.3% |
| 2001 | -- | $179,493 |
Find assessor info on the county website
Monthly payment
Est. payment
Payment breakdown
Explore the cost of this home by adjusting the details. Changes won't be saved.Climate risks
Neighborhood: 21784
Nearby schools
GreatSchools rating
- 7/10Eldersburg Elementary SchoolGrades: PK-5Distance: 1.1 mi
- 9/10Oklahoma Road Middle SchoolGrades: 6-8Distance: 1.2 mi
- 8/10Liberty High SchoolGrades: 9-12Distance: 1.5 mi
Schools provided by the listing agent
- Elementary: Eldersburg
- Middle: Oklahoma Road
- High: Liberty
- District: Carroll County Public Schools
Source: Bright MLS. This data may not be complete. We recommend contacting the local school district to confirm school assignments for this home.
- $646,400-- bd2 ba1.9k sqft1344 Jay Rd, Eldersburg, MD 21784Off Market
- $---- bd-- ba-- sqft1344 Jay Rd, Sykesville, MD 21784Off Market
- $436,000-- bd1 ba1.2k sqft6553 Abraham Ct, Eldersburg, MD 21784Off Market
- $499,6003 bd2 ba2k sqft1350 Jay Rd, Eldersburg, MD 21784Off Market
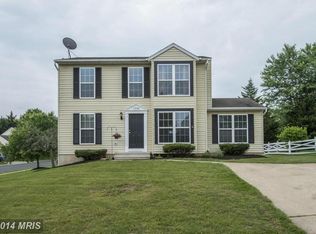
- $566,4003 bd3 ba2.1k sqft1349 Jay Rd, Eldersburg, MD 21784Off Market
- $502,400-- bd1 ba1.7k sqft6555 Abraham Ct, Eldersburg, MD 21784Off Market
- $513,5003 bd2 ba1.8k sqft1356 Jay Road, Eldersburg, MD 21784Off Market
- $446,1003 bd2 ba1k sqft6557 Abraham Ct, Eldersburg, MD 21784Off Market
A local agent can set up tours, give advice and negotiate with sellers.
Similar homes
- $575,0004 bd3 ba2.5k sqft1335 Jay Rd, Eldersburg, MD 21784For Sale
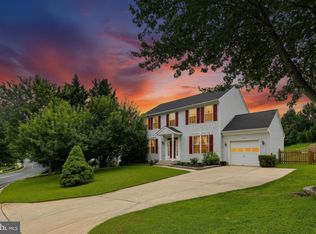
 MLS ID #MDCR2036360, Lindsey Berry, Cummings & Co. Realtors. Bright MLS
 - $535,0003 bd3 ba1.4k sqft1691 Brimfield Cir, Sykesville, MD 21784For Sale
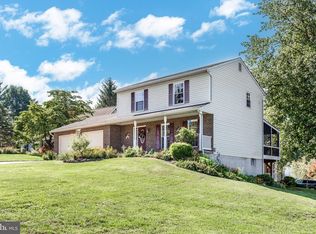 MLS ID #MDCR2036628, Galen Roop, Cummings & Co. Realtors. Bright MLS
 - $564,9004 bd2 ba1.9k sqft6739 Monroe Ave, Sykesville, MD 21784For Sale
 MLS ID #MDCR2036742, R.J. Breeden, Berkshire Hathaway HomeServices Homesale Realty. Bright MLS
 - $595,0004 bd2 ba2.1k sqft1508 Springlake Way S, Sykesville, MD 21784For Sale
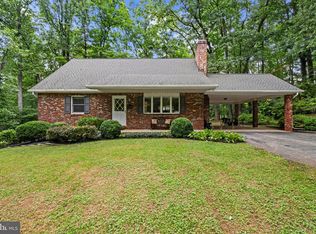 MLS ID #MDCR2036672, Nathan Poole-McCullough, Corner House Realty. Bright MLS
 - $550,0005 bd3 ba2.5k sqft7424 Gaither Rd, Sykesville, MD 21784For SaleMLS ID #MDCR2036528, Charlotte Savoy, The KW Collective. Bright MLS
- $749,9004 bd4 ba1.9k sqft6025 Kennard Ct, Eldersburg, MD 21784For SaleMLS ID #MDCR2036592, Chris Carroll, RE/MAX Advantage Realty. Bright MLS
- $585,0003 bd3 ba2.1k sqft706 W Old Liberty Rd, Sykesville, MD 21784For SaleMLS ID #MDCR2034934, Dan Toth, EXP Realty, LLC. Bright MLS
- $549,9003 bd2 ba2.2k sqft4946 Tall Oaks Dr, Monrovia, MD 21770For SaleMLS ID #MDFR2086832, Michelle Graziani, Century 21 Redwood Realty. Bright MLS
- $574,0004 bd3 ba2.7k sqft530 Mount Holly Dr, Westminster, MD 21157For SaleMLS ID #MDCR2036936, Grace Cloutier, Berkshire Hathaway HomeServices Homesale Realty. Bright MLS
- $390,0003 bd2 ba1.6k sqft847 Streaker Rd, Sykesville, MD 21784For SaleMLS ID #MDCR2035442, Kimberly Fitzgerald, Long & Foster Real Estate, Inc.. Bright MLS
- $600,0003 bd3 ba2.4k sqft2702 Bird View Rd, Westminster, MD 21157For SaleMLS ID #MDCR2035986, Leslie Thomas-Vitek, Cummings & Co. Realtors. Bright MLS
- $584,9004 bd4 ba1.9k sqft201 Westridge Dr, Mount Airy, MD 21771For SaleMLS ID #MDFR2084306, Christin Long, Douglas Realty, LLC. Bright MLS
- $719,0004 bd3 ba2.7k sqft2521 Karen Way, Westminster, MD 21157For SaleMLS ID #MDCR2036606, Eric Black, Northrop Realty. Bright MLS
- $500,0004 bd4 ba2.4k sqft104 3rd Ave, Reisterstown, MD 21136For SaleMLS ID #MDBC2171302, John Benedictis, Real Broker, LLC. Bright MLS
- $524,9003 bd2 ba1.9k sqft5759 Windwood Way, New Market, MD 21774For SaleMLS ID #MDFR2085520, Maureen Nichols, RE/MAX Realty Plus. Bright MLS
- $549,0005 bd3 ba2.7k sqft3871 Yellowstone Ct, Hampstead, MD 21074For SaleMLS ID #MDCR2036532, Michael Marrale, Iron Valley Real Estate of Central MD. Bright MLS
- $565,0003 bd3 ba2.2k sqft6127 Karas Walk, Elkridge, MD 21075For SaleMLS ID #MDHW2070076, Ann Fulks, Northrop Realty. Bright MLS
- $430,0004 bd2 ba2k sqft3220 Sykesville Rd, Westminster, MD 21157For SaleMLS ID #MDCR2032692, Yvette Castillo, Brook-Owen Real Estate. Bright MLS
- $500,0004 bd3 ba2.5k sqft14213 Longnecker Rd, Glyndon, MD 21136For SaleMLS ID #MDBC2160174, Chris James, Northrop Realty. Bright MLS
- $545,9003 bd4 ba2.2k sqft6584 Huntshire Dr, Elkridge, MD 21075For SaleMLS ID #MDHW2068686, Billy Martin, Northrop Realty. Bright MLS
