Skip main navigation
For sale
  • $999,000

    10 Stream Ct, Owings Mills, MD 21117

    5beds
    4,492sqft
    : 
    $6,338/mo
    Get pre-qualified
    Single Family Residence
    Built in 1990
    1.2 Acres Lot
    $-- Zestimate®
    $222/sqft
    $-- HOA

    What's special

    Impressive gymTruly elegant retreatExpansive wrap around deckWall of glassSublime radiant flooring
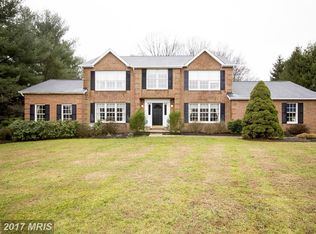
    ESSENCE Live authentically. Lovingly maintained oasis in the heart of Greenspring Valley. Original owners. Divine outdoor spaces with a screened-in porch made for living. Expansive wrap around deck. An optimal perch for dining al fresco while you watch the sunset over the water. Resort style heated pool with jacuzzi and PebbleTec. Lush private grounds in sought after Valley Heights II with generous space between houses. Excellent walking community. There is a 2 and a 5 mile loop within the neighborhood. Get your steps in! Luxury first floor primary suite recently renovated. A truly elegant retreat. Sublime radiant flooring. Fully finished lower level with direct access to pool. Wall of glass. Impressive gym. Office/bedroom with plenty of natural light and full bath. Electric car charger. Security cameras and TV's connected to a Savant System. Close to everywhere you want to be. Cultivate your existence. The art of uniting human and home. LOCAL FLAVOR AND PROVISIONS John Brown Store, Graul's Market, and Wegmans. Favorite local dining at The Milton Inn, The Oregon Grill, The Valley Inn, Peerce's, The Butler Cabin, and The Filling Station. An exit north offers dining at Casa Mia’s, Manor Tavern, The Fill'Er-Up, Woodfire Kitchen and The Creamery Connection. Tap into local breweries, such as Inverness Brewing, Farmacy Brewing and Big Truck Farm Brewery. OUTINGS AND LEISURES If you love the outdoors, Soldiers Delight Natural Environment Area is a rare geological ecosystem with serpentine soil that was actively mined for chromite in the 19th century. Oregon Ridge Park is perfect for hiking and picnics. Plus, the park provides a beautiful fishing lake. The park also hosts events and concerts during the summer. Explore the NCR Trail. A 21-mile flat, crushed-stone trail open to hikers, bikers, and horses, it runs along the scenic Gunpowder Falls river. Prettyboy Reservoir is open to hiking, rowing, or paddle boating, bird watching, horseback riding and nature photography year-round, and for archery hunting during a regulated season. Go tubing on the Gunpowder River. Enjoy Ladew Topiary Gardens... these gardens are 22 acres of spectacular, award-winning gardens, more than 100 remarkable topiaries, a mile-long Nature Walk, and native Butterfly House. Explore The Manor Mill, a pre-revolutionary grist mill that now houses a wide variety of art and entertainment events. Tee off at Caves Valley Golf Club, Hunt Valley Country Club or Hayfields Country Club. Visit The National Lacrosse Hall of Fame and Museum which honors the history and legends in the sport. PROXIMITY Zippy access to the I-83 on ramp, about 18 minutes to Hunt Valley, and about 22 minutes to Towson. Approximately 39 minutes to BWI and 22 minutes to Penn Station. REGION Owings Mills is home to the Under Armour Performance Center, which serves as the official year-round training camp and practice facility for the Baltimore Ravens. It is where players train, the team is headquartered, and football operations happen.
    5 days
    |
    1,778
    |
    96
    |

    Likely to sell faster than

    Zillow last checked:

    Listing updated:

    Listed by:

    Heidi Krauss 410-935-6881,

    Krauss Real Property Brokerage (410) 804-7921

    Source: Bright MLS,MLS#: MDBC2171336MLS Logo

      Facts & features

      Interior

      Bedrooms & bathrooms
      • Bedrooms: 5
      • Bathrooms: 6
      • Full bathrooms: 5
      • 1/2 bathrooms: 1
      • Main level bathrooms: 2
      • Main level bedrooms: 1
      Basement
      • Area: 2238
      Heating
      • Heat Pump, Electric
      Cooling
      • Central Air, Electric
      Appliances
      • Included: Electric Water Heater
      Features
      • Basement: Finished
      • Number of fireplaces: 2
      • Fireplace features: Wood Burning
      Interior area
      • Total structure area: 5,630
      • Total interior livable area: 4,492 sqft
      • Finished area above ground: 3,392
      • Finished area below ground: 1,100

      Property

      Parking
      • Total spaces: 2
      • Parking features: Garage Faces Side, Attached
      • Attached garage spaces: 2
      Accessibility
      • Accessibility features: None
      Features
      • Levels: Three
      • Stories: 3
      • Has private pool: Yes
      • Pool features: Private
      Lot
      • Size: 1.2 Acres
      Details
      • Additional structures: Above Grade, Below Grade
      • Parcel number: 04032000012137
      • Zoning: RESIDENTIAL
      • Special conditions: Standard

      Construction

      Type & style
      • Home type: SingleFamily
      • Architectural style: Contemporary
      • Property subtype: Single Family Residence
      Materials
      • Brick
      • Foundation: Other
      Condition
      • New construction: No
      • Year built: 1990

      Utilities & green energy

      • Sewer: Private Septic Tank
      • Water: Well

      Community & HOA

      Community
      • Subdivision: Valley Brook
      HOA
      • Has HOA: No
      Location
      • Region: Owings Mills

      Financial & listing details

      • Price per square foot: $222/sqft
      • Tax assessed value: $743,300
      • Annual tax amount: $8,205
      • Date on market: 8/14/2026
      • Listing agreement: Exclusive Right To Sell
      • Ownership: Fee Simple

        Estimated market value

        Not available

        Estimated sales range

        Not available

        Not available

        Price history

        DateEventPrice
        8/14/2026Listed for sale$999,000$222/sqft
        Source: Bright MLS #MDBC2171336 Report a problem

        Public tax history

        YearProperty taxesTax assessment
        2025$8,265 +2.9%$677,000 +2.2%
        2024$8,029 +2.2%$662,433 +2.2%
        2023$7,852 +2.3%$647,867 +2.3%
        2022$7,676 +0.4%$633,300 +0.4%
        2021$7,642 +0.4%$630,567 +0.4%
        2020$7,609 +0.4%$627,833 +0.4%
        2019$7,576 +4.6%$625,100 +4.6%
        2018$7,241 +4.8%$597,467 +4.8%
        2017$6,906 $569,833 +5.1%
        2016-- $542,200
        2015-- $542,200
        2014-- $542,200 -5%
        2013-- $571,000
        2012-- $571,000
        2011-- $571,000 -42%
        2010-- $985,090 +10.7%
        2009-- $889,800 +12%
        2008-- $794,510 +13.6%
        2007-- $699,220 +10.7%
        2006-- $631,752 +12%
        2005-- $564,286 +13.6%
        2004-- $496,820 +1.7%
        2003-- $488,316 +1.8%
        2002-- $479,813 +1.8%
        2001-- $471,310
        Find assessor info on the county website

        Monthly payment

        Est. payment

        Payment breakdown

        Explore the cost of this home by adjusting the details. Changes won't be saved.
        All calculations are estimates and provided by Zillow, Inc. for informational purposes only. Actual amounts may vary.
        HOA fees may include property taxes on listings classified as Co-Ops. Contact the listing agent and/or owner for fee details.
        See how much you could borrow to make a competitive offer.

        Climate risks

        Neighborhood: 21117

        Getting around

        0 / 100
        Car-Dependent
        0 / 100
        No Nearby Transit
        12 / 100
        Somewhat Bikeable

        Nearby schools

        GreatSchools rating
        Schools provided by the listing agent
        • District: Baltimore County Public Schools

        Source: Bright MLS. This data may not be complete. We recommend contacting the local school district to confirm school assignments for this home.

        A local agent can set up tours, give advice and negotiate with sellers.

        Browse local experts

        Similar homes