A Private Woods Oasis Awaits! Sought after Caves Valley Community! Nestled at the back of a private, wooded cul-de-sac in the highly sought-after Caves Valley area, this beautifully maintained 4-bedroom, 2 full and 2 half baths rancher is a rare opportunity to own a true oasis. With stunning views of nature from nearly every window,/sliding doors, the home effortlessly blends comfort, space, and tranquil natural beauty. The Perfect Indoor-Outdoor Lifestyle. Relax after a long day in the screened-in porch and immerse yourself in the peace of the surrounding woods. This unique space is ideal for enjoying meals and quiet moments, entirely bug-free. Step inside to discover a generously sized kitchen, perfectly equipped for meal preparation and holiday cooking, complete with double wall ovens. The home offers spacious living and dining areas that flow together beautifully, creating the perfect private retreat for entertaining family and friends. Owner's Suite and Versatile Spaces Unwind in the expansive owner’s suite, featuring a sitting area, an oversized walk-in closet, and a large en-suite bath for a serene personal sanctuary. Throughout the home, generous living spaces provide ample room for everyday living. The full basement awaits your personal touch, offering endless possibilities for a home gym, recreation area, or whatever you desire. Partially Finished Basement The partially finished basement offers the perfect blend of additional living space and functionality. The finished portion features a versatile bonus room and a convenient half bath, ideal for a home office or recreation room, workout space, or guest area. The unfinished rear section provides abundant storage space and offers endless possibilities for future expansion, hobbies or workshop use. Tranquility and Convenience Enjoy the unparalleled tranquility of this rare, ranch-style home in one of Owings Mills’ most desirable settings. This peaceful oasis remains conveniently located near premier shopping, dining, golf courses, and major commuter routes. Don’t miss your chance to experience this unique lifestyle. UPDATES: (per owner) Trane Oil Furnace Model#TTHV1C072A948SA Installed 9/2024. Trane SEER2 Air Conditioner, New Coil, etc. Installed 9/2024. Washing Machine - Speed Queen Model TR5003WN replaced 12/2024. Water Holding Tank replaced 6/2020. Fireplace and Chimney Inspection 10/16/20. Roof replaced 10/2018. Gutters replaced 10/2020. Carport Concrete replaced 4/2015. Addition of Owners Room Bathroom & Owners Room Sitting Area & Screened-in porch – 1997. Kitchen Updated - 10/1995. Sink, Granite countertops & stove replaced 10/2013. Double Wall Ovens replaced 6/2015. Dishwasher, Model KDTM354ESS replaced 10/2019. French drainage system around the foundation and an exterior drainage system towards the back woods to direct water away from the house. The Perfect Indoor-Outdoor Lifestyle.
Sold for $575,000
$575,000
13 Bridlewood Ct, Owings Mills, MD 21117
4beds
2,782sqft
Single Family Residence
Built in 1973
0.99 Acres Lot
$602,500 Zestimate®
$207/sqft
$4,234 Estimated rent
Home value
$602,500
$572,000 - $633,000
$4,234/mo
Zestimate® history
Owner options
List your home for rent
$4,234/mo
Rent Zestimate®
Find your next renter with Zillow Rental Manager. Plus, with online applications, you can quickly screen prospective tenants – for free.
$4,234/mo
Rent Zestimate®
Refinance and save
$3,861/mo
Est. payment
Refinancing to a lower rate could help reduce your monthly payments and save thousands over the life of the loan.
$3,861/mo
Est. payment
Explore your selling options
Work with a Zillow partner agent
Leverage their expertise and Zillow's premium Showcase listings to get your home seen by more buyers.
Get startedList with your own agent
Get your home in front of millions of buyers by listing it on Zillow.
Learn how to do itSell it yourself
Take full control of how buyers see your home on Zillow by listing For Sale by Owner (FSBO).
List your homeWhat's special
Private wooded cul-de-sacOversized walk-in closetScreened-in porchDouble wall ovensLarge en-suite bathGenerously sized kitchen
Zillow last checked:
Listing updated:
Listed by:
Cynthia Grimes 443-506-0359,
Berkshire Hathaway HomeServices PenFed Realty
Bought with:
Jeremy Batoff, 673708
Compass
Source: Bright MLS,MLS#: MDBC2165264
Facts & features
Interior
Bedrooms & bathrooms
- Bedrooms: 4
- Bathrooms: 4
- Full bathrooms: 2
- 1/2 bathrooms: 2
- Main level bathrooms: 3
- Main level bedrooms: 4
Basement
- Area: 2382
Heating
- Forced Air, Oil
Cooling
- Ceiling Fan(s), Central Air, Electric
Appliances
- Included: Cooktop, Dishwasher, Dryer, Exhaust Fan, Refrigerator, Washer, Water Heater
- Laundry: Main Level
Features
- Soaking Tub, Bathroom - Tub Shower, Bathroom - Stall Shower, Breakfast Area, Ceiling Fan(s), Combination Dining/Living, Dining Area, Entry Level Bedroom, Family Room Off Kitchen, Floor Plan - Traditional, Formal/Separate Dining Room, Eat-in Kitchen, Pantry, Recessed Lighting, Walk-In Closet(s), Dry Wall, 9'+ Ceilings
- Flooring: Wood
- Doors: Storm Door(s), Sliding Glass
- Windows: Skylight(s), Sliding, Screens, Window Treatments
- Basement: Improved,Partially Finished
- Number of fireplaces: 1
- Fireplace features: Wood Burning
Interior area
- Total structure area: 4,764
- Total interior livable area: 2,782 sqft
- Finished area above ground: 2,382
- Finished area below ground: 400
Property
Parking
- Total spaces: 4
- Parking features: Asphalt, Attached Carport, Driveway
- Carport spaces: 2
- Uncovered spaces: 2
Accessibility
- Accessibility features: None
Features
- Levels: Two
- Stories: 2
- Pool features: None
- Has view: Yes
- View description: Trees/Woods
Lot
- Size: 0.99 Acres
- Dimensions: 2.00 x
- Features: Wooded
Details
- Additional structures: Above Grade, Below Grade
- Parcel number: 04031600009654
- Zoning: RESIDENTIAL
- Special conditions: Standard
Construction
Type & style
- Home type: SingleFamily
- Architectural style: Ranch/Rambler
- Property subtype: Single Family Residence
Materials
- Frame
- Foundation: Other
- Roof: Asphalt
Condition
- Very Good,Excellent
- New construction: No
- Year built: 1973
Utilities & green energy
- Sewer: Public Septic
- Water: Well
- Utilities for property: Cable Connected, Phone
Community & HOA
Community
- Security: Electric Alarm
- Subdivision: None Available
HOA
- Has HOA: No
Location
- Region: Owings Mills
Financial & listing details
- Price per square foot: $207/sqft
- Tax assessed value: $489,633
- Annual tax amount: $5,581
- Date on market: 6/12/2026
- Listing agreement: Exclusive Right To Sell
- Listing terms: Cash,Contract,Conventional,FHA,FHA 203(b),FHA 203(k),Negotiable,VA Loan
- Ownership: Fee Simple
Price history
| Date | Event | Price |
|---|---|---|
| 7/1/2026 | Sold | $575,000-4.2%$207/sqft |
Source:  Bright MLS #MDBC2165264 Report a problem Bright MLS #MDBC2165264 Report a problem | ||
| 6/20/2026 | Contingent | $600,000$216/sqft |
Source: Bright MLS #MDBC2165264 Report a problem | ||
| 6/12/2026 | Listed for sale | $600,000$216/sqft |
Source: Bright MLS #MDBC2165264 Report a problem | ||
Public tax history
| Year | Property taxes | Tax assessment |
|---|---|---|
| 2026 | $5,542 +4.2% | $489,633 +6.3% |
| 2025 | $5,320 +0.9% | $460,500 +5.9% |
| 2024 | $5,270 +6.3% | $434,800 +6.3% |
| 2023 | $4,958 +6.7% | $409,100 +6.7% |
| 2022 | $4,647 +1.4% | $383,400 +1.4% |
| 2021 | $4,581 +1.5% | $377,933 +1.5% |
| 2020 | $4,514 +1.5% | $372,467 +1.5% |
| 2019 | $4,448 +0.8% | $367,000 +0.8% |
| 2018 | $4,412 +0.8% | $364,000 +0.8% |
| 2017 | $4,375 -1.6% | $361,000 +0.8% |
| 2016 | $4,446 | $358,000 |
| 2015 | $4,446 | $358,000 |
| 2014 | $4,446 | $358,000 -14.4% |
| 2013 | -- | $418,200 |
| 2012 | -- | $418,200 |
| 2011 | -- | $418,200 -21.9% |
| 2010 | -- | $535,200 +8.9% |
| 2009 | -- | $491,502 +9.8% |
| 2008 | -- | $447,806 +10.8% |
| 2007 | -- | $404,110 +11.9% |
| 2006 | -- | $361,220 +13.5% |
| 2005 | -- | $318,330 +15.6% |
| 2004 | -- | $275,440 +1.6% |
| 2003 | -- | $271,082 +1.6% |
| 2002 | -- | $266,726 +1.7% |
| 2001 | -- | $262,370 |
Find assessor info on the county website
Neighborhood: 21117
Nearby homes
- $671,0006 bd3 ba4.8k sqft11 Bridlewood Ct, Owings Mills, MD 21117Off Market
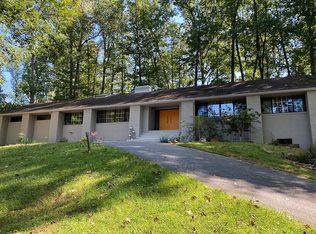
- $803,1004 bd3 ba5k sqft15 Bridlewood Ct, Owings Mills, MD 21117Off Market
- $1,633,400-- bd5 ba4k sqft8 Stream Ct, Owings Mills, MD 21117Off Market
- $743,3005 bd4 ba4k sqft9 Bridlewood Ct, Owings Mills, MD 21117Off Market
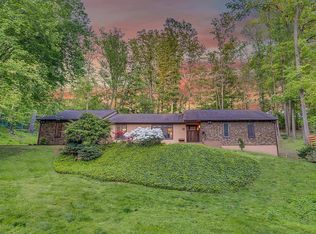
- $666,300-- bd2 ba2.4k sqft12 Bridlewood Ct, Owings Mills, MD 21117Off Market
- $952,1006 bd6 ba4.4k sqft10 Bridlewood Ct, Owings Mills, MD 21117Off Market
- $643,900-- bd2 ba2.7k sqft16 Bridlewood Ct, Owings Mills, MD 21117Off Market
- $1,000,0005 bd6 ba4.4k sqft10 Stream Ct, Owings Mills, MD 21117Sold
Nearby schools
GreatSchools rating
- 10/10Fort Garrison Elementary SchoolGrades: PK-5Distance: 2.6 mi
- 3/10Pikesville Middle SchoolGrades: 6-8Distance: 4.1 mi
- 5/10Pikesville High SchoolGrades: 9-12Distance: 4.2 mi
Schools provided by the listing agent
- Elementary: Fort Garrison
- Middle: Pikesville
- High: Pikesville
- District: Baltimore County Public Schools
Source: Bright MLS. This data may not be complete. We recommend contacting the local school district to confirm school assignments for this home.
Get a cash offer in 3 minutes
Find out how much your home could sell for in as little as 3 minutes with a no-obligation cash offer.
Estimated market value
$602,500
Get a cash offer in 3 minutes
Find out how much your home could sell for in as little as 3 minutes with a no-obligation cash offer.
Estimated market value
$602,500
- Maryland
- Baltimore County
- Owings Mills
- 21117
- 13 Bridlewood Ct
