Impressive 4-bedroom, 2.5-bath colonial ideally situated at the end of a quiet cul-de-sac and backing to trees for added privacy. This inviting home features an open floor plan with a dramatic two-story foyer and elegant glass French doors leading to the main-level study. Hardwood floors extend throughout much of the main level. The center-island kitchen offers granite countertops, stainless steel appliances, white cabinetry, tiled backsplash, pendant lighting and a tiled floor, opening seamlessly to the spacious family room with a cozy gas fireplace. Convenient main-level laundry/mudroom entered through the stylish barn door. Enjoy outdoor living on the rear deck overlooking the fenced backyard with a built-in fire pit — perfect for entertaining or relaxing evenings at home. Upstairs you’ll find four generously sized bedrooms and two full baths, including a spacious primary suite with a walk-in closet and attached bath featuring double vanities and a soaking tub. Full lower level with rough-in plumbing and walkout. Additional highlights include a two-car attached garage and a one-year CINCH home warranty. Updates include new roof 2022, new furnace 2023, new water heater 2026. Great location only minutes away from downtown Walkersville and Frederick. This home is truly move-in ready and one you won't want to miss!
For sale
Price cut: $24.9K (6/24)
$575,000
231 Cornell Dr, Woodsboro, MD 21798
4beds
2,720sqft
:
Get pre-qualified$3,849/mo
Single Family Residence
Built in 2006
9,903 Square Feet Lot
$-- Zestimate®
$211/sqft
$38/mo HOA
What's special
Cozy gas fireplaceWalk-in closetElegant glass french doorsTwo-car attached garageDramatic two-story foyerMain-level studyTiled floor
- 58 days |
- 678 |
- 58 |
Zillow last checked:
Listing updated:
Listed by:
Anne Herrera-Franklin 443-416-6440,
Monument Sotheby's International Realty (443) 746-2090,
Co-Listing Agent: Rachael Herrera Schwartz 443-416-5136,
Monument Sotheby's International Realty
Source: Bright MLS,MLS#: MDFR2082190
Facts & features
Interior
Bedrooms & bathrooms
- Bedrooms: 4
- Bathrooms: 3
- Full bathrooms: 2
- 1/2 bathrooms: 1
- Main level bathrooms: 1
Rooms
- Room types: Living Room, Dining Room, Primary Bedroom, Bedroom 2, Bedroom 3, Bedroom 4, Kitchen, Family Room, Study
Primary bedroom
- Features: Flooring - Carpet, Ceiling Fan(s), Walk-In Closet(s), Attached Bathroom
- Level: Upper
Bedroom 2
- Features: Ceiling Fan(s), Flooring - Carpet
- Level: Upper
Bedroom 3
- Features: Ceiling Fan(s), Flooring - Carpet
- Level: Upper
Bedroom 4
- Features: Ceiling Fan(s), Flooring - Carpet
- Level: Upper
Dining room
- Features: Crown Molding, Flooring - HardWood
- Level: Main
Family room
- Features: Fireplace - Gas, Flooring - Carpet, Ceiling Fan(s)
- Level: Main
Kitchen
- Features: Granite Counters, Flooring - Ceramic Tile, Eat-in Kitchen, Kitchen - Country, Lighting - Pendants, Pantry
- Level: Main
Living room
- Features: Flooring - HardWood
- Level: Main
Study
- Features: Flooring - HardWood
- Level: Main
Heating
- Forced Air, Propane
Cooling
- Central Air, Ceiling Fan(s), Electric
Appliances
- Included: Microwave, Dishwasher, Dryer, Refrigerator, Stainless Steel Appliance(s), Cooktop, Washer, Water Heater
- Laundry: Main Level
Features
- Ceiling Fan(s), Family Room Off Kitchen, Open Floorplan, Formal/Separate Dining Room, Kitchen - Gourmet, Walk-In Closet(s), Soaking Tub, Bathroom - Walk-In Shower, Crown Molding, Eat-in Kitchen, Kitchen - Country, Kitchen - Table Space, Kitchen Island, Pantry, Primary Bath(s), Recessed Lighting, Wainscotting
- Flooring: Wood
- Windows: Window Treatments
- Basement: Full,Interior Entry,Exterior Entry,Rough Bath Plumb,Space For Rooms,Unfinished,Walk-Out Access
- Number of fireplaces: 1
- Fireplace features: Mantel(s), Gas/Propane
Interior area
- Total structure area: 4,128
- Total interior livable area: 2,720 sqft
- Finished area above ground: 2,720
- Finished area below ground: 0
Property
Parking
- Total spaces: 2
- Parking features: Garage Faces Front, Attached, Driveway
- Attached garage spaces: 2
- Has uncovered spaces: Yes
Accessibility
- Accessibility features: None
Features
- Levels: Three
- Stories: 3
- Patio & porch: Patio, Porch
- Exterior features: Extensive Hardscape
- Pool features: None
- Fencing: Back Yard
Lot
- Size: 9,903 Square Feet
- Features: Backs to Trees, Cul-De-Sac, Landscaped
Details
- Additional structures: Above Grade, Below Grade
- Parcel number: 1111291694
- Zoning: RESIDENTIAL
- Special conditions: Standard
Construction
Type & style
- Home type: SingleFamily
- Architectural style: Colonial
- Property subtype: Single Family Residence
Materials
- Vinyl Siding
- Foundation: Permanent
- Roof: Asphalt
Condition
- Very Good
- New construction: No
- Year built: 2006
- Major remodel year: 2021
Utilities & green energy
- Sewer: Public Sewer
- Water: Public
Community & HOA
Community
- Subdivision: Woodbury
HOA
- Has HOA: Yes
- Amenities included: Common Grounds
- Services included: Snow Removal, Trash
- HOA fee: $115 quarterly
- HOA name: WOODBURY COMMUNITY ASSOCIATION
Location
- Region: Woodsboro
- Municipality: Woodsboro
Financial & listing details
- Price per square foot: $211/sqft
- Tax assessed value: $401,400
- Annual tax amount: $4,860
- Date on market: 6/7/2026
- Listing agreement: Exclusive Right To Sell
- Ownership: Fee Simple
Estimated market value
Not available
Estimated sales range
Not available
$3,621/mo
Price history
| Date | Event | Price |
|---|---|---|
| 6/24/2026 | Price change | $575,000-4.2%$211/sqft |
Source:  Bright MLS #MDFR2082190 Report a problem Bright MLS #MDFR2082190 Report a problem | ||
| 6/7/2026 | Listed for sale | $599,900+9.1%$221/sqft |
Source: Bright MLS #MDFR2082190 Report a problem | ||
| 6/23/2023 | Sold | $550,000$202/sqft |
Source: Bright MLS #MDFR2034780 Report a problem | ||
| 6/14/2023 | Pending sale | $550,000$202/sqft |
Source: Bright MLS #MDFR2034780 Report a problem | ||
| 5/22/2023 | Contingent | $550,000$202/sqft |
Source: Bright MLS #MDFR2034780 Report a problem | ||
| 5/13/2023 | Listed for sale | $550,000+37.8%$202/sqft |
Source: Bright MLS #MDFR2034780 Report a problem | ||
| 9/25/2019 | Listing removed | $399,000$147/sqft |
Source: RE/MAX Achievers #MDFR251516 Report a problem | ||
| 9/24/2019 | Listed for sale | $399,000+1%$147/sqft |
Source: RE/MAX Achievers #MDFR251516 Report a problem | ||
| 9/23/2019 | Sold | $395,000-1%$145/sqft |
Source: Public Record Report a problem | ||
| 8/24/2019 | Pending sale | $399,000$147/sqft |
Source: RE/MAX Achievers #MDFR251516 Report a problem | ||
| 8/12/2019 | Price change | $399,000-0.2%$147/sqft |
Source: RE/MAX Achievers #MDFR251516 Report a problem | ||
| 8/9/2019 | Listed for sale | $399,900+44.9%$147/sqft |
Source: RE/MAX Achievers #MDFR251516 Report a problem | ||
| 6/13/2019 | Sold | $276,000-8%$101/sqft |
Source: Public Record Report a problem | ||
| 3/7/2019 | Listing removed | -- |
Source: Auction.com Report a problem | ||
| 2/12/2019 | Listed for sale | -- |
Source: Auction.com Report a problem | ||
| 7/3/2010 | Listing removed | $299,900$110/sqft |
Source: Assist2Sell #FR6688595 Report a problem | ||
| 6/12/2009 | Listed for sale | $299,900-9.1%$110/sqft |
Source: Assist2Sell #FR6688595 Report a problem | ||
| 5/26/2009 | Sold | $330,000-5.7%$121/sqft |
Source: Public Record Report a problem | ||
| 5/24/2008 | Price change | $350,000-5.4%$129/sqft |
Source: Assist-2-Sell, Inc. #FR6688595 Report a problem | ||
| 4/25/2008 | Listed for sale | $370,000-17.5%$136/sqft |
Source: Homes & Land #FR6688595 Report a problem | ||
| 4/21/2006 | Sold | $448,525$165/sqft |
Source: Public Record Report a problem | ||
Public tax history
| Year | Property taxes | Tax assessment |
|---|---|---|
| 2025 | $6,554 +8.4% | $461,200 +6.9% |
| 2024 | $6,047 +14.7% | $431,300 +7.4% |
| 2023 | $5,270 +8.4% | $401,400 +8% |
| 2022 | $4,860 +3.1% | $371,500 +3.4% |
| 2021 | $4,712 +3.5% | $359,133 |
| 2020 | $4,553 +5.1% | -- |
| 2019 | $4,330 +0.8% | $334,400 +0.9% |
| 2018 | $4,297 +9.6% | $331,500 -0.9% |
| 2017 | $3,919 -7.4% | $334,400 +2.7% |
| 2016 | $4,234 | $325,700 +0.5% |
| 2015 | $4,234 | $324,067 +0.5% |
| 2014 | $4,234 | $322,433 +0.5% |
| 2013 | -- | $320,800 |
| 2012 | -- | $320,800 |
| 2011 | -- | $320,800 -21.4% |
| 2010 | -- | $408,110 +4.9% |
| 2009 | -- | $389,122 +5.1% |
| 2008 | -- | $370,136 +5.4% |
| 2007 | -- | $351,150 +378.1% |
| 2006 | -- | $73,442 +29.4% |
| 2005 | -- | $56,776 |
Find assessor info on the county website
Monthly payment
Est. payment
Payment breakdown
Explore the cost of this home by adjusting the details. Changes won't be saved.Climate risks
Neighborhood: 21798
Nearby schools
GreatSchools rating
- 8/10New Midway/Woodsboro Elementary SchoolGrades: PK-5Distance: 3.1 mi
- 9/10Walkersville Middle SchoolGrades: 6-8Distance: 4 mi
- 5/10Walkersville High SchoolGrades: 9-12Distance: 4.5 mi
Schools provided by the listing agent
- District: Frederick County Public Schools
Source: Bright MLS. This data may not be complete. We recommend contacting the local school district to confirm school assignments for this home.
- $639,700-- bd3 ba3.1k sqft233 Cornell Dr, Woodsboro, MD 21798Off Market
- $598,4004 bd4 ba3.6k sqft229 Cornell Dr, Woodsboro, MD 21798Off Market

- $598,7004 bd3 ba2.9k sqft234 Cornell Dr, Woodsboro, MD 21798Off Market
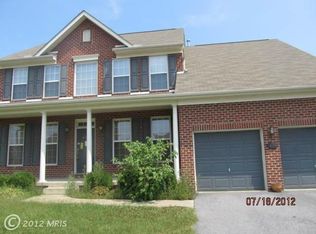
- $710,4005 bd5 ba4.2k sqft227 Cornell Dr, Woodsboro, MD 21798Off Market

- $632,2004 bd3 ba3.4k sqft225 Cornell Dr, Woodsboro, MD 21798Off Market
- $608,900-- bd3 ba3.1k sqft232 Cornell Dr, Woodsboro, MD 21798Off Market
- $615,5004 bd4 ba3.2k sqft223 Cornell Dr, Woodsboro, MD 21798Off Market
- $480,7003 bd3 ba2.1k sqft20 Wood St, Woodsboro, MD 21798Off Market
A local agent can set up tours, give advice and negotiate with sellers.
Similar homes
- $595,0003 bd3 ba2.1k sqft322 Copper Oaks Dr, Woodsboro, MD 21798For Sale
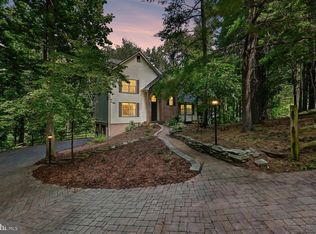
 MLS ID #MDFR2084058, Tony Zowd, Coldwell Banker Realty. Bright MLS
 - $630,0004 bd3 ba2.8k sqft1368 Hoods Mill Rd, Woodbine, MD 21797For Sale
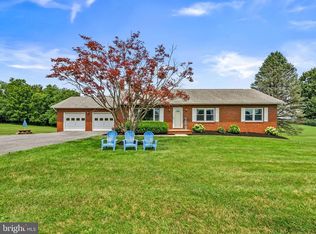 MLS ID #MDCR2036160, Wendy Slaughter, Samson Properties. Bright MLS
 - $557,5004 bd4 ba2.6k sqftAudubon Terrace, New Market, MD 21774For Sale
 MLS ID #MDFR2083536, Beth Ohler, J&B Real Estate. Bright MLS
 - $625,0004 bd3 ba2.2k sqft10918 Oakcrest Cir, New Market, MD 21774For Sale
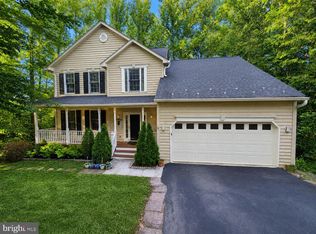 MLS ID #MDFR2083316, Abdul Q Chaudhry, Rehman Realty. Bright MLS
 - $659,0004 bd3 ba2.5k sqft6440 Spring Forest Rd, Frederick, MD 21701For SaleMLS ID #MDFR2085198, James Bass, Real Estate Teams, LLC. Bright MLS
- $579,9004 bd4 ba3k sqft2402 Shaker Ln, Frederick, MD 21702For SaleMLS ID #MDFR2083904, Wendy Aloi, Real Estate Innovations. Bright MLS
- $649,9004 bd3 ba2.3k sqft10293 Huron Trl, New Market, MD 21774For SaleMLS ID #MDFR2084836, Gosia CARTER, EXP Realty, LLC. Bright MLS
- $775,0003 bd3 ba4k sqft12245 Warner Rd, Keymar, MD 21757For SaleMLS ID #MDFR2085442, Cindy Grimes, J&B Real Estate. Bright MLS
- $599,9995 bd4 ba2.7k sqft5805 Broad Branch Way, Frederick, MD 21704For SaleMLS ID #MDFR2085868, Mr. Deepak Nathani, EXP Realty, LLC. Bright MLS
- $675,0004 bd4 ba3.3k sqft7309 Westwood Dr, Frederick, MD 21701For SaleMLS ID #MDFR2084168, Eric Verdi, IMPACT Maryland Real Estate. Bright MLS
- $549,0003 bd2 ba2.5k sqft7902 Juniper Dr, Frederick, MD 21702For SaleMLS ID #MDFR2085618, Drew Hopley, Keller Williams Realty Centre. Bright MLS
- $749,5004 bd4 ba4k sqft659 Downhill Dr, Westminster, MD 21157For SaleMLS ID #MDCR2036580, Mark Ruby, RE/MAX Advantage Realty. Bright MLS
- $649,9994 bd4 ba2.6k sqft209 Windom Way, Frederick, MD 21702For SaleMLS ID #MDFR2085608, Drew Hopley, Keller Williams Realty Centre. Bright MLS
- $584,9004 bd4 ba1.9k sqft201 Westridge Dr, Mount Airy, MD 21771For SaleMLS ID #MDFR2084306, Christin Long, Douglas Realty, LLC. Bright MLS
- $784,9003 bd3 ba3.3k sqft8700 Green Valley Rd, Union Bridge, MD 21791For SaleMLS ID #MDFR2086180, TJ Kerman, LPT Realty, LLC. Bright MLS
- $550,0004 bd3 ba2.5k sqft6254 Derby Dr, Frederick, MD 21703For SaleMLS ID #MDFR2086144, Craig Marsh, Marsh Realty. Bright MLS
- $639,9004 bd4 ba3.1k sqft1723 Wheyfield Dr, Frederick, MD 21701For SaleMLS ID #MDFR2081418, Wendy Friend, RE/MAX Results. Bright MLS
- $690,0004 bd4 ba3.2k sqft5700 Honey Glen Ct, New Market, MD 21774For SaleMLS ID #MDFR2085876, Dan Hozhabri, Keller Williams Realty Centre. Bright MLS
- $575,0005 bd4 ba2.3k sqft5604 Worchester Ct, New Market, MD 21774For SaleMLS ID #MDFR2082422, Allison Meador, Market Realty. Bright MLS
- $450,0004 bd3 ba2.2k sqft15 Deep Powder Trl, Fairfield, PA 17320For SaleMLS ID #PAAD2024668, Trish Rowe, Samson Properties. Bright MLS
