Skip main navigation
Off market
  • $700,800

    6857 Whooping Crane Way, New Market, MD 21774

    5beds
    3,960sqft
    Detached
    Built in 1990
    8,712 Square Feet Lot
    $700,800 Zestimate®
    $177/sqft
    $4,014 Estimated rent

    Home value

    $700,800

    $666,000 - $736,000

    $4,014/mo

    Zestimate® history
    Loading
    Loading...

    Owner options

    List your home for rent

    $4,014/mo

    Rent Zestimate®

    Find your next renter with Zillow Rental Manager. Plus, with online applications, you can quickly screen prospective tenants – for free.

    Learn more

    $4,014/mo

    Rent Zestimate®

    Refinance and save

    $4,383/mo

    Est. payment

    Refinancing to a lower rate could help reduce your monthly payments and save thousands over the life of the loan.

    See today's rates

    $4,383/mo

    Est. payment

    Explore your selling options

    Work with a Zillow partner agent

    Leverage their expertise and Zillow's premium Showcase listings to get your home seen by more buyers.

    Get started

    List with your own agent

    Get your home in front of millions of buyers by listing it on Zillow.

    Learn how to do it

    Sell it yourself

    Take full control of how buyers see your home on Zillow by listing For Sale by Owner (FSBO).

    List your home

    What's special

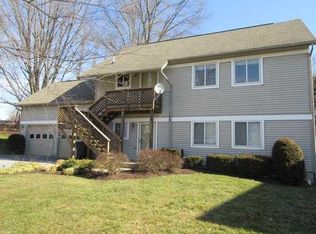
    LIVE, LOVE, LAUGH, LINGANORE! Over 3,000 sqft of living space in this Joanna Gaines inspired country colonial in popular Lake Linganore. Many major capital improvements completed! Turnkey is the word. Roof, gutters, skylights, light fixtures, fans, chandeliers, kitchen/pantry/laundry room/powder room floor all upgraded in 2019! Welcoming level rocking chair porch oozes curb appeal! On trend but timeless neutral updates to hardware and fixtures, extraordinary appliance upgrades & finishes give this home it~s lake house vibe. Soaring two-level foyer with a brand new contemporary black chandelier & gleaming hardwood floors that flow seamlessly into the light-filled, main level living areas. Gourmet eat-in country kitchen offers neutral granite countertops, oak cabinets, recessed lighting, gorgeous all black appliances including brand new GE profile electric stove, built in Whirlpool microwave & side by side GE fridge & plenty of dining space with the bar island & full table seating. Spend your mornings in the bright sunken family room with brand new skylights, gas fireplace, colonial mantle with an ivory marble hearth & a lovely glass sliding door set~s a relaxing tone. Low maintenance outdoor living, freshly painted deck & stairs lead to the lower level brick-paved patio rich in red tones lending a punch of color. Off the kitchen you find the convenient main level laundry w/ garage access and a handsome hall bathroom that~s had a rustic theme makeover. The fully carpeted upper level features a massive Owner~s Suite with pitched ceilings & space for a sitting area and a spa-like en suite bathroom with a soaking tub fit for a Diva, double vanity, separate shower. The upper level is also home to three additional bedrooms, and an additional full bathroom, perfect for lots of guests! Fully entertain in the daylight walkout basement with plenty of space for a play area or a gym, another full bathroom next to a room that can be considered additional den/office/guest space. A Wet Bar, and a glass sliding door that leads to the patio & wooded backyard, round this home out. Convenient to adorable New Market Community & All that Downtown Frederick has to offer for Dining/Shopping/Nightlife!

    This property is off market, which means it's not currently listed for sale or rent on Zillow. This may be different from what's available on other websites or public sources.

    Facts & features

    Interior

    Bedrooms & bathrooms
    • Bedrooms: 5
    • Bathrooms: 4
    • Full bathrooms: 3
    • 1/2 bathrooms: 1
    Heating
    • Heat pump, Electric
    Cooling
    • Central
    Appliances
    • Included: Dishwasher, Dryer, Garbage disposal, Microwave, Range / Oven, Refrigerator, Washer
    Features
    • Recessed Lighting, Walk-In Closet(s), Dining Area, Eat-in Kitchen, Open Floorplan, Wet/Dry Bar, Kitchen - Country, Formal/Separate Dining Room, Master Bath(s), Breakfast Area
    • Flooring: Tile, Carpet, Hardwood, Linoleum / Vinyl
    • Windows: Skylight(s)
    • Basement: Finished
    • Has fireplace: Yes
    Interior area
    • Total interior livable area: 3,960 sqft
    • Finished area below ground: 1000

    Property

    Parking
    • Total spaces: 4
    • Parking features: Garage - Attached, Off-street
    Features
    • Exterior features: Vinyl
    • Pool features: In Ground
    • Has view: Yes
    • View description: Territorial
    Lot
    • Size: 8,712 sqft
    Details
    • Parcel number: 27534473
    • Special conditions: Standard

    Construction

    Type & style
    • Home type: SingleFamily
    • Architectural style: Conventional
    • Property subtype: Detached
    Materials
    • Frame
    • Roof: Asphalt
    Condition
    • Year built: 1990

    Community & neighborhood

    Location
    • Region: New Market

    HOA & financial

    HOA
    • Has HOA: Yes
    • HOA fee: $115 monthly

    Other

    Other facts
    • Flooring: Carpet, Wood Floors
    • Appliances: Dishwasher, Refrigerator, Disposal, Built-in Microwave, Water Heater, Dryer, Washer, Built-In Range
    • AssociationYN: true
    • FireplaceYN: true
    • GarageYN: true
    • AttachedGarageYN: true
    • HeatingYN: true
    • CoolingYN: true
    • StructureType: Detached
    • CommunityFeatures: Pool
    • ConstructionMaterials: Vinyl Siding
    • Heating: Heat Pump
    • StoriesTotal: 3
    • ArchitecturalStyle: Colonial
    • SpecialListingConditions: Standard
    • ParkingFeatures: Driveway, Paved Driveway, Attached Garage, Garage Door Opener, Private, Asphalt
    • CoveredSpaces: 2
    • PoolFeatures: In Ground
    • Cooling: Central Air
    • InteriorFeatures: Recessed Lighting, Walk-In Closet(s), Dining Area, Eat-in Kitchen, Open Floorplan, Wet/Dry Bar, Kitchen - Country, Formal/Separate Dining Room, Master Bath(s), Breakfast Area
    • WindowFeatures: Skylight(s)
    • BelowGradeFinishedArea: 1000
    • PropertySubType: Detached
    • Basement: Y
    • MlsStatus: Active

    Price history

    DateEventPrice
    4/30/2020Sold$470,000+0%$119/sqft
    Source: Long & Foster Broker Feed #MDFR261154_100 Report a problem
    3/17/2020Pending sale$469,900$119/sqft
    Source: Long & Foster Real Estate, Inc. #MDFR261154 Report a problem
    3/11/2020Listed for sale$469,900+8%$119/sqft
    Source: Long & Foster Real Estate, Inc. #MDFR261154 Report a problem
    6/23/2019Listing removed$434,900$110/sqft
    Source: Long & Foster Real Estate, Inc. #MDFR232934 Report a problem
    5/17/2019Price change$434,900-1.1%$110/sqft
    Source: Long & Foster Real Estate, Inc. #MDFR232934 Report a problem
    4/7/2019Price change$439,900-2.2%$111/sqft
    Source: Long & Foster Real Estate, Inc. #MDFR232934 Report a problem
    3/7/2019Listed for sale$450,000+7.7%$114/sqft
    Source: Long & Foster Real Estate, Inc. #MDFR232934 Report a problem
    7/21/2014Sold$418,000-1.6%$106/sqft
    Source: Public Record Report a problem
    5/22/2014Listed for sale$424,900+129.1%$107/sqft
    Source: RE/MAX REALTY CENTRE #FR8354327 Report a problem
    11/27/1996Sold$185,500$47/sqft
    Source: Public Record Report a problem

    Public tax history

    YearProperty taxesTax assessment
    2025$6,726 +7%$543,167 +5.6%
    2024$6,288 +9.9%$514,600 +5.4%
    2023$5,724 +5.7%$488,400 -5.1%
    2022$5,417 +6%$514,600 +18%
    2021$5,110 +1.6%$436,000
    2020$5,029 +1.6%--
    2019$4,948 +1.7%$436,000 +5%
    2018$4,867 $415,300
    2017$4,867 +30.9%$415,300 +18.6%
    2016$3,717 $350,167 +10.3%
    2015$3,717 $317,600
    2014$3,717 $317,600
    2013-- $317,600 -6.6%
    2012-- $340,100
    2011-- $340,100
    2010-- $340,100 -25.9%
    2009-- $459,030 +14.5%
    2008-- $400,940 +16.9%
    2007-- $342,850 +20.4%
    2006-- $284,760 +12.8%
    2005-- $252,342 +14.7%
    2004-- $219,926 +17.3%
    2003-- $187,510 +2.4%
    2002-- $183,066 +2.5%
    2001-- $178,623

    Find assessor info on the county website

    Neighborhood: 21774

    Nearby schools

    GreatSchools rating
    Schools provided by the listing agent
    • Elementary: DEER CROSSING
    • Middle: OAKDALE
    • High: OAKDALE
    • District: FREDERICK COUNTY PUBLIC SCHOOLS

    Source: The MLS. This data may not be complete. We recommend contacting the local school district to confirm school assignments for this home.

    Get a cash offer in 3 minutes
    Find out how much your home could sell for in as little as 3 minutes with a no-obligation cash offer.
    Estimated market value
    $700,800
    Get a cash offer in 3 minutes
    Find out how much your home could sell for in as little as 3 minutes with a no-obligation cash offer.
    Estimated market value
    $700,800