Skip main navigation
Pending
  • $585,000

    6851 Whooping Crane Way, New Market, MD 21774

    3beds
    2,274sqft
    : 
    Loading
    Get pre-qualified
    Single Family Residence
    Built in 1989
    7,886 Square Feet Lot
    $580,500 Zestimate®
    $257/sqft
    $136/mo HOA

    What's special

    Custom trim treatmentsWalk in showerCustom trim detailsSoaring ceilingsBright sunlit roomsWarmth and beautyRich lvp flooring
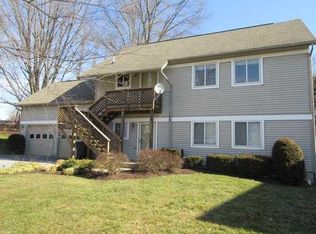
    ***DARLING & FULL OF CHARM, this BEAUTIFULLY UPDATED 3 bed/3 1/2 bath 4-level "Victorian" with a new maintenance free WRAP AROUND FRONT PORCH, blends TIMELESS CHARACTER & MODERN UPGRADES***POTENTIAL FOR A 2 .25% ASSUMABLE VA LOAN OPTION!!***From the moment you step inside, you'll love the WARMTH & BEAUTY and the COZY BRICK FIREPLACE IN THE KITCHEN, creating the perfect gathering space at the heart of the home***Thoughtful updates shine through out, including rich LVP flooring, custom trim details, wainscoting and beautiful built ins that add both style and sophistication***BRIGHT SUNLIT rooms fill this lovely home with natural light, enhancing its inviting welcoming feel***The PRIVATE & HUGE 4th floor Owners Suite is a TRUE RETREAT, featuring SOARING CEILINGS, CUSTOM TRIM TREATMENTS & a spacious & LUXURIOUS BATH with a huge jetted tub, a walk in shower and a free standing vanity with a stone top, all designed for comfort & relaxation***FULLY FINISHED BASEMENT with bar area and walk out to one of the TWO AMAZING DECKS*** Located in the highly sought after & amenity rich Lake Linganore community, this is the perfect blend of CHARM, COMFORT and COMMUNITY - WELCOME HOME! CINCH HOME WARRANTY INCLUDED***
    84 days
    |
    44
    |
    0
    |

    Zillow last checked:

    Listing updated:

    Listed by:

    Jill Coleman 301-748-8854,

    RE/MAX Realty Centre, Inc. 301-591-3920

    Source: Bright MLS,MLS#: MDFR2080328MLS Logo

      Facts & features

      Interior

      Bedrooms & bathrooms
      • Bedrooms: 3
      • Bathrooms: 4
      • Full bathrooms: 3
      • 1/2 bathrooms: 1
      • Main level bathrooms: 1
      Basement
      • Area: 640
      Heating
      • Heat Pump, Electric
      Cooling
      • Ceiling Fan(s), Central Air, Electric
      Appliances
      • Included: Dishwasher, Disposal, Dryer, Refrigerator, Stainless Steel Appliance(s), Cooktop, Washer, Electric Water Heater
      Features
      • Bar, Breakfast Area, Built-in Features, Ceiling Fan(s), Family Room Off Kitchen, Floor Plan - Traditional, Kitchen - Country, Vaulted Ceiling(s)
      • Flooring: Ceramic Tile, Carpet, Hardwood, Laminate, Luxury Vinyl, Wood
      • Basement: Connecting Stairway,Finished,Heated,Exterior Entry,Interior Entry,Walk-Out Access,Windows
      • Number of fireplaces: 1
      • Fireplace features: Brick, Wood Burning
      Interior area
      • Total structure area: 2,274
      • Total interior livable area: 2,274 sqft
      • Finished area above ground: 1,634
      • Finished area below ground: 640
      Video & virtual tour

      Property

      Parking
      • Total spaces: 6
      • Parking features: Garage Faces Front, Garage Door Opener, Inside Entrance, Attached, Driveway
      • Attached garage spaces: 2
      • Uncovered spaces: 4
      Accessibility
      • Accessibility features: None
      Features
      • Levels: Four
      • Stories: 4
      • Patio & porch: Deck, Porch, Patio
      • Exterior features: Bump-outs
      • Pool features: Community
      • Has spa: Yes
      • Spa features: Bath
      • Waterfront features: Boat - Electric Motor Only, Canoe/Kayak, Fishing Allowed, Swimming Allowed, Lake
      • Body of water: Lake Linganore, Lake Merle, Lake Marian
      Lot
      • Size: 7,886 Square Feet
      • Features: Wooded
      Details
      • Additional structures: Above Grade, Below Grade
      • Parcel number: 1127534465
      • Zoning: RESIDENTIAL
      • Special conditions: Standard

      Construction

      Type & style
      • Home type: SingleFamily
      • Architectural style: Victorian,Colonial
      • Property subtype: Single Family Residence
      Materials
      • Frame
      • Foundation: Permanent
      Condition
      • Excellent,Very Good
      • New construction: No
      • Year built: 1989
      Details
      • Builder model: CUTE AS A BUTTON!!!

      Utilities & green energy

      • Sewer: Public Sewer
      • Water: Public

      Community & HOA

      Community
      • Features: Pool
      • Subdivision: Audubon Terrace Villas
      HOA
      • Has HOA: Yes
      • Amenities included: Basketball Court, Beach Access, Bike Trail, Boat Dock/Slip, Boat Ramp, Common Grounds, Jogging Path, Lake, Picnic Area, Pool, Pier/Dock, Tennis Court(s), Tot Lots/Playground, Volleyball Courts, Water/Lake Privileges
      • Services included: Common Area Maintenance, Management, Pier/Dock Maintenance, Pool(s), Reserve Funds, Road Maintenance, Snow Removal, Trash
      • HOA fee: $1,632 annually
      • HOA name: LAKE LINGANORE ASSOCIATION
      Location
      • Region: New Market

      Financial & listing details

      • Price per square foot: $257/sqft
      • Tax assessed value: $459,100
      • Annual tax amount: $5,218
      • Date on market: 4/18/2026
      • Listing agreement: Exclusive Right To Sell
      • Ownership: Fee Simple

        Estimated market value

        $580,500

        $551,000 - $610,000

        $3,192/mo

        Price history

        DateEventPrice
        6/5/2026Pending sale$585,000$257/sqft
        Source: Bright MLS #MDFR2080328 Report a problem
        5/24/2026Contingent$585,000$257/sqft
        Source: Bright MLS #MDFR2080328 Report a problem
        4/18/2026Listed for sale$585,000+48.1%$257/sqft
        Source: Bright MLS #MDFR2080328 Report a problem
        6/19/2020Sold$395,000$174/sqft
        Source: Public Record Report a problem
        5/4/2020Pending sale$395,000$174/sqft
        Source: RE/MAX Realty Centre #MDFR263004 Report a problem
        4/28/2020Price change$395,000-1.3%$174/sqft
        Source: RE/MAX Realty Centre, Inc. #MDFR263004 Report a problem
        2/26/2020Price change$400,000-2.4%$176/sqft
        Source: RE/MAX Realty Centre, Inc. #MDFR260504 Report a problem
        1/17/2020Pending sale$410,000$180/sqft
        Source: RE/MAX Realty Centre #MDFR258096 Report a problem
        12/11/2019Price change$410,000-2.4%$180/sqft
        Source: RE/MAX Realty Centre, Inc. #MDFR258096 Report a problem
        11/15/2019Listed for sale$420,000+5%$185/sqft
        Source: RE/MAX Realty Centre, Inc. #MDFR256426 Report a problem
        9/4/2018Sold$400,100$176/sqft
        Source: Agent Provided Report a problem
        6/6/2018Sold$400,100+5.3%$176/sqft
        Source: Public Record Report a problem
        5/21/2018Pending sale$380,000$167/sqft
        Source: RE/MAX Realty Centre, Inc. #1000379084 Report a problem
        4/11/2018Listed for sale$380,000+139%$167/sqft
        Source: Re/Max Realty Centre, Inc. #1000379084 Report a problem
        8/5/1998Sold$159,000$70/sqft
        Source: Public Record Report a problem

        Public tax history

        YearProperty taxesTax assessment
        2025$5,349 +8.9%$430,500 +7.1%
        2024$4,911 +6.2%$401,900 +1.9%
        2023$4,623 +1.9%$394,433 -1.9%
        2022$4,535 +2%$401,900 +5.9%
        2021$4,448 +5.9%$379,500
        2020$4,202 +6.2%--
        2019$3,956 +6.6%$379,500 +19.9%
        2018$3,709 $316,500
        2017$3,709 +14%$316,500 +11%
        2016$3,254 $285,233 +5.8%
        2015$3,254 $269,600
        2014$3,254 $269,600
        2013-- $269,600 -9%
        2012-- $296,300
        2011-- $296,300
        2010-- $296,300 -26.3%
        2009-- $402,040 +15.2%
        2008-- $348,940 +17.9%
        2007-- $295,840 +21.9%
        2006-- $242,740 +12.2%
        2005-- $216,372 +13.9%
        2004-- $190,006 +16.1%
        2003-- $163,640 +0.8%
        2002-- $162,322 +0.8%
        2001-- $161,006
        Find assessor info on the county website

        Monthly payment

        Est. payment

        Payment breakdown

        Explore the cost of this home by adjusting the details. Changes won't be saved.
        All calculations are estimates and provided by Zillow, Inc. for informational purposes only. Actual amounts may vary.
        HOA fees may include property taxes on listings classified as Co-Ops. Contact the listing agent and/or owner for fee details.
        Mortgage interest rates are dependent on a number of factors, including credit score, down payment, and repayment length. Interest rate data provided by Zillow Group Marketplace, Inc. as of 1/1/1970 from various mortgage lenders with which we have lead or other similar arrangements; the Estimated Payment is an average of those rates.
        See how much you could borrow to make a competitive offer.

        Climate risks

        Neighborhood: 21774

        Getting around

        4 / 100
        Car-Dependent

        Nearby schools

        GreatSchools rating
        Schools provided by the listing agent
        • District: Frederick County Public Schools

        Source: Bright MLS. This data may not be complete. We recommend contacting the local school district to confirm school assignments for this home.

        A local agent can set up tours, give advice and negotiate with sellers.

        Browse local experts

        Similar homes