Skip main navigation
For sale
  • $575,000

    6957 Country Club Ter, New Market, MD 21774

    3beds
    2,607sqft
    : 
    Loading
    Get pre-qualified
    Townhouse
    Built in 2014
    3,123 Square Feet Lot
    $572,100 Zestimate®
    $221/sqft
    $196/mo HOA

    What's special

    Exceptional spaceCustom built-insComfortable private retreatRich hardwood flooringLarge windowsAbundant natural lightQuartz countertops
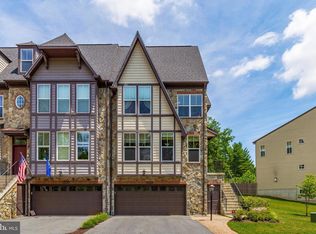
    Set in the sought-after West Winds community, just minutes from Lake Linganore and Linganore Winecellars, this impressive four-level end-unit townhome offers exceptional space, abundant natural light, and a thoughtfully designed floor plan. The main living level is open and inviting, with rich hardwood flooring, custom built-ins, and large windows that take full advantage of the home’s end-unit location. At the heart of the space is a beautifully finished kitchen featuring quartz countertops, an expansive center island, and plenty of room for both everyday living and entertaining. Upstairs, the spacious primary suite provides a comfortable private retreat with an ensuite bath and a charming view overlooking the fenced rear garden. A full laundry room located on the bedroom level adds everyday convenience, while the additional bedrooms offer flexibility for family, guests, or working from home. The recently refreshed fenced yard and patio create an intimate outdoor space that is equally suited to relaxing, dining, or entertaining. On the lower level, a versatile room with a full-size window and nearby half bath could serve as a home office, guest space, recreation room, or potential additional bedroom. One of the home’s most distinctive features is the dramatic four-level staircase, which creates a striking architectural focal point and adds a sense of openness throughout the home. A newer HVAC system and water heater provide added peace of mind, while generous parking makes daily life even easier. Spacious, stylish, and exceptionally well located, this West Winds home offers the flexibility of four finished levels in one of the Lake Linganore area’s most desirable communities.
    1 day
    |
    352
    |
    12
    |

    Zillow last checked:

    Listing updated:

    Listed by:

    Ellie Mcintire 443-418-7668,

    The KW Collective 4435741600

    Source: Bright MLS,MLS#: MDFR2085846MLS Logo

      Facts & features

      Interior

      Bedrooms & bathrooms
      • Bedrooms: 3
      • Bathrooms: 4
      • Full bathrooms: 2
      • 1/2 bathrooms: 2
      • Main level bathrooms: 1
      Rooms
      • Room types: Dining Room, Primary Bedroom, Bedroom 2, Bedroom 3, Kitchen, Family Room, Foyer, Exercise Room, Loft, Half Bath
      Primary bedroom
      • Features: Flooring - Carpet
      • Level: Upper
      Bedroom 2
      • Features: Flooring - HardWood
      • Level: Upper
      Bedroom 3
      • Features: Flooring - HardWood
      • Level: Upper
      Dining room
      • Features: Flooring - HardWood
      • Level: Main
      Exercise room
      • Level: Lower
      Family room
      • Features: Flooring - HardWood, Fireplace - Gas
      • Level: Main
      Foyer
      • Features: Flooring - HardWood
      • Level: Main
      Half bath
      • Level: Lower
      Kitchen
      • Features: Flooring - HardWood
      • Level: Main
      Loft
      • Features: Flooring - Carpet
      • Level: Upper
      Heating
      • Forced Air, Natural Gas
      Cooling
      • Central Air, Electric
      Appliances
      • Included: Cooktop, Dishwasher, Disposal, Ice Maker, Microwave, Double Oven, Refrigerator, Gas Water Heater
      • Laundry: Washer/Dryer Hookups Only
      Features
      • Attic, Kitchen - Gourmet, Kitchen - Country, Family Room Off Kitchen, Kitchen Island, Kitchen - Table Space, Dining Area, Eat-in Kitchen, Crown Molding, Primary Bath(s), Recessed Lighting, Open Floorplan, 9'+ Ceilings, Dry Wall
      • Flooring: Hardwood, Carpet, Wood
      • Doors: Insulated
      • Windows: Insulated Windows, Double Pane Windows, Screens, Wood Frames, Window Treatments
      • Basement: Connecting Stairway,Full,Front Entrance,Garage Access,Partially Finished
      • Number of fireplaces: 1
      • Fireplace features: Gas/Propane
      Interior area
      • Total structure area: 3,663
      • Total interior livable area: 2,607 sqft
      • Finished area above ground: 2,607
      • Finished area below ground: 0
      Video & virtual tour

      Property

      Parking
      • Total spaces: 2
      • Parking features: Garage Door Opener, Garage Faces Front, Asphalt, Off Street, Attached, Driveway
      • Attached garage spaces: 2
      • Has uncovered spaces: Yes
      Accessibility
      • Accessibility features: None
      Features
      • Levels: Four
      • Stories: 4
      • Patio & porch: Patio
      • Exterior features: Extensive Hardscape, Storage, Sidewalks, Stone Retaining Walls
      • Pool features: None
      • Fencing: Back Yard,Full
      • Has view: Yes
      • View description: Trees/Woods
      Lot
      • Size: 3,123 Square Feet
      • Features: Corner Lot/Unit
      Details
      • Additional structures: Above Grade, Below Grade
      • Parcel number: 1127589191
      • Zoning: R
      • Special conditions: Standard

      Construction

      Type & style
      • Home type: Townhouse
      • Architectural style: Colonial,Tudor
      • Property subtype: Townhouse
      Materials
      • Stone, Vinyl Siding
      • Foundation: Slab, Concrete Perimeter
      • Roof: Shingle
      Condition
      • Excellent
      • New construction: No
      • Year built: 2014
      Details
      • Builder name: WORMALD HOMES

      Utilities & green energy

      • Electric: 200+ Amp Service
      • Sewer: Public Sewer
      • Water: Public

      Community & HOA

      Community
      • Subdivision: Woodlands Preserve At Westwinds
      HOA
      • Has HOA: Yes
      • Amenities included: Basketball Court, Beach Access, Common Grounds, Dog Park, Jogging Path, Lake, Picnic Area, Pool, Security, Soccer Field, Tennis Court(s), Tot Lots/Playground, Water/Lake Privileges
      • Services included: Common Area Maintenance, Management, Pool(s), Road Maintenance, Snow Removal, Trash
      • HOA fee: $196 monthly
      Location
      • Region: New Market
      • Municipality: New Market

      Financial & listing details

      • Price per square foot: $221/sqft
      • Tax assessed value: $538,933
      • Annual tax amount: $6,000
      • Date on market: 7/21/2026
      • Listing agreement: Exclusive Agency
      • Listing terms: Cash,Conventional,FHA,VA Loan
      • Ownership: Fee Simple

        Estimated market value

        $572,100

        $543,000 - $601,000

        $3,563/mo

        Price history

        DateEventPrice
        7/21/2026Listed for sale$575,000-2.2%$221/sqft
        Source: Bright MLS #MDFR2085846 Report a problem
        7/13/2026Listing removed$588,000$226/sqft
        Source: Bright MLS #MDFR2080996 Report a problem
        6/1/2026Price change$588,000-2%$226/sqft
        Source: Bright MLS #MDFR2080996 Report a problem
        5/15/2026Listed for sale$600,000+4.3%$230/sqft
        Source: Bright MLS #MDFR2080996 Report a problem
        5/31/2023Sold$575,000+1.1%$221/sqft
        Source: Bright MLS #MDFR2032668 Report a problem
        4/17/2023Pending sale$569,000$218/sqft
        Source: Bright MLS #MDFR2032668 Report a problem
        4/14/2023Listed for sale$569,000+33.6%$218/sqft
        Source: Bright MLS #MDFR2032668 Report a problem
        3/24/2021Listing removed--
        Source: Owner Report a problem
        11/29/2018Sold$426,000+1.7%$163/sqft
        Source: Public Record Report a problem
        10/28/2018Listed for sale$419,000-4.8%$161/sqft
        Source: Owner Report a problem
        9/19/2018Listing removed$439,900$169/sqft
        Source: Long & Foster Real Estate, Inc. #FR10181914 Report a problem
        8/7/2018Price change$439,900-3.7%$169/sqft
        Source: Long & Foster Real Estate, Inc. #FR10181914 Report a problem
        7/12/2018Price change$457,000-0.4%$175/sqft
        Source: Long & Foster Real Estate, Inc. #FR10181914 Report a problem
        6/25/2018Price change$459,000-1.3%$176/sqft
        Source: Long & Foster Real Estate, Inc. #FR10181914 Report a problem
        6/2/2018Price change$465,000-0.9%$178/sqft
        Source: Long & Foster Real Estate, Inc. #FR10181914 Report a problem
        4/28/2018Price change$469,000-2.1%$180/sqft
        Source: Long & Foster Real Estate, Inc. #FR10181914 Report a problem
        3/16/2018Listed for sale$479,000+5.5%$184/sqft
        Source: Long & Foster Real Estate, Inc. #1000274036 Report a problem
        11/13/2014Sold$453,818$174/sqft
        Source: Public Record Report a problem

        Public tax history

        YearProperty taxesTax assessment
        2025$6,138 +11.3%$495,067 +9.7%
        2024$5,514 +7.6%$451,200 +3.2%
        2023$5,126 +3.3%$437,400 -3.1%
        2022$4,965 +3.4%$451,200 +10.1%
        2021$4,803 +0.4%$409,800
        2020$4,782 +0.4%--
        2019$4,761 +0.4%$409,800 +1.3%
        2018$4,740 $404,400
        2017$4,740 $404,400 +14%
        2016-- $354,800 +7.5%
        2015-- $330,000 +633.3%
        2014-- $45,000
        2013-- $45,000
        Find assessor info on the county website

        Monthly payment

        Est. payment

        Payment breakdown

        Explore the cost of this home by adjusting the details. Changes won't be saved.
        All calculations are estimates and provided by Zillow, Inc. for informational purposes only. Actual amounts may vary.
        HOA fees may include property taxes on listings classified as Co-Ops. Contact the listing agent and/or owner for fee details.
        Mortgage interest rates are dependent on a number of factors, including credit score, down payment, and repayment length. Interest rate data provided by Zillow Group Marketplace, Inc. as of 1/1/1970 from various mortgage lenders with which we have lead or other similar arrangements; the Estimated Payment is an average of those rates.
        See how much you could borrow to make a competitive offer.

        Climate risks

        Neighborhood: 21774

        Getting around

        0 / 100
        Car-Dependent

        Nearby schools

        GreatSchools rating
        Schools provided by the listing agent
        • Elementary: Blue Heron
        • Middle: New Market
        • High: Linganore
        • District: Frederick County Public Schools

        Source: Bright MLS. This data may not be complete. We recommend contacting the local school district to confirm school assignments for this home.

        A local agent can set up tours, give advice and negotiate with sellers.

        Browse local experts

        Similar homes