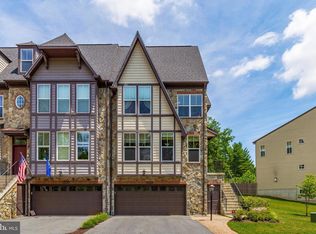
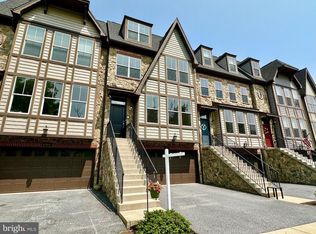
Buyer's lending fell through! Discover the perfect blend of comfort and style in this stunning 5-bedroom, 4.5-bathroom townhouse nestled in the desirable West Winds community. Built in 2014, this Craftsman-Tudor gem boasts 2,900+ sq. ft. of meticulously maintained living space, with an open floor plan that brings in natural light and warmth throughout. Step inside to find exquisite interior features, including built-ins, recessed lighting, and engineered wood floors. The kitchen is a chef's dream, equipped with stainless steel appliances, a double oven, and an expansive island, perfect for entertaining. Cozy up by the gas fireplace in the inviting living area, retreat to the fully finished basement with convenient access to the garage or escape to the 4th-floor loft/bedroom. Enjoy the serene views of trees and woods from your home, while the community offers an array of amenities, including outdoor pools, tennis courts, and scenic walking trails. With easy access to major roadways and local conveniences, this suburban oasis is ideal for those seeking a balanced lifestyle. The association handles the common-area maintenance, snow removal, and road upkeep, allowing you to focus on what truly matters. Experience the charm of West Winds-where community and comfort come together seamlessly. Don't miss your chance to call this property home!
For sale
Price cut: $10K (10/6)
$565,000
6963 Country Club Ter, New Market, MD 21774
5beds
2,917sqft
Townhouse
Built in 2014
2,200 Square Feet Lot
$561,600 Zestimate®
$194/sqft
$167/mo HOA
What's special
Scenic walking trailsRecessed lightingEngineered wood floorsStainless steel appliancesDouble ovenTennis courts
- 64 days
- 320
- 18
Zillow last checked:
Listing updated:
Listed by:
Pablo Proano 240-682-3093,
Maurer Realty 2409380509,
Listing Team: The Goddess Group
Source: Bright MLS,MLS#: MDFR2086720
Facts & features
Interior
Bedrooms & bathrooms
- Bedrooms: 5
- Bathrooms: 5
- Full bathrooms: 4
- 1/2 bathrooms: 1
- Main level bathrooms: 1
Basement
- Area: 400
Heating
- Forced Air, Natural Gas
Cooling
- Ceiling Fan(s), Central Air, Electric
Appliances
- Included: Microwave, Cooktop, Dishwasher, Disposal, Dryer, Exhaust Fan, Double Oven, Refrigerator, Stainless Steel Appliance(s), Washer, Water Heater, Gas Water Heater
- Laundry: Upper Level
Features
- Built-in Features, Ceiling Fan(s), Combination Kitchen/Dining, Crown Molding, Dining Area, Open Floorplan, Kitchen - Gourmet, Kitchen Island, Recessed Lighting, Upgraded Countertops, Walk-In Closet(s)
- Flooring: Carpet, Ceramic Tile, Engineered Wood, Wood
- Windows: Window Treatments
- Basement: Finished,Garage Access,Exterior Entry
- Number of fireplaces: 1
- Fireplace features: Gas/Propane
Interior area
- Total structure area: 2,917
- Total interior livable area: 2,917 sqft
- Finished area above ground: 2,517
- Finished area below ground: 400
Video & virtual tour
Property
Parking
- Total spaces: 2
- Parking features: Garage Faces Front, Driveway, Paved, Attached, Off Street
- Attached garage spaces: 2
- Has uncovered spaces: Yes
Accessibility
- Accessibility features: None
Features
- Levels: Four
- Stories: 4
- Pool features: Community
- Fencing: Full
- Has view: Yes
- View description: Trees/Woods
Lot
- Size: 2,200 Square Feet
- Features: Suburban
Details
- Additional structures: Above Grade, Below Grade
- Parcel number: 1127589189
- Zoning: PUD
- Special conditions: Standard
Construction
Type & style
- Home type: Townhouse
- Architectural style: Craftsman,Tudor
- Property subtype: Townhouse
Materials
- Stone, Vinyl Siding
- Foundation: Concrete Perimeter
- Roof: Architectural Shingle
Condition
- Excellent
- New construction: No
- Year built: 2014
Details
- Builder name: Wormald
Utilities & green energy
- Sewer: Public Sewer
- Water: Public
Community & HOA
Community
- Security: Carbon Monoxide Detector(s), Smoke Detector(s), Fire Sprinkler System
- Subdivision: Westwinds
HOA
- Has HOA: Yes
- Amenities included: Basketball Court, Beach Access, Bike Trail, Common Grounds, Jogging Path, Lake, Pool, Pool Mem Avail, Tennis Court(s), Tot Lots/Playground, Water/Lake Privileges
- Services included: Common Area Maintenance, Road Maintenance, Snow Removal, Trash
- HOA fee: $167 monthly
- HOA name: LAKE LINGANORE ASSOCIATION
Location
- Region: New Market
Financial & listing details
- Price per square foot: $194/sqft
- Tax assessed value: $535,600
- Annual tax amount: $6,010
- Date on market: 8/20/2026
- Listing agreement: Exclusive Right To Sell
- Listing terms: Conventional,FHA,VA Loan,Negotiable
- Ownership: Fee Simple
Estimated market value
$561,600
$534,000 - $590,000
$3,915/mo
Price history
| Date | Event | Price |
|---|---|---|
| 10/6/2026 | Price change | $565,000-1.7%$194/sqft |
Source:  Bright MLS #MDFR2086720 Report a problem Bright MLS #MDFR2086720 Report a problem | ||
| 9/23/2026 | Listed for sale | $575,000$197/sqft |
Source: Bright MLS #MDFR2086720 Report a problem | ||
| 9/19/2026 | Contingent | $575,000$197/sqft |
Source: Bright MLS #MDFR2086720 Report a problem | ||
| 8/20/2026 | Listed for sale | $575,000+36.9%$197/sqft |
Source: Bright MLS #MDFR2086720 Report a problem | ||
| 6/1/2020 | Sold | $420,000-1.2%$144/sqft |
Source: Public Record Report a problem | ||
| 2/22/2020 | Listed for sale | $425,000+6.9%$146/sqft |
Source: Century 21 Redwood Realty #MDFR259582 Report a problem | ||
| 7/28/2014 | Sold | $397,717$136/sqft |
Source: Public Record Report a problem | ||
Public tax history
| Year | Property taxes | Tax assessment |
|---|---|---|
| 2026 | $6,633 +7.9% | $535,600 +8% |
| 2025 | $6,148 +10.3% | $495,900 +8.7% |
| 2024 | $5,575 +6.9% | $456,200 +2.5% |
| 2023 | $5,217 +2.5% | $445,133 -2.4% |
| 2022 | $5,087 +2.6% | $456,200 +7.8% |
| 2021 | $4,958 +1.9% | $423,000 |
| 2020 | $4,866 +1.9% | -- |
| 2019 | $4,775 +2% | $423,000 +5.9% |
| 2018 | $4,683 | $399,600 |
| 2017 | $4,683 | $399,600 +11.8% |
| 2016 | -- | $357,533 +6.3% |
| 2015 | -- | $336,500 |
| 2014 | -- | $336,500 +741.3% |
| 2013 | -- | $40,000 |
Find assessor info on the county website
Monthly payment
Est. payment
Payment breakdown
Explore the cost of this home by adjusting the details. Changes won't be saved.Climate risks
Neighborhood: 21774
Nearby schools
Schools provided by the listing agent
- District: Frederick County Public Schools
Source: Bright MLS. This data may not be complete. We recommend contacting the local school district to confirm school assignments for this home.
Similar homes
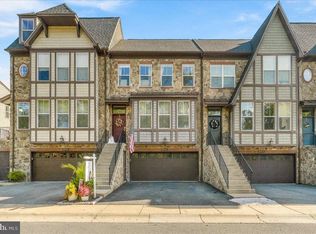
- $549,9004 bd4 ba2.5k sqftWormald, New Market, MD 21774For Sale
 MLS ID #MDFR2090408, Nideen Morrison, Charis Realty Group. Bright MLS
 - $575,0003 bd4 ba2.6k sqft6947 Country Club Ter, New Market, MD 21774For Sale
 MLS ID #MDFR2082684, Chris Lee, Corcoran McEnearney. Bright MLS
 - $499,9994 bd4 ba2.7k sqft10619 Nathaniel Way #20, New Market, MD 21774For Sale
 MLS ID #MDFR2091076, Marylou Fisher, Century 21 Redwood Realty. Bright MLS
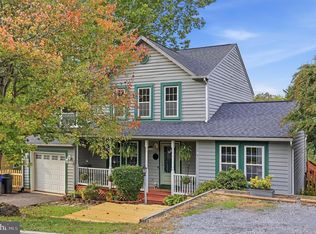
 - $550,0004 bd3 ba1.6k sqft6710 Hemlock Point Rd, New Market, MD 21774For Sale
 MLS ID #MDFR2089874, Lynn Collins, Long & Foster Real Estate, Inc.. Bright MLS
 - $573,6703 bd4 ba2.2k sqft11537 Himalaya Rd, New Market, MD 21774New ConstructionMLS ID #MDFR2090362, Donna Yocum, Keller Williams Realty Centre. Bright MLS
- $549,9003 bd2 ba1.4k sqft6739 W Lakeridge Rd, New Market, MD 21774For SaleMLS ID #MDFR2090808, Jill Coleman, RE/MAX Realty Centre, Inc.. Bright MLS
- $649,0005 bd4 ba3.1k sqft6728 Oakridge Rd, New Market, MD 21774For SaleMLS ID #MDFR2086454, Stacy Allwein, Real Broker, LLC - Frederick. Bright MLS
- $675,0004 bd3 ba2.7k sqft608 Gala Way, New Market, MD 21774For SaleMLS ID #MDFR2090738, Drew Hopley, Keller Williams Realty Centre. Bright MLS
- $575,0003 bd4 ba2.6k sqft10390 Fox Meadow Cir, New Market, MD 21774For SaleMLS ID #MDFR2086738, Deanna Joyce, Real Broker, LLC. Bright MLS
- $699,9004 bd4 ba3.7k sqftWestwinds - Lake Linganore, New Market, MD 21774For SaleMLS ID #MDFR2088596, Jeannette Westcott, Keller Williams Realty Centre. Bright MLS
- $535,9004 bd4 ba2.6k sqftAudubon Terrace, New Market, MD 21774For SaleMLS ID #MDFR2083536, Beth Ohler, J&B Real Estate. Bright MLS
- $535,0003 bd4 ba2.4k sqft6116 Goshawk St, New Market, MD 21774For SaleMLS ID #MDFR2085736, Allison Meador, Market Realty. Bright MLS
- $629,9904 bd4 ba2.9k sqft10248 Lake Linganore Blvd, New Market, MD 21774For SaleMLS ID #MDFR2085578, Frank Agboola, HomeLogic Solutions, LLC. Bright MLS
- $595,1703 bd4 ba2.2k sqft11425 Ninemile Ct, New Market, MD 21774New ConstructionMLS ID #MDFR2090366, Donna Yocum, Keller Williams Realty Centre. Bright MLS
- $399,9003 bd3 ba1.6k sqft6190 S Steamboat Way, New Market, MD 21774For SaleMLS ID #MDFR2090962, Dan Hozhabri, Keller Williams Realty Centre. Bright MLS
- $519,9903 bd4 ba2.2k sqft11410 Ninemile Ct, New Market, MD 21774New ConstructionMLS ID #MDFR2090364, Donna Yocum, Keller Williams Realty Centre. Bright MLS
- $524,9993 bd3 ba1.9k sqft6715 Hemlock Point Rd, New Market, MD 21774For SaleMLS ID #MDFR2090146, Jeannette Bingaman, Long & Foster Real Estate, Inc.. Bright MLS
- $399,9993 bd4 ba1.9k sqft6164 S Steamboat Way, New Market, MD 21774For SaleMLS ID #MDFR2090000, Mr. Michael Allwein, Real Broker, LLC. Bright MLS
