Welcome home to this beautifully appointed three-level townhome in the highly sought-after Lake Linganore community, where modern finishes, thoughtful upgrades, and an unbeatable location come together. The entry level offers exceptional flexibility with a spacious recreation room that's perfect for a second living area, home office, gym, or guest space. A full bathroom and walk-out access to the backyard patio make this level ideal for entertaining or hosting overnight guests. The oversized two-car garage is complemented by a driveway that comfortably accommodates two additional vehicles. The open-concept main level is designed for both everyday living and entertaining. At the center of the home is the stunning gourmet kitchen, featuring a massive center island with seating, stainless steel appliances, abundant cabinetry, and custom pantry built-ins that provide exceptional storage and organization. The kitchen seamlessly connects the spacious dining area on one side and the inviting family room on the other, where a custom electric fireplace with built-in shelving creates a warm and stylish focal point. Just off the family room, step onto the rear deck and enjoy peaceful views of the adjacent preserved wooded area, offering a beautiful natural backdrop while still enjoying the neighborhood setting. Upstairs, you'll find three generously sized bedrooms, two full bathrooms, a convenient linen closet, and an oversized laundry room complete with a utility sink. The luxurious primary suite features an elegant tray ceiling, a spacious walk-in closet, and a spa-inspired ensuite bath with dual vanities, a soaking tub, and a separate walk-in shower with built-in seating. Located in the award-winning Lake Linganore community, residents enjoy an incredible lifestyle with miles of scenic walking and biking trails, multiple lakes with private lake access, sandy beaches, swimming pools, playgrounds, basketball courts, tennis courts, pickleball courts, community events, farmers markets, and abundant open green space. The home is just minutes from the Oakdale shopping center, featuring Weis Markets, Chipotle, Jersey Mike's, Ledo Pizza, and numerous other restaurants, shops, and everyday conveniences. With easy access to I-70, I-270, Route 15, and historic downtown Frederick, this location offers the perfect balance of recreation, convenience, and commuting accessibility. This exceptional home truly offers the best of Lake Linganore living—modern comfort, premium upgrades, and resort-style amenities all in one outstanding location.
For sale
$535,000
6116 Goshawk St, New Market, MD 21774
3beds
2,412sqft
Townhouse
Built in 2021
2,046 Square Feet Lot
$532,400 Zestimate®
$222/sqft
$158/mo HOA
What's special
Spacious walk-in closetOpen-concept main levelConvenient linen closetRear deckElegant tray ceilingCustom pantry built-insAbundant cabinetry
- 83 days
- 270
- 17
Zillow last checked:
Listing updated:
Listed by:
Allison Meador 240-674-3342,
Market Realty (301) 663-6011
Source: Bright MLS,MLS#: MDFR2085736
Facts & features
Interior
Bedrooms & bathrooms
- Bedrooms: 3
- Bathrooms: 4
- Full bathrooms: 3
- 1/2 bathrooms: 1
- Main level bathrooms: 1
Basement
- Area: 0
Heating
- Forced Air, Natural Gas
Cooling
- Central Air, Electric
Appliances
- Included: ENERGY STAR Qualified Refrigerator, Oven/Range - Gas, Refrigerator, Stainless Steel Appliance(s), Tankless Water Heater
- Laundry: Upper Level
Features
- Open Floorplan, Kitchen - Gourmet, Kitchen Island, Recessed Lighting
- Windows: Energy Efficient
- Basement: Connecting Stairway,Garage Access,Finished,Walk-Out Access
- Number of fireplaces: 1
- Fireplace features: Electric
Interior area
- Total structure area: 2,412
- Total interior livable area: 2,412 sqft
- Finished area above ground: 2,412
- Finished area below ground: 0
Property
Parking
- Total spaces: 2
- Parking features: Garage Faces Front, Garage Door Opener, Attached, Driveway
- Attached garage spaces: 2
- Has uncovered spaces: Yes
Accessibility
- Accessibility features: None
Features
- Levels: Three
- Stories: 3
- Exterior features: Lighting, Street Lights
- Pool features: Community
- Waterfront features: Lake
- Body of water: Lake Linganore
Lot
- Size: 2,046 Square Feet
Details
- Additional structures: Above Grade, Below Grade
- Parcel number: 1127601632
- Zoning: RESIDENTIAL
- Special conditions: Standard
Construction
Type & style
- Home type: Townhouse
- Architectural style: Craftsman
- Property subtype: Townhouse
Materials
- Stone, Vinyl Siding
- Foundation: Slab
- Roof: Architectural Shingle
Condition
- New construction: No
- Year built: 2021
Details
- Builder model: SCHUBERT
- Builder name: Ryan Homes
Utilities & green energy
- Electric: 200+ Amp Service
- Sewer: Public Sewer
- Water: Public
Community & HOA
Community
- Security: Fire Sprinkler System
- Subdivision: Lake Linganore Eaglehead
HOA
- Has HOA: Yes
- Amenities included: Basketball Court, Beach Access, Bike Trail, Common Grounds, Jogging Path, Lake, Picnic Area, Pool, Tennis Court(s), Tot Lots/Playground, Water/Lake Privileges
- HOA fee: $1,901 annually
- HOA name: LAKE LINGANORE
Location
- Region: New Market
Financial & listing details
- Price per square foot: $222/sqft
- Tax assessed value: $511,000
- Annual tax amount: $5,758
- Date on market: 7/20/2026
- Listing agreement: Exclusive Right To Sell
- Ownership: Fee Simple
Estimated market value
$532,400
$506,000 - $559,000
$3,229/mo
Price history
| Date | Event | Price |
|---|---|---|
| 7/20/2026 | Listed for sale | $535,000+1.5%$222/sqft |
Source:  Bright MLS #MDFR2085736 Report a problem Bright MLS #MDFR2085736 Report a problem | ||
| 12/2/2021 | Sold | $527,105+0.5%$219/sqft |
Source: Bright MLS #MDFR2009496 Report a problem | ||
| 6/3/2021 | Pending sale | $524,490-0.1%$217/sqft |
Source: Bright MLS #MDFR283712 Report a problem | ||
| 6/3/2021 | Listing removed | $524,990$218/sqft |
Source: Bright MLS #MDFR280414 Report a problem | ||
| 5/18/2021 | Price change | $524,990+2.9%$218/sqft |
Source: Bright MLS #MDFR280414 Report a problem | ||
| 4/30/2021 | Price change | $509,990-0.4%$211/sqft |
Source: Bright MLS #MDFR280414 Report a problem | ||
| 4/7/2021 | Listed for sale | $511,885$212/sqft |
Source: Bright MLS #MDFR280414 Report a problem | ||
Public tax history
| Year | Property taxes | Tax assessment |
|---|---|---|
| 2025 | $5,894 +9.8% | $475,100 +8.2% |
| 2024 | $5,367 +10.3% | $439,200 +5.8% |
| 2023 | $4,866 +6.1% | $415,167 -5.5% |
| 2022 | $4,584 +458.8% | $439,200 +527.4% |
| 2021 | $820 | $70,000 |
Find assessor info on the county website
Monthly payment
Est. payment
Payment breakdown
Explore the cost of this home by adjusting the details. Changes won't be saved.Climate risks
Neighborhood: 21774
Nearby schools
Schools provided by the listing agent
- Middle: Oakdale
- High: Oakdale
- District: Frederick County Public Schools
Source: Bright MLS. This data may not be complete. We recommend contacting the local school district to confirm school assignments for this home.

Similar homes
- $519,9903 bd4 ba2.5k sqft6109 Stonecat Ct, New Market, MD 21774For Sale
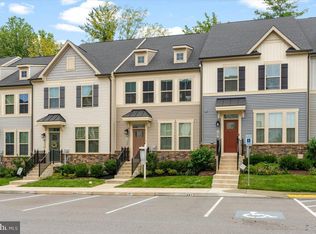
 MLS ID #MDFR2088762, Ricardo Diaz, Real Broker, LLC - Frederick. Bright MLS
 - $549,9004 bd4 ba2.5k sqftWormald, New Market, MD 21774For Sale
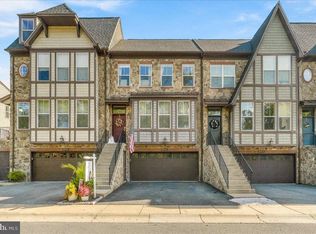 MLS ID #MDFR2090408, Nideen Morrison, Charis Realty Group. Bright MLS
 - $499,0003 bd4 ba1.9k sqft10261 Quillback St, New Market, MD 21774For Sale
 MLS ID #MDFR2087898, James Bass, Real Estate Teams, LLC. Bright MLS
 - $529,9994 bd4 ba2.7k sqft10619 Nathaniel Way #20, New Market, MD 21774For Sale
 MLS ID #MDFR2085218, Marylou Fisher, Century 21 Redwood Realty. Bright MLS
 - $629,9904 bd4 ba2.9k sqft10248 Lake Linganore Blvd, New Market, MD 21774For SaleMLS ID #MDFR2085578, Frank Agboola, HomeLogic Solutions, LLC. Bright MLS
- $500,0003 bd3 ba1.3k sqft6711 Meadowlawn Cir, New Market, MD 21774For SaleMLS ID #MDFR2090326, Drew Hopley, Keller Williams Realty Centre. Bright MLS
- $475,0003 bd4 ba1.9k sqft10216 Coolfont Xing, New Market, MD 21774For SaleMLS ID #MDFR2090368, Cindy Grimes, J&B Real Estate. Bright MLS
- $519,9903 bd4 ba2.2k sqft11410 Ninemile Ct, New Market, MD 21774New ConstructionMLS ID #MDFR2090364, Donna Yocum, Keller Williams Realty Centre. Bright MLS
- $500,0004 bd4 ba2.2k sqft10633 Nathaniel Way, New Market, MD 21774For SaleMLS ID #MDFR2082072, Tia Richards, Keller Williams Realty. Bright MLS
- $573,6703 bd4 ba2.2k sqft11537 Himalaya Rd, New Market, MD 21774New ConstructionMLS ID #MDFR2090362, Donna Yocum, Keller Williams Realty Centre. Bright MLS
- $539,9003 bd3 ba1.9k sqft6715 Hemlock Point Rd, New Market, MD 21774For SaleMLS ID #MDFR2090146, Jeannette Bingaman, Long & Foster Real Estate, Inc.. Bright MLS
- $565,0005 bd5 ba2.9k sqft6963 Country Club Ter, New Market, MD 21774For SaleMLS ID #MDFR2086720, Pablo Proano, Maurer Realty. Bright MLS
- $494,0003 bd3 ba2k sqft7093 Kokanee Way, New Market, MD 21774For SaleMLS ID #MDFR2086256, Greg McClelland, Cummings & Co. Realtors. Bright MLS
- $539,0003 bd4 ba2.1k sqft8481 Hedwig Ln, Frederick, MD 21704For SaleMLS ID #MDFR2090312, Manikath Sebastian, Sovereign Home Realty. Bright MLS
- $499,9903 bd4 ba2.2k sqft11546 Himalaya Rd, New Market, MD 21774New ConstructionMLS ID #MDFR2090346, Donna Yocum, Keller Williams Realty Centre. Bright MLS
- $575,0003 bd4 ba2.6k sqft6947 Country Club Ter, New Market, MD 21774For SaleMLS ID #MDFR2082684, Chris Lee, Corcoran McEnearney. Bright MLS
- $575,0003 bd4 ba2.6k sqft10390 Fox Meadow Cir, New Market, MD 21774For SaleMLS ID #MDFR2086738, Deanna Joyce, Real Broker, LLC. Bright MLS
- $479,9003 bd3 ba2k sqft7095 Kokanee Way, New Market, MD 21774For SaleMLS ID #MDFR2088038, Ken Abramowitz, RE/MAX Town Center. Bright MLS
- $595,1703 bd4 ba2.2k sqft11425 Ninemile Ct, New Market, MD 21774New ConstructionMLS ID #MDFR2090366, Donna Yocum, Keller Williams Realty Centre. Bright MLS
