Welcome to this beautiful 3-story Wormald-built townhome with an open floorplan, hardwood floors, and a bright, spacious kitchen. Neutral paint throughout makes it move-in ready, and the 2-car garage adds everyday convenience. The open lower level offers flexibility to create a 4th bedroom. Live the Lake Linganore lifestyle: sandy beaches, multiple pools, miles of nature trails, and endless ways to play with kayaking, paddleboarding, fishing, and hiking. Hop in your golf cart and ride the trail straight from your door to Nightingale Beach! Enjoy a year-round calendar of outdoor concerts, movie nights, farmers markets, seasonal festivals, and family-friendly gatherings in a community with a true neighborly feel. Wegmans, shopping, and dining are close by, and I-70 and Route 26 make commuting effortless. Top-rated schools complete the package. Come see why life is better at the lake!
For sale
$549,900
6973 Country Club Ter, New Market, MD 21774
4beds
2,514sqft
Townhouse
Built in 2014
2,200 Square Feet Lot
$547,000 Zestimate®
$219/sqft
$131/mo HOA
What's special
Open lower levelNeutral paint throughoutHardwood floorsBright spacious kitchenOpen floorplan
- 13 days
- 481
- 26
Likely to sell faster than
Zillow last checked:
Listing updated:
Listed by:
Nideen Morrison 301-514-5987,
Charis Realty Group 3018315099
Source: Bright MLS,MLS#: MDFR2090408
Facts & features
Interior
Bedrooms & bathrooms
- Bedrooms: 4
- Bathrooms: 4
- Full bathrooms: 3
- 1/2 bathrooms: 1
- Main level bathrooms: 1
Basement
- Area: 1056
Heating
- Forced Air, Natural Gas
Cooling
- Heat Pump, Electric
Appliances
- Included: Cooktop, Dishwasher, Disposal, Energy Efficient Appliances, Microwave, Double Oven, Refrigerator, Gas Water Heater
Features
- Attic, Kitchen - Gourmet, Upgraded Countertops, Primary Bath(s), 9'+ Ceilings, Dry Wall
- Flooring: Hardwood, Wood
- Basement: Connecting Stairway,Front Entrance,Sump Pump
- Number of fireplaces: 1
- Fireplace features: Mantel(s)
Interior area
- Total structure area: 3,196
- Total interior livable area: 2,514 sqft
- Finished area above ground: 2,140
- Finished area below ground: 374
Property
Parking
- Total spaces: 4
- Parking features: Garage Faces Front, Off Street, On Street, Attached, Driveway
- Attached garage spaces: 2
- Uncovered spaces: 2
Accessibility
- Accessibility features: None
Features
- Levels: Three
- Stories: 3
- Pool features: Community
Lot
- Size: 2,200 Square Feet
Details
- Additional structures: Above Grade, Below Grade
- Parcel number: 1127589184
- Zoning: R
- Special conditions: Standard
Construction
Type & style
- Home type: Townhouse
- Architectural style: Craftsman
- Property subtype: Townhouse
Materials
- Combination, Brick, Stone
- Foundation: Slab
- Roof: Shingle
Condition
- New construction: No
- Year built: 2014
Details
- Builder model: GRANDVIEW
- Builder name: WORMALD HOMES, INC
Utilities & green energy
- Sewer: Public Septic
- Water: Public
Community & HOA
Community
- Subdivision: Westwinds
HOA
- Has HOA: Yes
- HOA fee: $131 monthly
- HOA name: LAKE LINGANORE
Location
- Region: New Market
Financial & listing details
- Price per square foot: $219/sqft
- Tax assessed value: $508,067
- Annual tax amount: $6,209
- Date on market: 10/10/2026
- Listing agreement: Exclusive Right To Sell
- Listing terms: Cash,Conventional,FHA,VA Loan
- Inclusions: Parking Included In Listprice,
- Ownership: Fee Simple
Estimated market value
$547,000
$520,000 - $574,000
$3,423/mo
Price history
| Date | Event | Price |
|---|---|---|
| 10/10/2026 | Listed for sale | $549,900+46.4%$219/sqft |
Source:  Bright MLS #MDFR2090408 Report a problem | ||
| 8/21/2014 | Sold | $375,661$149/sqft |
Source: Public Record Report a problem | ||
Public tax history
| Year | Property taxes | Tax assessment |
|---|---|---|
| 2026 | $6,297 +8% | $508,067 +8.1% |
| 2025 | $5,831 +10.5% | $469,933 +8.8% |
| 2024 | $5,277 +7% | $431,800 +2.6% |
| 2023 | $4,933 +2.6% | $420,933 -2.5% |
| 2022 | $4,806 +2.7% | $431,800 +8.2% |
| 2021 | $4,679 +3.7% | $399,200 |
| 2020 | $4,510 +3.9% | -- |
| 2019 | $4,341 +4% | $399,200 +12.1% |
| 2018 | $4,172 | $356,000 |
| 2017 | $4,172 | $356,000 +11.6% |
| 2016 | -- | $319,067 +6.1% |
| 2015 | -- | $300,600 |
| 2014 | -- | $300,600 +651.5% |
| 2013 | -- | $40,000 |
Find assessor info on the county website
Monthly payment
Est. payment
Payment breakdown
Explore the cost of this home by adjusting the details. Changes won't be saved.Climate risks
Neighborhood: 21774
Nearby schools
Schools provided by the listing agent
- District: Frederick County Public Schools
Source: Bright MLS. This data may not be complete. We recommend contacting the local school district to confirm school assignments for this home.
- $538,9004 bd3 ba3.1k sqft6971 Country Club Ter, New Market, MD 21774Off Market
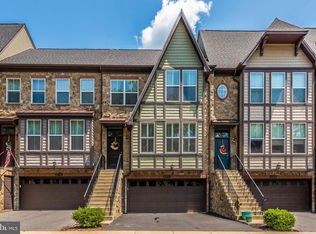
- $561,600-- bd3 ba2.1k sqft6975 Country Club Ter, New Market, MD 21774Off Market
- $570,6004 bd4 ba2.8k sqft6969 Country Club Ter, New Market, MD 21774Off Market

- $548,700-- bd2 ba1.9k sqft6979 Country Club Ter, New Market, MD 21774Off Market
Similar homes
- $573,6703 bd4 ba2.2k sqft11537 Himalaya Rd, New Market, MD 21774New Construction

 MLS ID #MDFR2090362, Donna Yocum, Keller Williams Realty Centre. Bright MLS
- $--3 bd3 ba2k sqft6610 E Beach Dr, New Market, MD 21774Auction
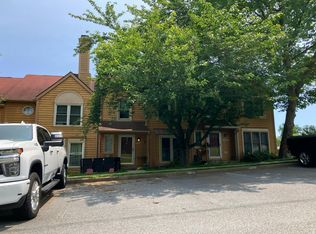 Auction.com 2
- $499,9903 bd4 ba2.2k sqft11546 Himalaya Rd, New Market, MD 21774New Construction
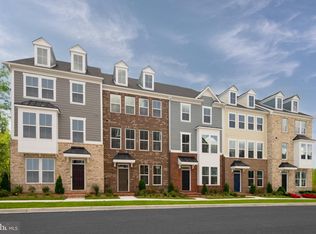 MLS ID #MDFR2090346, Donna Yocum, Keller Williams Realty Centre. Bright MLS
- $540,0003 bd4 ba2.3k sqft5825 Rochefort St, Ijamsville, MD 21754For Sale
 MLS ID #MDFR2090456, David McIlvaine, Northrop Realty. Bright MLS
- $489,9003 bd3 ba2k sqft10643 Brewerton Ln, New Market, MD 21774For SaleMLS ID #MDFR2080852, Eddie Brady, Showcase Real Estate, LLC.. Bright MLS
- $629,9904 bd4 ba2.9k sqft10248 Lake Linganore Blvd, New Market, MD 21774For SaleMLS ID #MDFR2085578, Frank Agboola, HomeLogic Solutions, LLC. Bright MLS
- $550,0004 bd4 ba2.2k sqft11091 Fen View Ln, Monrovia, MD 21770For SaleMLS ID #MDFR2088064, Tony Villeda, Vista Properties Group. Bright MLS
- $575,0004 bd4 ba2.2k sqft3231 Stone Barn Dr, Frederick, MD 21704For SaleMLS ID #MDFR2091020, Lisa Giuliani, Keller Williams Realty Centre. Bright MLS
- $530,0004 bd4 ba2.2k sqft11115 Hazelnut Ln, Monrovia, MD 21770For SaleMLS ID #MDFR2085660, David Goldberg, Goldberg Group Real Estate. Bright MLS
- $580,0004 bd4 ba2.6k sqftVillages Of Urba, Frederick, MD 21704For SaleMLS ID #MDFR2090622, Eric Steinhoff, LPT Realty, LLC. Bright MLS
- $520,0003 bd4 ba2.3k sqft4349 Viridian Ter, Monrovia, MD 21770For SaleMLS ID #MDFR2090230, Michael Jaffee, Taylor Properties. Bright MLS
- $595,0004 bd3 ba2.7k sqft9385 Penrose St, Frederick, MD 21704For SaleMLS ID #MDFR2090004, Haider Abbas, Compass. Bright MLS
- $555,0004 bd4 ba2.1k sqft12751 Longford Glen Dr, Germantown, MD 20874For SaleMLS ID #MDMC2254406, Matthew Brown, Keller Williams Capital Properties. Bright MLS
- $595,0004 bd3 ba2.2k sqft3618 Worthington Blvd, Frederick, MD 21704For SaleMLS ID #MDFR2089302, Kathy Bromwell, RE/MAX Plus. Bright MLS
- $639,9004 bd5 ba2.8k sqft3040 Jacobs Garden Ln, Frederick, MD 21701For SaleMLS ID #MDFR2088812, Carolyn Young, Samson Properties. Bright MLS
- $559,9003 bd4 ba2.5k sqft1009 Cypress Forest Dr, Sykesville, MD 21784For SaleMLS ID #MDCR2037136, James P. McInerney, Coldwell Banker Realty. Bright MLS
- $369,0003 bd3 ba1.7k sqft5920 Etterbeek St, Ijamsville, MD 21754For SaleMLS ID #MDFR2087222, James Blackwell, Blackwell Real Estate, LLC. Bright MLS
- $655,0004 bd5 ba2.4k sqft13070 Martz St, Clarksburg, MD 20871For SaleMLS ID #MDMC2258188, Greg Stevens, Samson Properties. Bright MLS
