Skip main navigation
Sold for $608,000
  • $608,000

    6967 Country Club Ter, New Market, MD 21774

    5beds
    3,413sqft
    Townhouse
    Built in 2014
    2,200 Square Feet Lot
    $606,300 Zestimate®
    $178/sqft
    $4,242 Estimated rent

    Home value

    $606,300

    $564,000 - $649,000

    $4,242/mo

    Zestimate® history
    Loading
    Loading...

    Owner options

    List your home for rent

    $4,242/mo

    Rent Zestimate®

    Find your next renter with Zillow Rental Manager. Plus, with online applications, you can quickly screen prospective tenants – for free.

    Learn more

    $4,242/mo

    Rent Zestimate®

    Refinance and save

    $3,916/mo

    Est. payment

    Refinancing to a lower rate could help reduce your monthly payments and save thousands over the life of the loan.

    See today's rates

    $3,916/mo

    Est. payment

    Explore your selling options

    Work with a Zillow partner agent

    Leverage their expertise and Zillow's premium Showcase listings to get your home seen by more buyers.

    Get started

    List with your own agent

    Get your home in front of millions of buyers by listing it on Zillow.

    Learn how to do it

    Sell it yourself

    Take full control of how buyers see your home on Zillow by listing For Sale by Owner (FSBO).

    List your home

    What's special

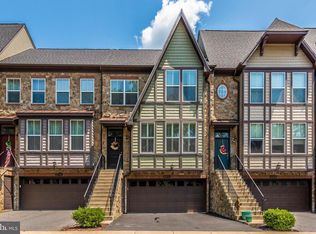
    Versatile loftBeautiful oak staircaseTwo walk-in closetsDouble vanitiesBacks to quiet woodsWalk-in showerFenced backyard
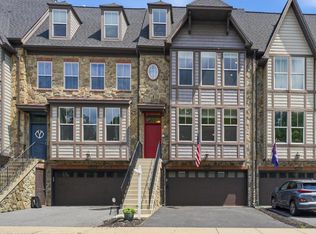
    Huge price drop. Hurry up and be in your new home by Christmas. Rare 4-Level Townhome in Westwinds Village – Lake Linganore Don’t miss this rare 4-level, 5-bedroom, 4.5-bath townhome in desirable Westwinds Village. Built with quality craftsmanship, this home features custom tilework in every bathroom, hardwood floors on the main level, and a beautiful oak staircase. The extended gourmet kitchen is a standout—complete with double ovens, gas cooktop, wine area, and multiple pantries—perfect for cooking, entertaining, and everyday living. The spacious owner’s suite offers two walk-in closets and a spa-style bath with double vanities, soaking tub, and walk-in shower. A versatile loft provides extra space for guests, a home office, or a media room. The fenced backyard backs to quiet woods and offers seasonal waterviews, giving you privacy and a peaceful setting. Enjoy all the Lake Linganore amenities—pools, beaches, trails, tennis, and more—in a home that has it all. Sq footage of the house in this listing is based on the appraiser's floor plan drawing. Please see the appraiser's drawing (in the documents section) that seller received at settement, when he purchased the house from the builder, Wormalds.

    Zillow last checked:

    Listing updated:

    Listed by:

    Sam Ghaderi 301-906-1919,

    Allison James Estates & Homes

    Bought with:

    Kim Goode, 573438

    Long & Foster Real Estate, Inc.

    Source: Bright MLS,MLS#: MDFR2073050MLS Logo

    Facts & features

    Interior

    Bedrooms & bathrooms
    • Bedrooms: 5
    • Bathrooms: 5
    • Full bathrooms: 4
    • 1/2 bathrooms: 1
    • Main level bathrooms: 1
    Basement
    • Area: 1046
    Heating
    • Forced Air, Natural Gas
    Cooling
    • Central Air, Electric
    Appliances
    • Included: Microwave, Dishwasher, Disposal, Dryer, Energy Efficient Appliances, Exhaust Fan, Intercom, Double Oven, Refrigerator, Stainless Steel Appliance(s), Washer, Water Heater, Ice Maker, Gas Water Heater
    Features
    • Soaking Tub, Bathroom - Walk-In Shower, Crown Molding, Dining Area, Open Floorplan, Eat-in Kitchen, Kitchen Island, Pantry, Recessed Lighting, Sound System, Walk-In Closet(s), 9'+ Ceilings
    • Flooring: Wood, Ceramic Tile, Carpet
    • Windows: Energy Efficient
    • Basement: Full,Finished
    • Number of fireplaces: 1
    • Fireplace features: Gas/Propane, Mantel(s)
    Interior area
    • Total structure area: 3,849
    • Total interior livable area: 3,413 sqft
    • Finished area above ground: 2,803
    • Finished area below ground: 610

    Property

    Parking
    • Total spaces: 2
    • Parking features: Garage Faces Front, Private, Attached
    • Attached garage spaces: 2
    • Details: Garage Sqft: 438
    Accessibility
    • Accessibility features: Other
    Features
    • Levels: Four
    • Stories: 4
    • Pool features: Community
    • Fencing: Full
    • Has view: Yes
    • View description: Scenic Vista, Trees/Woods
    Lot
    • Size: 2,200 Square Feet
    Details
    • Additional structures: Above Grade, Below Grade
    • Parcel number: 1127589187
    • Zoning: RESIDENTIAL
    • Special conditions: Standard
    • Other equipment: Intercom

    Construction

    Type & style
    • Home type: Townhouse
    • Architectural style: Craftsman
    • Property subtype: Townhouse
    Materials
    • Stone, Brick, Vinyl Siding
    • Foundation: Slab
    • Roof: Architectural Shingle
    Condition
    • Excellent
    • New construction: No
    • Year built: 2014
    Details
    • Builder name: Wormald

    Utilities & green energy

    • Sewer: Public Sewer
    • Water: Public
    • Utilities for property: Natural Gas Available, Water Available, Sewer Available

    Community & HOA

    Community
    • Security: Fire Sprinkler System, Security System, Smoke Detector(s)
    • Subdivision: Woodlands Preserve At Westwinds
    HOA
    • Has HOA: Yes
    • Amenities included: Basketball Court, Lake, Pool, Tennis Court(s)
    • HOA fee: $184 monthly
    • HOA name: LAKE LINGANORE ASSOCIATION
    Location
    • Region: New Market

    Financial & listing details

    • Price per square foot: $178/sqft
    • Tax assessed value: $473,233
    • Annual tax amount: $5,736
    • Date on market: 11/5/2025
    • Listing agreement: Exclusive Right To Sell
    • Listing terms: FHA,VA Loan,Cash,Conventional,Other
    • Ownership: Fee Simple

    Price history

    DateEventPrice
    4/2/2026Sold$608,000-0.3%$178/sqft
    Source: Bright MLS #MDFR2073050 Report a problem
    2/4/2026Contingent$609,900$179/sqft
    Source: Bright MLS #MDFR2073050 Report a problem
    11/25/2025Price change$609,900-1.6%$179/sqft
    Source: Bright MLS #MDFR2073050 Report a problem
    11/6/2025Price change$619,900+0.1%$182/sqft
    Source: Bright MLS #MDFR2073050 Report a problem
    7/10/2025Price change$619,000-1.6%$181/sqft
    Source: Bright MLS #MDFR2065282 Report a problem
    6/9/2025Price change$629,000-2.5%$184/sqft
    Source: Bright MLS #MDFR2065282 Report a problem
    6/3/2025Price change$645,000-0.8%$189/sqft
    Source: Bright MLS #MDFR2065282 Report a problem
    4/18/2025Price change$649,900+1.6%$190/sqft
    Source: Bright MLS #MDFR2059980 Report a problem
    3/15/2025Price change$639,900-3%$187/sqft
    Source: Bright MLS #MDFR2059980 Report a problem
    2/24/2025Listed for sale$659,900+1.5%$193/sqft
    Source: Bright MLS #MDFR2059980 Report a problem
    2/2/2025Contingent$649,900$190/sqft
    Source: Bright MLS #MDFR2058122 Report a problem
    1/3/2025Price change$649,9000%$190/sqft
    Source: Bright MLS #MDFR2058122 Report a problem
    12/17/2024Price change$649,990-4.3%$190/sqft
    Source: Bright MLS #MDFR2056572 Report a problem
    12/7/2024Price change$679,000+12.6%$199/sqft
    Source: Bright MLS #MDFR2056572 Report a problem
    6/21/2022Price change$602,900+15.9%$177/sqft
    Source: Bright MLS #MDFR2018902 Report a problem
    5/26/2022Price change$519,990-2.8%$152/sqft
    Source: Bright MLS #MDFR2018902 Report a problem
    5/14/2022Price change$535,000+21.6%$157/sqft
    Source: Bright MLS #MDFR2018902 Report a problem
    3/24/2021Listing removed--
    Source: Owner Report a problem
    10/22/2018Listing removed$2,695$1/sqft
    Source: Owner Report a problem
    9/21/2018Listed for rent$2,695+0.2%$1/sqft
    Source: Owner Report a problem
    10/1/2016Price change$439,900-3.3%$129/sqft
    Source: Mackintosh Inc. #FR9728894 Report a problem
    9/12/2016Price change$454,900-1.1%$133/sqft
    Source: Mackintosh Inc. #FR9728894 Report a problem
    7/31/2016Price change$459,900-4.2%$135/sqft
    Source: Mackintosh Inc. #FR9728894 Report a problem
    6/24/2016Price change$479,900-6.8%$141/sqft
    Source: Mackintosh Inc. #FR9695184 Report a problem
    5/1/2016Listed for sale$514,900+27.1%$151/sqft
    Source: Mackintosh Inc. #FR9628987 Report a problem
    10/26/2014Listing removed$2,690$1/sqft
    Source: Owner Report a problem
    8/5/2014Sold$405,015$119/sqft
    Source: Public Record Report a problem

    Public tax history

    YearProperty taxesTax assessment
    2025$5,871 +10.5%$473,233 +8.8%
    2024$5,314 +6.9%$434,900 +2.6%
    2023$4,969 +2.6%$424,000 -2.5%
    2022$4,842 +2.7%$434,900 +8.1%
    2021$4,714 +2%$402,200
    2020$4,620 +2.1%--
    2019$4,525 +2.1%$402,200 +6.4%
    2018$4,431 $378,100
    2017$4,431 $378,100 +11.7%
    2016-- $338,567 +6.2%
    2015-- $318,800
    2014-- $318,800 +697%
    2013-- $40,000
    Find assessor info on the county website

    Neighborhood: 21774

    Nearby schools

    GreatSchools rating
    Schools provided by the listing agent
    • District: Frederick County Public Schools

    Source: Bright MLS. This data may not be complete. We recommend contacting the local school district to confirm school assignments for this home.

    Get a cash offer in 3 minutes
    Find out how much your home could sell for in as little as 3 minutes with a no-obligation cash offer.
    Estimated market value
    $606,300
    Get a cash offer in 3 minutes
    Find out how much your home could sell for in as little as 3 minutes with a no-obligation cash offer.
    Estimated market value
    $606,300