Nestled in the prestigious Wormans Mill community, this exquisite end-of-row townhouse embodies the perfect blend of luxury and comfort. Built in 2018, this Colonial-style residence offers a sophisticated lifestyle with modern amenities and timeless elegance. As you step inside, you are greeted by an expansive and thoughtfully designed living space. The open-concept layout seamlessly connects the living, dining, and kitchen areas, creating an inviting atmosphere ideal for both entertaining and everyday living. A cozy fireplace serves as the focal point of the living room, providing warmth and ambiance during cooler evenings. The gourmet kitchen is a chef's dream, featuring high-end appliances, ample counter space, and stylish cabinetry that combines functionality with aesthetic appeal. Whether hosting a dinner party or enjoying a quiet meal at home, this space is sure to inspire culinary creativity. With four generously sized bedrooms and four and a half luxurious bathrooms, this home offers plenty of room for relaxation and privacy. Each bedroom is designed to be a personal retreat, with large windows that fill the spaces with natural light. The master suite is a true sanctuary, complete with an en-suite bathroom that boasts elegant finishes and a spa-like atmosphere. The well-maintained grounds and friendly neighborhood atmosphere enhance the overall appeal of this exclusive community. Additional features include a full basement, providing ample storage or the potential for additional living space, and a detached garage for convenient parking. The low-maintenance lot allows you to spend more time enjoying the finer things in life rather than worrying about upkeep. This property is not just a home; it's a lifestyle. Experience the charm of Wormans Mill, where luxury meets comfort in a vibrant community setting. Don't miss the opportunity to make this stunning townhouse your own and embrace a life of elegance and ease.
For sale
$674,900
3040 Jacobs Garden Ln, Frederick, MD 21701
4beds
2,853sqft
Townhouse
Built in 2018
3,178 Square Feet Lot
$-- Zestimate®
$237/sqft
$119/mo HOA
What's special
Cozy fireplaceWell-maintained groundsColonial-style residenceLow-maintenance lotEnd-of-row townhouseHigh-end appliancesMaster suite
- 11 days
- 423
- 22
Likely to sell faster than
Zillow last checked:
Listing updated:
Listed by:
Carolyn Young 703-783-4940,
Samson Properties 7033788810,
Listing Team: The Carolyn Young Team, Co-Listing Agent: Katlyn Alexander 301-302-9105,
Samson Properties
Source: Bright MLS,MLS#: MDFR2088812
Facts & features
Interior
Bedrooms & bathrooms
- Bedrooms: 4
- Bathrooms: 5
- Full bathrooms: 4
- 1/2 bathrooms: 1
- Main level bathrooms: 1
Rooms
- Room types: Living Room, Dining Room, Kitchen, Basement
Basement
- Level: Lower
Dining room
- Level: Main
Kitchen
- Level: Main
Living room
- Level: Main
Heating
- Central, Natural Gas
Cooling
- Central Air, Electric
Appliances
- Included: Dryer, Washer, Dishwasher, Refrigerator, Ice Maker, Double Oven, Cooktop, Gas Water Heater
- Laundry: Has Laundry
Features
- Basement: Full
- Number of fireplaces: 1
Interior area
- Total structure area: 3,534
- Total interior livable area: 2,853 sqft
- Finished area above ground: 2,353
- Finished area below ground: 500
Video & virtual tour
Property
Parking
- Total spaces: 2
- Parking features: Storage, Garage Faces Rear, Detached
- Garage spaces: 2
Accessibility
- Accessibility features: Accessible Elevator Installed
Features
- Levels: Three
- Stories: 3
- Pool features: None
Lot
- Size: 3,178 Square Feet
Details
- Additional structures: Above Grade, Below Grade
- Parcel number: 1102594624
- Zoning: R
- Special conditions: Standard
Construction
Type & style
- Home type: Townhouse
- Architectural style: Colonial
- Property subtype: Townhouse
Materials
- Frame
- Foundation: Permanent
- Roof: Shingle
Condition
- New construction: No
- Year built: 2018
Utilities & green energy
- Sewer: Public Sewer
- Water: Public
- Utilities for property: Cable Available, Electricity Available, Phone Available, Fiber Optic
Community & HOA
Community
- Subdivision: Wormans Mill
HOA
- Has HOA: Yes
- Amenities included: Pool
- Services included: Pool(s)
- HOA fee: $119 monthly
Location
- Region: Frederick
Financial & listing details
- Price per square foot: $237/sqft
- Tax assessed value: $599,333
- Annual tax amount: $10,554
- Date on market: 9/10/2026
- Listing agreement: Exclusive Right To Sell
- Ownership: Fee Simple
Estimated market value
Not available
Estimated sales range
Not available
Not available
Price history
| Date | Event | Price |
|---|---|---|
| 9/10/2026 | Listed for sale | $674,900+19.7%$237/sqft |
Source:  Bright MLS #MDFR2088812 Report a problem Bright MLS #MDFR2088812 Report a problem | ||
| 7/27/2018 | Sold | $564,005$198/sqft |
Source: Public Record Report a problem | ||
Public tax history
| Year | Property taxes | Tax assessment |
|---|---|---|
| 2025 | $10,642 -95.3% | $578,200 +8.4% |
| 2024 | $224,126 +2449.2% | $533,633 +9.1% |
| 2023 | $8,792 +10.4% | $489,067 +10% |
| 2022 | $7,962 +2.1% | $444,500 +2.2% |
| 2021 | $7,800 +2.7% | $435,000 |
| 2020 | $7,598 +2.3% | -- |
| 2019 | $7,425 +1.5% | $416,000 +1.4% |
| 2018 | $7,317 +791.9% | $410,200 +486% |
| 2017 | $820 | $70,000 |
Find assessor info on the county website
Monthly payment
Est. payment
Payment breakdown
Explore the cost of this home by adjusting the details. Changes won't be saved.Climate risks
Neighborhood: 21701
Nearby schools
Schools provided by the listing agent
- Elementary: Walkersville
- Middle: Walkersville
- High: Walkersville
- District: Frederick County Public Schools
Source: Bright MLS. This data may not be complete. We recommend contacting the local school district to confirm school assignments for this home.
- $586,8003 bd4 ba3.5k sqft3038 Jacobs Garden Ln, Frederick, MD 21701Off Market

- $530,9004 bd4 ba2.4k sqft3036 Jacobs Garden Ln, Frederick, MD 21701Off Market
- $586,8003 bd4 ba3.3k sqft3034 Jacobs Garden Ln, Frederick, MD 21701Off Market

- $512,500-- bd3 ba1.9k sqft2825 Mill Island Pkwy, Frederick, MD 21701Off Market
Similar homes
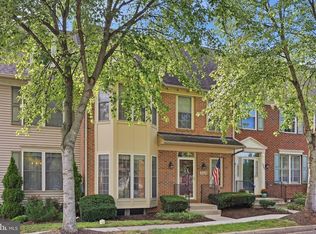
- $499,0003 bd3 ba2.9k sqft2465 Stoney Creek Rd, Frederick, MD 21701For Sale
 MLS ID #MDFR2089100, Danielle Hamilton, RE/MAX Results. Bright MLS
 - $619,0003 bd4 ba2.4k sqft1142 Holden Rd, Frederick, MD 21701For Sale
 MLS ID #MDFR2084596, Craig Marsh, Marsh Realty. Bright MLS
 - $629,9004 bd4 ba3.2k sqft419 Mohican Dr, Frederick, MD 21701For Sale
 MLS ID #MDFR2081254, John Callan, Real Estate Teams, LLC. Bright MLS
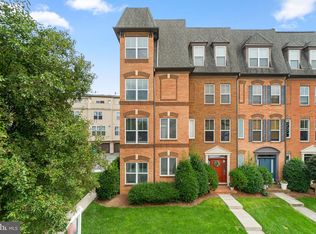
 - $400,0003 bd3 ba2k sqft1420 Laurel Wood Way, Frederick, MD 21701For Sale
 MLS ID #MDFR2088840, Amy Studdard, The KW Collective. Bright MLS
 - $659,0004 bd3 ba3.1k sqft105 Bedrock Dr, Walkersville, MD 21793For SaleMLS ID #MDFR2088940, Rob Whalen, Long & Foster Real Estate, Inc.. Bright MLS
- $499,9003 bd4 ba2.2k sqft6384 Meandering Woods Ct, Frederick, MD 21701For SaleMLS ID #MDFR2087074, Brian King, Samson Properties. Bright MLS
- $587,5004 bd3 ba2.7k sqft122 Sunlight Ct, Frederick, MD 21702For SaleMLS ID #MDFR2088090, JIANBO CHEN, Samson Properties. Bright MLS
- $448,0004 bd4 ba2.3k sqft6347 Meandering Woods Ct, Frederick, MD 21701For SaleMLS ID #MDFR2085388, Denise Briggs, Redfin Corp. Bright MLS
- $475,0003 bd4 ba2.1k sqft640 Blandwood Rd, Frederick, MD 21701For SaleMLS ID #MDFR2085226, Kim Hotaling, RE/MAX Results. Bright MLS
- $625,0004 bd4 ba2.2k sqft3601 Katherine Way, Frederick, MD 21704For SaleMLS ID #MDFR2088854, Bob Chew, Samson Properties. Bright MLS
- $599,9004 bd4 ba3.1k sqft1954 Moran Dr, Frederick, MD 21702For SaleMLS ID #MDFR2080180, Michael Kurtianyk, Mackintosh, Inc.. Bright MLS
- $465,0003 bd4 ba2.1k sqft1008 Holden Rd, Frederick, MD 21701For SaleMLS ID #MDFR2088346, Danny Tippett, Compass. Bright MLS
- $464,9003 bd4 ba2.1k sqft615 E 7th St, Frederick, MD 21701For SaleMLS ID #MDFR2086566, Sharon Lelm, Charis Realty Group. Bright MLS
- $374,9003 bd3 ba2.7k sqft304-B Mill Pond Rd, Frederick, MD 21701For SaleMLS ID #MDFR2084140, Mike Hansell, RE/MAX Results. Bright MLS
- $600,0004 bd4 ba2.2k sqft3231 Stone Barn Dr, Frederick, MD 21704For SaleMLS ID #MDFR2088736, Lisa Giuliani, Keller Williams Realty Centre. Bright MLS
- $595,0003 bd4 ba3.5k sqft6141 Dock St, Frederick, MD 21703For SaleMLS ID #MDFR2088320, Cheryl Holder, Redfin Corp. Bright MLS
- $575,0004 bd3 ba2.1k sqft2124 Caisson Rd, Frederick, MD 21702For SaleMLS ID #MDFR2087980, Jay Day, LPT Realty, LLC. Bright MLS
- $700,0004 bd4 ba3.5k sqft8514 Raptor Ridge Ln, Frederick, MD 21704For SaleMLS ID #MDFR2085752, Carolyn Young, Samson Properties. Bright MLS
- $659,7003 bd4 ba2.6k sqft9064 Knott Ln, Frederick, MD 21704For SaleMLS ID #MDFR2086466, Bhavani Ghanta, Samson Properties. Bright MLS
- $549,9994 bd5 ba3.7k sqft300 Catoctin Ave, Frederick, MD 21701For SaleMLS ID #MDFR2086600, Walter Fuentes, Keller Williams Realty Centre. Bright MLS
