If you're searching for a Wormald townhome with unparalleled upgrades, your quest ends here. No detail has been overlooked in this exquisite 24-foot-wide home! The main level features gleaming hardwood floors and elegant crown molding throughout. Unlike other townhomes, this one boasts an open-concept dining and living area, perfect for creating a spacious family room, with the kitchen offering its own dining space. The lighting in this home has been thoughtfully upgraded, with many of the original fixtures replaced by stylish Restoration Hardware and Rejuvenation pieces. The kitchen is a chef's paradise, complete with granite countertops, stainless steel appliances, 42" cabinets with new hardware, a chic backsplash, and a frosted, etched pantry door. It seamlessly flows into the breakfast area and cozy family room, which includes a charming gas fireplace with a stunning mantle. The mudroom at the back door leads to a charming brick paver patio, featuring a firepit area and access to the detached two-car garage with a freshly painted floor. A luxurious wool carpet adorns the hardwood stairs, guiding you to the grand owner’s suite. This retreat includes hardwood floors, a walk-in closet with custom organizers, and a spa-like bathroom with tile flooring, double vanities, a tile shower with seating, and a separate water closet. The laundry room features a frosted door and tile flooring. and is so convenient being on the level with the bedrooms. Both secondary bedrooms are generously sized and share a hall bath with double sinks. The lower level is an entertainer’s dream, complete with an entertainment area featuring a wet bar and bar seating. The adjacent recreation room sets the stage for your next gathering, while a full bath, an office and storage room complete this floor. Also worth mentioning is the fact that the HOA takes care of the mowing, weeding and mulching. Go on vacation and don't worry about a thing! Residents of Wormald’s Mill enjoy a wealth of amenities, including a putting green, outdoor pool, tot lots, jogging trails, and more. Located just minutes from downtown Frederick, you'll have easy access to shopping, dining, and other conveniences like Wegman’s, urgent care, and restaurants. Don’t miss your chance to call this beautiful home yours—schedule a visit today before it’s gone!
Sold for $610,000
$610,000
2827 Mill Island Pkwy, Frederick, MD 21701
3beds
3,356sqft
Townhouse
Built in 2019
2,987 Square Feet Lot
$616,700 Zestimate®
$182/sqft
$3,361 Estimated rent
Home value
$616,700
$586,000 - $648,000
$3,361/mo
Zestimate® history
Owner options
List your home for rent
$3,361/mo
Rent Zestimate®
Find your next renter with Zillow Rental Manager. Plus, with online applications, you can quickly screen prospective tenants – for free.
$3,361/mo
Rent Zestimate®
Refinance and save
$3,824/mo
Est. payment
Refinancing to a lower rate could help reduce your monthly payments and save thousands over the life of the loan.
$3,824/mo
Est. payment
Explore your selling options
Work with a Zillow partner agent
Leverage their expertise and Zillow's premium Showcase listings to get your home seen by more buyers.
Get startedList with your own agent
Get your home in front of millions of buyers by listing it on Zillow.
Learn how to do itSell it yourself
Take full control of how buyers see your home on Zillow by listing For Sale by Owner (FSBO).
List your homeWhat's special
Zillow last checked:
Listing updated:
Listed by:
(Chris) Reeder 301-606-8611,
Long & Foster Real Estate, Inc.,
Listing Team: Team Reeder Of Long & Foster Real Estate, Inc.
Bought with:
Missy Raffa, 525481
RE/MAX Realty Group
Source: Bright MLS,MLS#: MDFR2052194
Facts & features
Interior
Bedrooms & bathrooms
- Bedrooms: 3
- Bathrooms: 4
- Full bathrooms: 3
- 1/2 bathrooms: 1
- Main level bathrooms: 1
Rooms
- Room types: Living Room, Dining Room, Primary Bedroom, Bedroom 2, Bedroom 3, Kitchen, Family Room, Foyer, Laundry, Office, Recreation Room, Storage Room, Primary Bathroom, Full Bath, Half Bath
Basement
- Area: 1180
Heating
- Forced Air, Natural Gas
Cooling
- Central Air, Electric
Appliances
- Included: Cooktop, Stainless Steel Appliance(s), Refrigerator, Range Hood, Microwave, Water Heater, Oven, Gas Water Heater
- Laundry: Upper Level, Has Laundry, Laundry Room, Mud Room
Features
- Attic, Bar, Walk-In Closet(s), Bathroom - Tub Shower, Upgraded Countertops, Sound System, Recessed Lighting, Primary Bath(s), Pantry, Eat-in Kitchen, Formal/Separate Dining Room, Family Room Off Kitchen, Crown Molding, Chair Railings, Dry Wall
- Flooring: Hardwood, Ceramic Tile, Carpet, Wood
- Basement: Connecting Stairway,Interior Entry,Sump Pump,Full,Heated,Improved,Windows
- Number of fireplaces: 1
- Fireplace features: Mantel(s), Gas/Propane
Interior area
- Total structure area: 3,536
- Total interior livable area: 3,356 sqft
- Finished area above ground: 2,356
- Finished area below ground: 1,000
Property
Parking
- Total spaces: 2
- Parking features: Garage Faces Rear, Paved, Detached
- Garage spaces: 2
Accessibility
- Accessibility features: None
Features
- Levels: Three
- Stories: 3
- Patio & porch: Patio
- Exterior features: Sidewalks, Street Lights
- Pool features: Community
- Fencing: Back Yard
Lot
- Size: 2,987 Square Feet
- Features: Landscaped
Details
- Additional structures: Above Grade, Below Grade
- Parcel number: 1102594622
- Zoning: RESIDENTIAL
- Special conditions: Standard
Construction
Type & style
- Home type: Townhouse
- Architectural style: French,Colonial,Contemporary,Cottage
- Property subtype: Townhouse
Materials
- Stone, Other
- Foundation: Permanent
- Roof: Architectural Shingle
Condition
- Excellent
- New construction: No
- Year built: 2019
Details
- Builder name: WORMALD
Utilities & green energy
- Sewer: Public Sewer
- Water: Public
Community & HOA
Community
- Subdivision: Mill Island At Worman's Mill
HOA
- Has HOA: Yes
- Amenities included: Basketball Court, Bike Trail, Clubhouse, Common Grounds, Community Center, Jogging Path, Pool, Tennis Court(s), Putting Green, Party Room, Tot Lots/Playground
- Services included: Common Area Maintenance, Pool(s), Snow Removal, Trash, Recreation Facility, Management
- HOA fee: $111 monthly
- HOA name: WORMAN'S MILL CONSERVANCY
Location
- Region: Frederick
- Municipality: Frederick City
Financial & listing details
- Price per square foot: $182/sqft
- Tax assessed value: $500,200
- Annual tax amount: $9,255
- Date on market: 8/21/2024
- Listing agreement: Exclusive Right To Sell
- Listing terms: Cash,Conventional,FHA,VA Loan
- Ownership: Fee Simple
Price history
| Date | Event | Price |
|---|---|---|
| 10/24/2024 | Sold | $610,000$182/sqft |
Source:  Bright MLS #MDFR2052194 Report a problem Bright MLS #MDFR2052194 Report a problem | ||
| 9/21/2024 | Pending sale | $610,000$182/sqft |
Source: Bright MLS #MDFR2052194 Report a problem | ||
| 9/20/2024 | Price change | $610,000-1.6%$182/sqft |
Source: Bright MLS #MDFR2052194 Report a problem | ||
| 9/8/2024 | Price change | $619,990-1.6%$185/sqft |
Source:  Long & Foster Broker Feed #MDFR2052194 Report a problem Long & Foster Broker Feed #MDFR2052194 Report a problem | ||
| 9/4/2024 | Price change | $630,000-3.1%$188/sqft |
Source: Long & Foster Broker Feed #MDFR2052194 Report a problem | ||
| 8/21/2024 | Listed for sale | $650,000+22.5%$194/sqft |
Source: Long & Foster Broker Feed #MDFR2052194 Report a problem | ||
| 10/1/2019 | Sold | $530,655$158/sqft |
Source: Public Record Report a problem | ||
Public tax history
| Year | Property taxes | Tax assessment |
|---|---|---|
| 2025 | $10,022 -95.2% | $544,200 +8.8% |
| 2024 | $210,084 +2461.7% | $500,200 +9.6% |
| 2023 | $8,201 +11.1% | $456,200 +10.7% |
| 2022 | $7,383 +1.5% | $412,200 +1.6% |
| 2021 | $7,275 +2% | $405,733 |
| 2020 | $7,130 +470.7% | -- |
| 2019 | $1,249 +0.1% | $70,000 |
| 2018 | $1,249 +52.2% | $70,000 |
| 2017 | $820 | $70,000 |
Find assessor info on the county website
Neighborhood: 21701
Nearby homes
- $515,700-- bd3 ba1.9k sqft2825 Mill Island Pkwy, Frederick, MD 21701Off Market
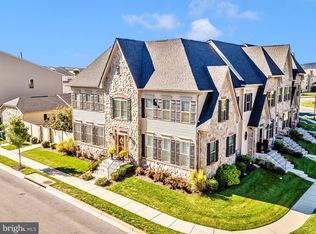
- $630,0003 bd3 ba3.1k sqft2829 Mill Island Pkwy, Frederick, MD 21701Sold
- $532,600-- bd3 ba1.9k sqft2821 Mill Island Pkwy, Frederick, MD 21701Off Market
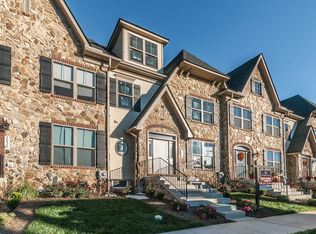
- $663,9003 bd4 ba3.2k sqft2819 Mill Island Pkwy, Frederick, MD 21701Off Market
- $665,200-- bd4 ba2.3k sqft3040 Jacobs Garden Ln, Frederick, MD 21701Off Market
- $609,2003 bd4 ba2.2k sqft2817 Mill Island Pkwy, Frederick, MD 21701Off Market
- $598,4003 bd4 ba3.5k sqft3038 Jacobs Garden Ln, Frederick, MD 21701Off Market
- $897,900-- bd4 ba3.7k sqft2824 Mill Island Pkwy, Frederick, MD 21701Off Market
Nearby schools
GreatSchools rating
- 6/10Walkersville Elementary SchoolGrades: PK-5Distance: 1.5 mi
- 9/10Walkersville Middle SchoolGrades: 6-8Distance: 2.1 mi
- 5/10Walkersville High SchoolGrades: 9-12Distance: 1.6 mi
Schools provided by the listing agent
- Elementary: Walkersville
- Middle: Walkersville
- High: Walkersville
- District: Frederick County Public Schools
Source: Bright MLS. This data may not be complete. We recommend contacting the local school district to confirm school assignments for this home.
Get a cash offer in 3 minutes
Find out how much your home could sell for in as little as 3 minutes with a no-obligation cash offer.
Estimated market value
$616,700
Get a cash offer in 3 minutes
Find out how much your home could sell for in as little as 3 minutes with a no-obligation cash offer.
Estimated market value
$616,700
- Maryland
- Frederick County
- Frederick
- 21701
- 2827 Mill Island Pkwy
Nearby cities
Nearby zip codes
Other Frederick Topics
