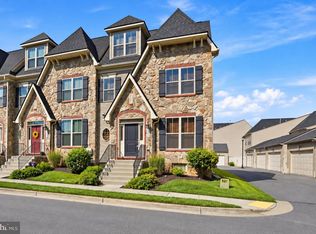
Upgraded and meticulously maintained Chambord model features main floor primary suite and 2-car detached garage! One of the largest townhome lots in the community! Open floor plan is perfect for day to day living and entertaining! Hickory hardwood flooring, upgraded crown and base moldings, and plantation shutters throughout the main level living area. Great room features beautiful gas fireplace with white mantle and beige marble surround. Dining room showcases upgraded farmhouse style light fixture and white, raised panel accent wall. Gourmet kitchen upgrades include: white painted cabinets with crown molding, quartz countertops, tiled backsplash, stainless steel vent hood over cooktop, ultra quiet KitchenAid dishwasher, counter depth refrigerator, white ceramic, farmhouse sink and custom pendant lights over island bar. Main living area opens to fully fenced rear yard with exceptional patio and professionally landscaped gardens. Main level primary suite includes walk-in closet and luxury bathroom with upgraded tile and frameless glass shower. Pantry, powder room and separate laundry room also on main level. Hardwood staircase leads to upper level featuring enormous family room with hardwood flooring. Two additional bedrooms and full bathroom with dual vanity on upper level. Partially finished lower level includes rec room with egress window and two storage closets. Full bathroom rough-in is framed and drywalled. Storage room includes utility sink. Upgraded integrated dual zone HVAC and water softener. HOA fee entitles owner to access all community amenities and also includes front/side yard lawn care and landscaping.
Sold for $630,000
$630,000
2829 Mill Island Pkwy, Frederick, MD 21701
3beds
3,196sqft
Townhouse
Built in 2019
4,188 Square Feet Lot
$627,100 Zestimate®
$197/sqft
$3,056 Estimated rent
Home value
$627,100
$583,000 - $677,000
$3,056/mo
Zestimate® history
Owner options
List your home for rent
$3,056/mo
Rent Zestimate®
Find your next renter with Zillow Rental Manager. Plus, with online applications, you can quickly screen prospective tenants – for free.
$3,056/mo
Rent Zestimate®
Refinance and save
$4,251/mo
Est. payment
Refinancing to a lower rate could help reduce your monthly payments and save thousands over the life of the loan.
$4,251/mo
Est. payment
Explore your selling options
Work with a Zillow partner agent
Leverage their expertise and Zillow's premium Showcase listings to get your home seen by more buyers.
Get startedList with your own agent
Get your home in front of millions of buyers by listing it on Zillow.
Learn how to do itSell it yourself
Take full control of how buyers see your home on Zillow by listing For Sale by Owner (FSBO).
List your homeWhat's special
Walk-in closetFully fenced rear yardPowder roomProfessionally landscaped gardensExceptional patioLuxury bathroomHardwood flooring
Zillow last checked:
Listing updated:
Listed by:
Kim Hotaling 301-788-5099,
RE/MAX Results
Bought with:
Nancy Hodges, 316519
RE/MAX Realty Centre, Inc.
Source: Bright MLS,MLS#: MDFR2072098
Facts & features
Interior
Bedrooms & bathrooms
- Bedrooms: 3
- Bathrooms: 3
- Full bathrooms: 2
- 1/2 bathrooms: 1
- Main level bathrooms: 2
- Main level bedrooms: 1
Rooms
- Room types: Dining Room, Primary Bedroom, Bedroom 2, Bedroom 3, Kitchen, Family Room, Foyer, Great Room, Laundry, Recreation Room, Storage Room, Utility Room, Bathroom 2, Primary Bathroom, Half Bath
Primary bedroom
- Features: Walk-In Closet(s), Window Treatments
- Level: Main
Bedroom 2
- Features: Walk-In Closet(s)
- Level: Upper
Bedroom 3
- Features: Recessed Lighting
- Level: Upper
Primary bathroom
- Features: Countertop(s) - Quartz
- Level: Main
Bathroom 2
- Level: Upper
Dining room
- Features: Crown Molding, Flooring - HardWood, Window Treatments
- Level: Main
Family room
- Features: Flooring - HardWood
- Level: Upper
Foyer
- Features: Flooring - HardWood
- Level: Main
Great room
- Features: Fireplace - Gas, Crown Molding, Window Treatments, Flooring - HardWood
- Level: Main
Half bath
- Features: Flooring - HardWood
- Level: Main
Kitchen
- Features: Flooring - HardWood, Countertop(s) - Quartz, Crown Molding, Kitchen - Gas Cooking, Lighting - Pendants
- Level: Main
Laundry
- Features: Flooring - HardWood, Window Treatments
- Level: Main
Recreation room
- Level: Lower
Storage room
- Level: Lower
Utility room
- Level: Lower
Heating
- Forced Air, Zoned, Natural Gas
Cooling
- Central Air, Electric
Appliances
- Included: Cooktop, Range Hood, Oven, Microwave, Dishwasher, Refrigerator, Disposal, Stainless Steel Appliance(s), Washer, Dryer, Water Treat System, Gas Water Heater
- Laundry: Main Level, Laundry Room
Features
- Crown Molding, Entry Level Bedroom, Family Room Off Kitchen, Open Floorplan, Kitchen - Gourmet, Kitchen Island, Pantry, Recessed Lighting, Walk-In Closet(s)
- Flooring: Wood
- Windows: Window Treatments
- Basement: Other
- Number of fireplaces: 1
- Fireplace features: Gas/Propane, Heatilator, Mantel(s), Marble
Interior area
- Total structure area: 3,294
- Total interior livable area: 3,196 sqft
- Finished area above ground: 2,196
- Finished area below ground: 1,000
Property
Parking
- Total spaces: 2
- Parking features: Garage Faces Rear, Garage Door Opener, Detached
- Garage spaces: 2
Accessibility
- Accessibility features: None
Features
- Levels: Three
- Stories: 3
- Patio & porch: Patio
- Exterior features: Extensive Hardscape, Lighting, Sidewalks, Street Lights
- Pool features: Community
- Fencing: Back Yard
Lot
- Size: 4,188 Square Feet
- Features: Landscaped, Rear Yard
Details
- Additional structures: Above Grade, Below Grade
- Parcel number: 1102594623
- Zoning: R4
- Special conditions: Standard
Construction
Type & style
- Home type: Townhouse
- Architectural style: Transitional,Colonial
- Property subtype: Townhouse
Materials
- Frame
- Foundation: Concrete Perimeter
Condition
- New construction: No
- Year built: 2019
Utilities & green energy
- Sewer: Public Sewer
- Water: Public
- Utilities for property: Underground Utilities
Community & HOA
Community
- Subdivision: Wormans Mill
HOA
- Has HOA: Yes
- Amenities included: Common Grounds, Community Center, Jogging Path, Pool, Putting Green, Tennis Court(s), Tot Lots/Playground
- Services included: Common Area Maintenance, Maintenance Grounds, Recreation Facility
- HOA fee: $107 monthly
- HOA name: WORMANS MILL COMMUNITY CONSERVANCY
Location
- Region: Frederick
- Municipality: Frederick City
Financial & listing details
- Price per square foot: $197/sqft
- Tax assessed value: $530,600
- Annual tax amount: $9,069
- Date on market: 10/23/2025
- Listing agreement: Exclusive Agency
- Ownership: Fee Simple
Price history
| Date | Event | Price |
|---|---|---|
| 12/2/2025 | Sold | $630,000$197/sqft |
Source:  Bright MLS #MDFR2072098 Report a problem Bright MLS #MDFR2072098 Report a problem | ||
| 10/24/2025 | Pending sale | $630,000$197/sqft |
Source: Bright MLS #MDFR2072098 Report a problem | ||
| 10/23/2025 | Listed for sale | $630,000+26.2%$197/sqft |
Source: Bright MLS #MDFR2072098 Report a problem | ||
| 10/1/2019 | Sold | $499,390$156/sqft |
Source: Public Record Report a problem | ||
Public tax history
| Year | Property taxes | Tax assessment |
|---|---|---|
| 2025 | $9,774 -95.3% | $530,600 +8.2% |
| 2024 | $205,870 +2446.4% | $490,167 +9% |
| 2023 | $8,085 +10.3% | $449,733 +9.9% |
| 2022 | $7,331 +2.1% | $409,300 +2.2% |
| 2021 | $7,184 +2.6% | $400,667 |
| 2020 | $7,001 +460.3% | -- |
| 2019 | $1,249 +0.1% | $70,000 |
| 2018 | $1,249 +52.2% | $70,000 |
| 2017 | $820 | $70,000 |
Find assessor info on the county website
Neighborhood: 21701
Nearby homes
- $610,0003 bd4 ba3.3k sqft2827 Mill Island Pkwy, Frederick, MD 21701Sold

- $512,500-- bd3 ba1.9k sqft2825 Mill Island Pkwy, Frederick, MD 21701Off Market
- $508,400-- bd3 ba1.9k sqft2821 Mill Island Pkwy, Frederick, MD 21701Off Market
- $674,9004 bd5 ba2.8k sqft3040 Jacobs Garden Ln, Frederick, MD 21701For Sale
- $570,8003 bd3 ba2.2k sqft3045 Jacobs Garden Ln, Frederick, MD 21701Off Market
- $626,200-- bd2 ba2.3k sqft3043 Jacobs Garden Ln, Frederick, MD 21701Off Market
- $572,0003 bd4 ba2.6k sqft3041 Jacobs Garden Ln, Frederick, MD 21701For Sale
- $640,4003 bd4 ba3.2k sqft2819 Mill Island Pkwy, Frederick, MD 21701Off Market
Nearby schools
GreatSchools rating
- 6/10Walkersville Elementary SchoolGrades: PK-5Distance: 1.5 mi
- 9/10Walkersville Middle SchoolGrades: 6-8Distance: 2.1 mi
- 6/10Walkersville High SchoolGrades: 9-12Distance: 1.6 mi
Schools provided by the listing agent
- Elementary: Walkersville
- Middle: Walkersville
- High: Walkersville
- District: Frederick County Public Schools
Source: Bright MLS. This data may not be complete. We recommend contacting the local school district to confirm school assignments for this home.
Get a cash offer in 3 minutes
Find out how much your home could sell for in as little as 3 minutes with a no-obligation cash offer.
Estimated market value
$627,100
Get a cash offer in 3 minutes
Find out how much your home could sell for in as little as 3 minutes with a no-obligation cash offer.
Estimated market value
$627,100
- Maryland
- Frederick County
- Frederick
- 21701
- 2829 Mill Island Pkwy
