Discover exceptional living in this impressive end-unit townhome in Mill Island! Offering over 3,795 square feet of living space, this beautiful home combines modern design, upscale features, and exceptional indoor and outdoor living. The gourmet kitchen serves as a wonderful gathering space, complete with a cozy fireplace that adds warmth and character. Motorized blinds throughout provide added convenience and a touch of luxury. Enjoy the privacy of an end-unit location, along with a spacious yard featuring attractive landscaping, extensive hardscaping, and a patio perfect for entertaining or relaxing outdoors. An exceptional bonus is the owned Tesla solar energy system, featuring a 10.125 kW solar array and two Tesla Powerwall 3 batteries providing 27 kWh of storage. This advanced system offers the potential for energy savings and backup power. Built in 2023, this impressive home combines contemporary comfort, thoughtful features, and modern energy technology. Don’t miss the opportunity to make this exceptional Mill Island property your next home!
Accepting backups
$759,000
2805 Mill Island Pkwy, Frederick, MD 21701
4beds
3,795sqft
Townhouse
Built in 2023
4,829 Square Feet Lot
$752,100 Zestimate®
$200/sqft
$120/mo HOA
What's special
Cozy fireplaceAttractive landscapingSpacious yardMotorized blinds throughoutGourmet kitchenExtensive hardscaping
- 23 days
- 359
- 27
Zillow last checked:
Listing updated:
Listed by:
eric white 301-310-5135,
Keller Williams Realty Centre 240-309-6000
Source: Bright MLS,MLS#: MDFR2088996
Facts & features
Interior
Bedrooms & bathrooms
- Bedrooms: 4
- Bathrooms: 5
- Full bathrooms: 4
- 1/2 bathrooms: 1
- Main level bathrooms: 1
Basement
- Area: 1504
Heating
- Forced Air
Cooling
- Central Air, Electric
Appliances
- Included: Electric Water Heater
Features
- Basement: Full
- Number of fireplaces: 1
Interior area
- Total structure area: 3,795
- Total interior livable area: 3,795 sqft
- Finished area above ground: 2,291
- Finished area below ground: 1,504
Property
Parking
- Total spaces: 2
- Parking features: Other, Attached
- Attached garage spaces: 2
Accessibility
- Accessibility features: None
Features
- Levels: Three
- Stories: 3
- Pool features: Community
Lot
- Size: 4,829 Square Feet
Details
- Additional structures: Above Grade, Below Grade
- Parcel number: 1102594642
- Zoning: R
- Special conditions: Standard
Construction
Type & style
- Home type: Townhouse
- Architectural style: Contemporary
- Property subtype: Townhouse
Materials
- Other
- Foundation: Slab
Condition
- New construction: No
- Year built: 2023
Utilities & green energy
- Sewer: Public Sewer
- Water: Public
Community & HOA
Community
- Subdivision: Wormans Mill
HOA
- Has HOA: Yes
- HOA fee: $120 monthly
Location
- Region: Frederick
Financial & listing details
- Price per square foot: $200/sqft
- Tax assessed value: $619,000
- Annual tax amount: $11,328
- Date on market: 10/21/2026
- Listing agreement: Exclusive Right To Sell
- Ownership: Fee Simple
- Total actual rent: 0
Estimated market value
$752,100
$714,000 - $790,000
$4,148/mo
Price history
| Date | Event | Price |
|---|---|---|
| 10/21/2026 | Listed for sale | $759,000-1.6%$200/sqft |
Source:  Bright MLS #MDFR2088996 Report a problem | ||
| 5/26/2023 | Sold | $771,645$203/sqft |
Source: Public Record Report a problem | ||
Public tax history
| Year | Property taxes | Tax assessment |
|---|---|---|
| 2026 | $11,416 +3.9% | $619,000 +3.7% |
| 2025 | $10,986 -95.2% | $597,000 +9.8% |
| 2024 | $228,270 +2491.4% | $543,500 +10.9% |
| 2023 | $8,809 +514.7% | $490,000 +512.5% |
| 2022 | $1,433 +4.2% | $80,000 +4.3% |
| 2021 | $1,375 +5% | $76,667 |
| 2020 | $1,310 +4.8% | -- |
| 2019 | $1,249 +0.1% | $70,000 |
| 2018 | $1,249 +52.2% | $70,000 |
| 2017 | $820 | $70,000 |
Find assessor info on the county website
Monthly payment
Est. payment
Payment breakdown
Explore the cost of this home by adjusting the details. Changes won't be saved.Climate risks
Neighborhood: 21701
Nearby schools
Schools provided by the listing agent
- Middle: Walkersville
- High: Walkersville
- District: Frederick County Public Schools
Source: Bright MLS. This data may not be complete. We recommend contacting the local school district to confirm school assignments for this home.

Similar homes
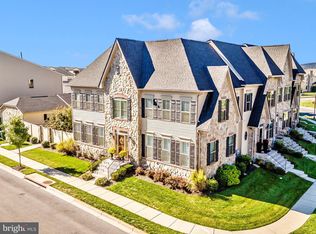
- $689,0004 bd4 ba2.7k sqftSpring Ridge, Frederick, MD 21701For Sale
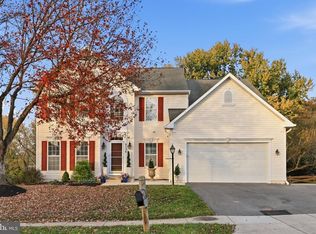
 MLS ID #MDFR2091404, Kristin Beck, Long & Foster Real Estate, Inc.. Bright MLS
- $449,0004 bd4 ba2.4k sqft8029 Admiralty Pl, Frederick, MD 21701For Sale
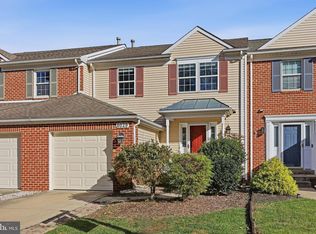 MLS ID #MDFR2091602, Tracy Diamond, EXP Realty, LLC. Bright MLS
- $765,0005 bd4 ba4.2k sqft6212 Payton Way, Frederick, MD 21703For Sale
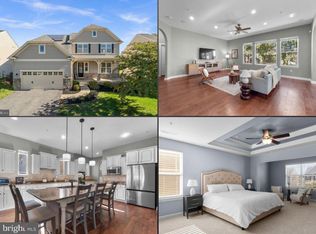 MLS ID #MDFR2091892, Bob Lucido, Keller Williams Lucido Agency. Bright MLS
- $419,9004 bd4 ba1.9k sqft974 Jubal Way, Frederick, MD 21701For Sale
 MLS ID #MDFR2088450, gyimah kyei, Keller Williams Preferred Properties. Bright MLS
- $598,9993 bd4 ba2.6k sqftWormald, Frederick, MD 21701For SaleMLS ID #MDFR2088664, Stacy Allwein, Real Broker, LLC - Frederick. Bright MLS
- $609,9003 bd4 ba2.3k sqft921 Holden Rd, Frederick, MD 21701For SaleMLS ID #MDFR2090188, Laura Malec, EXP Realty, LLC. Bright MLS
- $425,0003 bd4 ba2.1k sqft1516 S Rambling Way, Frederick, MD 21701For SaleMLS ID #MDFR2091290, Michael McGuire, RE/MAX Advantage Realty. Bright MLS
- $689,9905 bd4 ba3.6k sqft464 Ensemble Way, Frederick, MD 21701New ConstructionBright MLS
- $580,0004 bd4 ba3k sqft2104 Artillery Rd, Frederick, MD 21702For SaleMLS ID #MDFR2091824, Livia Brow, Century 21 Redwood Realty. Bright MLS
- $599,0003 bd4 ba2.4k sqft1142 Holden Rd, Frederick, MD 21701For SaleMLS ID #MDFR2084596, Craig Marsh, Marsh Realty. Bright MLS
- $849,9005 bd4 ba3.8k sqft206 Cartwright Rd, Walkersville, MD 21793For SaleMLS ID #MDFR2089064, Amy Skora, Samson Properties. Bright MLS
- $735,0004 bd4 ba3.1k sqft5325 Striped Maple St, Frederick, MD 21703For SaleMLS ID #MDFR2088182, Courtney Jenkins, Pearson Smith Realty, LLC. Bright MLS
- $599,0003 bd4 ba2.5k sqft490 Herringbone Way, Frederick, MD 21701For SaleMLS ID #MDFR2081360, Marge Cudzilo, Rosario Realty. Bright MLS
- $750,0005 bd5 ba4.1k sqftVillages Of Urba, Frederick, MD 21704For SaleMLS ID #MDFR2090164, Joe Wallman, Coldwell Banker Realty. Bright MLS
- $650,0004 bd4 ba2.6k sqft3561 Shady Pines St, Frederick, MD 21704For SaleMLS ID #MDFR2089450, Serina Parwani, Keller Williams Realty Centre. Bright MLS
- $649,9905 bd6 ba3.6k sqft456 Hanson St, Frederick, MD 21701New ConstructionBright MLS
- $875,0004 bd3 ba3.7k sqft2754 Hillfield Dr, Frederick, MD 21702For SaleMLS ID #MDFR2088130, Lily Vallario, EXP Realty, LLC. Bright MLS
- $664,9995 bd4 ba3.5k sqft2229 Denali Dr, Frederick, MD 21702For SaleMLS ID #MDFR2085112, Ali Haghgoo, EXP Realty, LLC. Bright MLS
