Welcome to 3041 Jacobs Garden Lane, an elegant and well-appointed home offering a thoughtful layout, modern finishes, and comfortable living in the desirable Frederick community of Wormans Mill. From the moment you arrive, the attractive exterior and inviting setting create a wonderful first impression. Step inside to a welcoming main level featuring hardwood floors throughout and a layout designed for both everyday living and entertaining. A conveniently located powder room adds functionality to the main level. As you enter the home, you'll find a formal living room, ideal for casual seating and entertaining, yet a fabulous flexible area for everyday use. Continue past the living room and powder room to the heart of the home and a true chef's delight! The spacious kitchen, designed with both style and practicality in mind, features a large center island with a breakfast bar, quartz countertops, double ovens, a gas cooktop, built-in microwave, stainless appliances, a pantry and abundant cabinetry, offering wonderful space for meal prep, cooking, entertaining, and gathering with friends and family. The kitchen flows seamlessly into the adjacent family room area, creating an open and inviting atmosphere. The family room is centered around a gas fireplace with built-in shelving on both sides, adding warmth, character, and functional display space to the room. From here, step outside to the private courtyard with a patio - an inviting space for relaxing, outdoor dining, or entertaining. The courtyard also provides access to the detached two-car garage. Beautiful oak stairs lead from the main level to the upstairs bedroom level. Upstairs, you’ll find three bedrooms, all featuring carpet, including a spacious primary suite with a walk-in closet and attached private bath. The primary bathroom offers a double-sink vanity, soaking tub, and separate shower, creating a comfortable retreat at the end of the day. Two additional bedrooms and a full hall bathroom provide plenty of space for family, guests, or a home office. A conveniently located laundry room completes the upper level. The finished lower level, completed in 2025, adds even more living space and versatility to the home. The spacious family/recreation room is carpeted, while high-traffic luxury vinyl plank flooring extends through the hallway and newly created bedroom/office. The newly finished full bathroom features tile flooring and a walk-in shower. Whether used for guests, extended living space, a home office, fitness area, or recreation, the lower level provides flexible options to suit a variety of needs. ** Located in the well-established Frederick community of Wormans Mill, this home offers access to nearby walking paths, green spaces, multiple community pools, a clubhouse, tennis and pickleball courts, basketball courts, a putting green, and other neighborhood amenities designed for both relaxation and recreation. Nearby, you’ll find the Monocacy River and Tuscarora Creek, as well as downtown Frederick, known for its vibrant restaurant scene, boutique shopping, breweries, and year-round events. Convenient access to major commuter routes, including I-70, I-270, and Route 15, makes travel to surrounding areas seamless, while nearby shopping centers, grocery stores, and everyday conveniences add to the ease of living in this location. With a spacious layout, beautifully finished living areas, a newly finished lower level, private courtyard, detached two-car garage, and a sought-after Wormans Mill location, 3041 Jacobs Garden Lane offers a wonderful place to call home!
Coming soon 09/25
$572,000
3041 Jacobs Garden Ln, Frederick, MD 21701
3beds
2,670sqft
Townhouse
Built in 2017
2,220 Square Feet Lot
$537,800 Zestimate®
$214/sqft
$119/mo HOA
What's special
- 3 days
- 34
- 4
Zillow last checked:
Listing updated:
Listed by:
Jeannette Westcott 410-336-6585,
Keller Williams Realty Centre 4103120000
Source: Bright MLS,MLS#: MDFR2089544
Facts & features
Interior
Bedrooms & bathrooms
- Bedrooms: 3
- Bathrooms: 4
- Full bathrooms: 3
- 1/2 bathrooms: 1
- Main level bathrooms: 1
Basement
- Area: 960
Heating
- Forced Air, Natural Gas
Cooling
- Ceiling Fan(s), Central Air, Electric
Appliances
- Included: Microwave, Cooktop, Dishwasher, Disposal, Dryer, Double Oven, Refrigerator, Stainless Steel Appliance(s), Washer, Water Heater, Water Dispenser, Freezer, Ice Maker, Humidifier, Oven, Water Treat System, Gas Water Heater
- Laundry: Dryer In Unit, Upper Level, Washer In Unit
Features
- Ceiling Fan(s), Combination Kitchen/Dining, Crown Molding, Dining Area, Family Room Off Kitchen, Open Floorplan, Kitchen - Gourmet, Kitchen Island, Pantry, Primary Bath(s), Recessed Lighting, Upgraded Countertops, Walk-In Closet(s), Eat-in Kitchen, Soaking Tub, Bathroom - Stall Shower, Bathroom - Walk-In Shower, Bathroom - Tub Shower, Dry Wall
- Flooring: Carpet, Hardwood, Luxury Vinyl, Tile/Brick, Wood
- Windows: Window Treatments
- Basement: Connecting Stairway,Partial,Windows,Full,Heated,Improved,Interior Entry
- Number of fireplaces: 1
- Fireplace features: Gas/Propane, Mantel(s)
Interior area
- Total structure area: 2,880
- Total interior livable area: 2,670 sqft
- Finished area above ground: 1,920
- Finished area below ground: 750
Property
Parking
- Total spaces: 2
- Parking features: Garage Faces Front, Garage Door Opener, Detached
- Garage spaces: 2
- Details: Garage Sqft: 400
Accessibility
- Accessibility features: None
Features
- Levels: Three
- Stories: 3
- Patio & porch: Patio
- Exterior features: Extensive Hardscape, Sidewalks
- Pool features: Community
- Fencing: Privacy,Back Yard
Lot
- Size: 2,220 Square Feet
Details
- Additional structures: Above Grade, Below Grade
- Parcel number: 1102590516
- Zoning: RES
- Special conditions: Standard
Construction
Type & style
- Home type: Townhouse
- Architectural style: Contemporary
- Property subtype: Townhouse
Materials
- Frame
- Foundation: Other
Condition
- Excellent
- New construction: No
- Year built: 2017
Details
- Builder model: Chateau Ambroise
- Builder name: WORMALD
Utilities & green energy
- Electric: 200+ Amp Service
- Sewer: Public Sewer
- Water: Public
Community & HOA
Community
- Security: Main Entrance Lock, Smoke Detector(s), Fire Sprinkler System
- Subdivision: Wormans Mill
HOA
- Has HOA: Yes
- Amenities included: Clubhouse, Common Grounds, Community Center, Jogging Path, Picnic Area, Pool
- Services included: Common Area Maintenance, Maintenance Grounds, Pool(s), Snow Removal, Trash
- HOA fee: $119 monthly
- HOA name: WORMANS MILL COMMUNITY
Location
- Region: Frederick
- Municipality: Frederick City
Financial & listing details
- Price per square foot: $214/sqft
- Tax assessed value: $475,467
- Annual tax amount: $8,701
- Date on market: 9/25/2026
- Listing agreement: Exclusive Right To Sell
- Listing terms: Cash,Conventional,FHA,VA Loan
- Ownership: Fee Simple
Estimated market value
$537,800
$511,000 - $565,000
$3,075/mo
Price history
| Date | Event | Price |
|---|---|---|
| 11/20/2023 | Listing removed | -- |
Source:  Bright MLS #MDFR2006380 Report a problem Bright MLS #MDFR2006380 Report a problem | ||
| 4/13/2023 | Listing removed | -- |
Source: Zillow Rentals Report a problem | ||
| 2/22/2023 | Listed for rent | $2,900-3.3%$1/sqft |
Source: Zillow Rentals Report a problem | ||
| 10/8/2022 | Listing removed | -- |
Source: Zillow Rental Manager Report a problem | ||
| 9/28/2022 | Price change | $3,000-4.8%$1/sqft |
Source: Zillow Rental Manager Report a problem | ||
| 8/22/2022 | Listed for rent | $3,150+1.6%$1/sqft |
Source: Zillow Rental Manager Report a problem | ||
| 8/3/2022 | Listing removed | -- |
Source: Zillow Rental Manager Report a problem | ||
| 7/27/2022 | Price change | $3,100+5.1%$1/sqft |
Source: Zillow Rental Manager Report a problem | ||
| 7/21/2022 | Listed for rent | $2,950$1/sqft |
Source: Zillow Rental Manager Report a problem | ||
| 11/19/2021 | Sold | $475,000$178/sqft |
Source: Bright MLS #MDFR2006380 Report a problem | ||
| 9/25/2021 | Pending sale | $475,000$178/sqft |
Source: Bright MLS #MDFR2006380 Report a problem | ||
| 9/24/2021 | Listed for sale | $475,000+30.2%$178/sqft |
Source: Bright MLS #MDFR2006380 Report a problem | ||
| 10/4/2017 | Sold | $364,820$137/sqft |
Source: Public Record Report a problem | ||
Public tax history
| Year | Property taxes | Tax assessment |
|---|---|---|
| 2025 | $8,461 -95.3% | $458,700 +6.2% |
| 2024 | $181,412 +2390.7% | $431,933 +6.6% |
| 2023 | $7,284 +7.5% | $405,167 +7.1% |
| 2022 | $6,778 +1% | $378,400 +1.1% |
| 2021 | $6,711 +1.5% | $374,267 |
| 2020 | $6,609 +1.2% | -- |
| 2019 | $6,532 +1.4% | $366,000 +1.4% |
| 2018 | $6,440 +685% | $361,033 +415.8% |
| 2017 | $820 | $70,000 |
| 2016 | -- | $70,000 |
| 2015 | -- | $70,000 |
| 2014 | -- | $70,000 |
Find assessor info on the county website
Monthly payment
Est. payment
Payment breakdown
Explore the cost of this home by adjusting the details. Changes won't be saved.Climate risks
Neighborhood: 21701
Nearby schools
Schools provided by the listing agent
- Elementary: Walkersville
- Middle: Walkersville
- High: Walkersville
- District: Frederick County Public Schools
Source: Bright MLS. This data may not be complete. We recommend contacting the local school district to confirm school assignments for this home.
- $622,100-- bd2 ba2.3k sqft3043 Jacobs Garden Ln, Frederick, MD 21701Off Market
- $615,7003 bd3 ba3.8k sqft3039 Jacobs Garden Ln, Frederick, MD 21701Off Market

- $568,0003 bd3 ba2.2k sqft3045 Jacobs Garden Ln, Frederick, MD 21701Off Market
- $562,0003 bd4 ba3.4k sqft3037 Jacobs Garden Ln, Frederick, MD 21701Sold
Similar homes
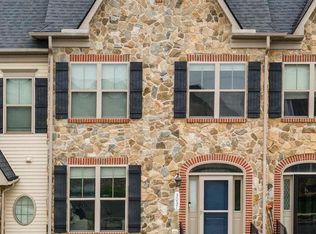
- $564,9003 bd4 ba2.1k sqft3003 Stoners Ford Way, Frederick, MD 21701For Sale

 MLS ID #MDFR2083956, Rich Phillips, Northrop Realty. Bright MLS
 - $499,0003 bd3 ba2.9k sqft2465 Stoney Creek Rd, Frederick, MD 21701For Sale
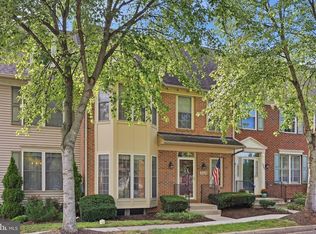 MLS ID #MDFR2089100, Danielle Hamilton, RE/MAX Results. Bright MLS
 - $519,0003 bd4 ba2k sqft1731 Evansberry Dr, Frederick, MD 21701For Sale
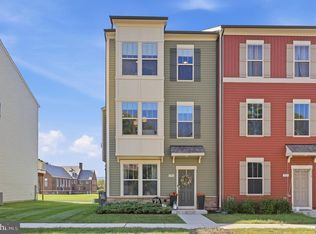 MLS ID #MDFR2089416, Katelyne Rusenko, Century 21 Redwood Realty. Bright MLS
 - $674,9004 bd5 ba2.8k sqft3040 Jacobs Garden Ln, Frederick, MD 21701For Sale
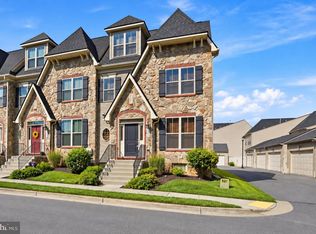 MLS ID #MDFR2088812, Carolyn Young, Samson Properties. Bright MLS
 - $362,5003 bd3 ba2.4k sqftMonocacy Landing 1 / Dearbought, Frederick, MD 21701For SaleMLS ID #MDFR2089474, Bob Chew, Samson Properties. Bright MLS
- $599,0005 bd4 ba3.2k sqft2567 Bear Den Rd, Frederick, MD 21701For SaleMLS ID #MDFR2089104, Danielle Hamilton, RE/MAX Results. Bright MLS
- $595,0003 bd3 ba2.4k sqft1132 Holden Rd, Frederick, MD 21701For SaleMLS ID #MDFR2085598, Chad Bikle, Keller Williams Realty Centre. Bright MLS
- $525,0005 bd3 ba3k sqft1206 Beechwood Dr, Frederick, MD 21701For SaleMLS ID #MDFR2089406, JR Ruzic, Keller Williams Realty. Bright MLS
- $449,9003 bd3 ba2.1k sqft2823 Shearwater Ln, Frederick, MD 21701For SaleMLS ID #MDFR2088952, Gerly Oden, GVO Realty, LLC. Bright MLS
- $649,9993 bd4 ba2.6k sqftWormald, Frederick, MD 21701For SaleMLS ID #MDFR2088664, Stacy Allwein, Real Broker, LLC - Frederick. Bright MLS
- $619,0003 bd4 ba2.4k sqft1142 Holden Rd, Frederick, MD 21701For SaleMLS ID #MDFR2084596, Craig Marsh, Marsh Realty. Bright MLS
- $400,0003 bd3 ba2k sqft1420 Laurel Wood Way, Frederick, MD 21701For SaleMLS ID #MDFR2088840, Amy Studdard, The KW Collective. Bright MLS
- $399,9003 bd3 ba1.7k sqft8023 Broken Reed Ct, Frederick, MD 21701For SaleMLS ID #MDFR2089352, Ruth Henriquez, Campos International Group. Bright MLS
- $430,0004 bd4 ba1.9k sqft974 Jubal Way, Frederick, MD 21701For SaleMLS ID #MDFR2088450, gyimah kyei, Keller Williams Preferred Properties. Bright MLS
- $465,0003 bd4 ba2.1k sqft1008 Holden Rd, Frederick, MD 21701For SaleMLS ID #MDFR2088346, Danny Tippett, Compass. Bright MLS
- $642,0003 bd4 ba2.6k sqft605 Blandwood Rd, Frederick, MD 21701For SaleMLS ID #MDFR2081388, Lori Rogers, Keller Williams Realty Centre. Bright MLS
- $475,0003 bd4 ba2.1k sqft640 Blandwood Rd, Frederick, MD 21701For SaleMLS ID #MDFR2085226, Kim Hotaling, RE/MAX Results. Bright MLS
- $599,0003 bd4 ba2.5k sqft490 Herringbone Way, Frederick, MD 21701For SaleMLS ID #MDFR2081360, Marge Cudzilo, Rosario Realty. Bright MLS
- $399,9903 bd3 ba1.7k sqft7990 Schooner Ct, Frederick, MD 21701For SaleMLS ID #MDFR2088274, Chris Reeder, Long & Foster Real Estate, Inc.. Bright MLS
- $585,0003 bd5 ba2.7k sqft1120 Holden Rd, Frederick, MD 21701For SaleMLS ID #MDFR2083060, Drew Hopley, Keller Williams Realty Centre. Bright MLS
