Welcome to 3037 Jacobs Garden Lane—an elegant and well-appointed home offering a thoughtful layout, modern finishes, and comfortable living in the desirable Frederick location of Wormans Mill. From the moment you arrive, the beautiful stone-front exterior creates a strong first impression. Step inside to a welcoming main level featuring hardwood floors throughout and fresh paint that enhances the home’s bright and move-in-ready feel. To the left of the entry, a formal living room provides a flexible area for entertaining or everyday use, while a conveniently located powder room adds functionality to the main level. The heart of the home is the spacious kitchen, designed with both style and practicality in mind. Featuring a large center island, quartz countertops with a breakfast bar, a double sink, double ovens, a gas cooktop, stainless appliances, and a pantry, this space offers everything needed for cooking, meal prep, entertaining and gathering with friends and family. The kitchen opens seamlessly onto both the dining area and the adjacent family room, where a gas fireplace creates a cozy focal point and a shiplap wall adds character to the setting. From the family room, step out to the delightful fenced courtyard with a paver patio - an ideal area to enjoy relaxing at the end of a long day or having an outdoor meal on cool summer nights! This courtyard connects you to your 2 car garage. Upstairs, you’ll find a gorgeous and expansive primary suite featuring a tray ceiling with a ceiling fan and recessed lighting and an exceptionally spacious walk-in closet, all creating a comfortable and inviting retreat. The attached primary bath includes a soaking tub, dual vanity and a walk-in shower. Two additional bedrooms and a full hall bathroom plus a well-placed laundry room complete the upper level. The fully finished lower level expands the home’s versatility with a large recreation room with a full wet bar and quartz counters, a wine frig and delightful entertainment space. There is also a 3rd full bath with a large tiled shower and an additional flex room—perfect for a home office, gym, possible 4th bedroom or playroom—allowing the home to adapt to a variety of needs. ** Located in the well-established Frederick community of Wormans Mill, this home offers access to nearby walking paths, green spaces, multiple community pools, a clubhouse, tennis and pickleball courts, basketball courts, a putting green, and other neighborhood amenities designed for both relaxation and recreation. Just minutes away, you’ll find historic the Monocacy River and Tuscarora Creek, as well as downtown Frederick, known for its vibrant restaurant scene, boutique shopping, breweries, and year-round events. Convenient access to major commuter routes, including I-70, I-270, and Route 15 makes travel to surrounding areas seamless, while nearby shopping centers, grocery stores, and everyday conveniences add to the ease of living in this location. ** With the perfect blend of style, space, and location, 3037 Jacobs Garden Lane offers a place to truly feel at home!!
Sold for $562,000
$562,000
3037 Jacobs Garden Ln, Frederick, MD 21701
3beds
3,420sqft
Townhouse
Built in 2017
2,220 Square Feet Lot
$560,800 Zestimate®
$164/sqft
$3,182 Estimated rent
Home value
$560,800
$522,000 - $600,000
$3,182/mo
Zestimate® history
Owner options
List your home for rent
$3,182/mo
Rent Zestimate®
Find your next renter with Zillow Rental Manager. Plus, with online applications, you can quickly screen prospective tenants – for free.
$3,182/mo
Rent Zestimate®
Refinance and save
$3,837/mo
Est. payment
Refinancing to a lower rate could help reduce your monthly payments and save thousands over the life of the loan.
$3,837/mo
Est. payment
Explore your selling options
Work with a Zillow partner agent
Leverage their expertise and Zillow's premium Showcase listings to get your home seen by more buyers.
Get startedList with your own agent
Get your home in front of millions of buyers by listing it on Zillow.
Learn how to do itSell it yourself
Take full control of how buyers see your home on Zillow by listing For Sale by Owner (FSBO).
List your homeWhat's special
Beautiful stone-front exteriorExceptionally spacious walk-in closetDouble sinkFull hall bathroomHardwood floors throughoutShiplap wall adds characterLarge center island
Zillow last checked:
Listing updated:
Listed by:
Jeannette Westcott 410-336-6585,
Keller Williams Realty Centre
Bought with:
Dana Angleberger, 5002395
Charis Realty Group
Source: Bright MLS,MLS#: MDFR2079662
Facts & features
Interior
Bedrooms & bathrooms
- Bedrooms: 3
- Bathrooms: 4
- Full bathrooms: 3
- 1/2 bathrooms: 1
- Main level bathrooms: 1
Rooms
- Room types: Living Room, Dining Room, Primary Bedroom, Bedroom 2, Kitchen, Family Room, Laundry, Office, Recreation Room, Bathroom 3, Primary Bathroom, Full Bath, Half Bath
Primary bedroom
- Features: Recessed Lighting, Window Treatments, Flooring - Carpet, Attached Bathroom, Walk-In Closet(s), Ceiling Fan(s)
- Level: Upper
- Area: 264 Square Feet
- Dimensions: 12 X 22
Bedroom 2
- Features: Flooring - Carpet, Window Treatments
- Level: Upper
- Area: 108 Square Feet
- Dimensions: 9 X 12
Primary bathroom
- Features: Soaking Tub, Bathroom - Walk-In Shower, Flooring - Ceramic Tile, Double Sink
- Level: Upper
Bathroom 3
- Level: Upper
- Area: 90 Square Feet
- Dimensions: 9 X 10
Dining room
- Features: Flooring - HardWood
- Level: Main
- Area: 90 Square Feet
- Dimensions: 9 X 10
Family room
- Features: Flooring - HardWood, Ceiling Fan(s), Fireplace - Gas, Window Treatments
- Level: Main
- Area: 285 Square Feet
- Dimensions: 15 X 19
Other
- Features: Bathroom - Walk-In Shower, Flooring - Ceramic Tile
- Level: Lower
Other
- Features: Flooring - Carpet, Window Treatments
- Level: Upper
Half bath
- Features: Flooring - HardWood
- Level: Main
Kitchen
- Features: Flooring - HardWood, Breakfast Bar, Countertop(s) - Quartz, Double Sink, Kitchen Island, Lighting - Pendants, Recessed Lighting, Kitchen - Gas Cooking, Eat-in Kitchen, Pantry
- Level: Main
- Area: 154 Square Feet
- Dimensions: 11 X 14
Laundry
- Level: Upper
Living room
- Features: Flooring - HardWood, Recessed Lighting, Window Treatments
- Level: Main
- Area: 110 Square Feet
- Dimensions: 10 X 11
Office
- Features: Flooring - Carpet, Ceiling Fan(s)
- Level: Lower
- Area: 198 Square Feet
- Dimensions: 11 X 18
Recreation room
- Features: Flooring - Carpet, Wet Bar
- Level: Lower
- Area: 270 Square Feet
- Dimensions: 15 X 18
Heating
- Central, Natural Gas
Cooling
- Central Air, Ceiling Fan(s), Electric
Appliances
- Included: Dishwasher, Dryer, Exhaust Fan, Oven, Double Oven, Refrigerator, Stainless Steel Appliance(s), Washer, Water Heater, Microwave, Cooktop, Disposal, Ice Maker, Water Dispenser, Gas Water Heater
- Laundry: Has Laundry, Upper Level, Washer In Unit, Dryer In Unit, Laundry Room
Features
- Breakfast Area, Ceiling Fan(s), Combination Kitchen/Dining, Dining Area, Family Room Off Kitchen, Open Floorplan, Eat-in Kitchen, Kitchen Island, Pantry, Primary Bath(s), Recessed Lighting, Upgraded Countertops, Walk-In Closet(s), Bathroom - Tub Shower, Bathroom - Walk-In Shower, Formal/Separate Dining Room, Kitchen - Gourmet, Kitchen - Table Space, Bar, Other, Soaking Tub, Combination Dining/Living, Dry Wall, Tray Ceiling(s)
- Flooring: Hardwood, Carpet, Wood
- Doors: Insulated, Six Panel
- Windows: Double Pane Windows, Energy Efficient, Insulated Windows, Screens, Vinyl Clad, Window Treatments
- Basement: Interior Entry,Improved,Heated,Full,Finished,Sump Pump,Windows,Other
- Number of fireplaces: 1
- Fireplace features: Gas/Propane, Mantel(s)
Interior area
- Total structure area: 3,420
- Total interior livable area: 3,420 sqft
- Finished area above ground: 1,920
- Finished area below ground: 1,500
Property
Parking
- Total spaces: 2
- Parking features: Garage Faces Rear, Garage Door Opener, Other, Lighted, Private, Secured, Detached, Alley Access, On Street
- Garage spaces: 2
- Has uncovered spaces: Yes
- Details: Garage Sqft: 400
Accessibility
- Accessibility features: Other
Features
- Levels: Three
- Stories: 3
- Patio & porch: Patio
- Exterior features: Lighting, Street Lights, Sidewalks, Other
- Pool features: Community
- Fencing: Vinyl,Panel
Lot
- Size: 2,220 Square Feet
Details
- Additional structures: Above Grade, Below Grade
- Parcel number: 1102590514
- Zoning: R
- Special conditions: Standard
Construction
Type & style
- Home type: Townhouse
- Architectural style: Colonial
- Property subtype: Townhouse
Materials
- Frame
- Foundation: Other
- Roof: Shingle,Composition
Condition
- Very Good
- New construction: No
- Year built: 2017
Details
- Builder model: Chateau Ambroise
- Builder name: WORMALD
Utilities & green energy
- Electric: 200+ Amp Service
- Sewer: Public Sewer
- Water: Public
- Utilities for property: Natural Gas Available, Electricity Available, Sewer Available, Water Available, Fiber Optic
Community & HOA
Community
- Features: Pool
- Security: Carbon Monoxide Detector(s), Smoke Detector(s)
- Subdivision: Mill Island At Worman's Mill
HOA
- Has HOA: Yes
- Amenities included: Common Grounds, Community Center, Jogging Path, Pool, Tennis Court(s), Clubhouse, Basketball Court, Putting Green, Fitness Center
- Services included: Common Area Maintenance, Maintenance Grounds, Lawn Care Front, Snow Removal, Management
- HOA fee: $119 monthly
- HOA name: WORMANS MILL COMMUNITY
Location
- Region: Frederick
- Municipality: Frederick City
Financial & listing details
- Price per square foot: $164/sqft
- Tax assessed value: $529,033
- Annual tax amount: $9,341
- Date on market: 4/3/2026
- Listing agreement: Exclusive Right To Sell
- Listing terms: Cash,Conventional,FHA,VA Loan
- Ownership: Fee Simple
Price history
| Date | Event | Price |
|---|---|---|
| 5/14/2026 | Sold | $562,000-0.9%$164/sqft |
Source:  Bright MLS #MDFR2079662 Report a problem Bright MLS #MDFR2079662 Report a problem | ||
| 4/14/2026 | Contingent | $567,000$166/sqft |
Source: Bright MLS #MDFR2079662 Report a problem | ||
| 4/3/2026 | Listed for sale | $567,000+36.6%$166/sqft |
Source: Bright MLS #MDFR2079662 Report a problem | ||
| 7/31/2019 | Sold | $415,000-5.7%$121/sqft |
Source: Public Record Report a problem | ||
| 4/5/2019 | Listed for sale | $440,000+2.4%$129/sqft |
Source: Redfin Corp #MDFR238940 Report a problem | ||
| 5/4/2018 | Sold | $429,695$126/sqft |
Source: Public Record Report a problem | ||
| 3/8/2018 | Listed for sale | $429,695$126/sqft |
Source: Robert K Wormald, Inc. #1000102185 Report a problem | ||
Public tax history
| Year | Property taxes | Tax assessment |
|---|---|---|
| 2025 | $9,429 -95.2% | $511,700 +8.7% |
| 2024 | $197,680 +2459.5% | $470,667 +9.6% |
| 2023 | $7,724 +11% | $429,633 +10.6% |
| 2022 | $6,961 +1.7% | $388,600 +1.8% |
| 2021 | $6,843 +2.3% | $381,667 |
| 2020 | $6,692 +1.9% | -- |
| 2019 | $6,564 +1.4% | $367,800 +1.4% |
| 2018 | $6,472 +688.8% | $362,800 +418.3% |
| 2017 | $820 | $70,000 |
| 2016 | -- | $70,000 |
| 2015 | -- | $70,000 |
| 2014 | -- | $70,000 |
Find assessor info on the county website
Neighborhood: 21701
Nearby homes
- $582,4005 bd4 ba3.4k sqft3035 Jacobs Garden Ln, Frederick, MD 21701Off Market

- $615,7003 bd3 ba3.8k sqft3039 Jacobs Garden Ln, Frederick, MD 21701Off Market

- $572,0003 bd4 ba2.6k sqft3041 Jacobs Garden Ln, Frederick, MD 21701Pending
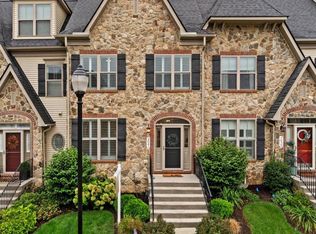
- $627,9003 bd4 ba3.4k sqft3033 Jacobs Garden Ln, Frederick, MD 21701Off Market
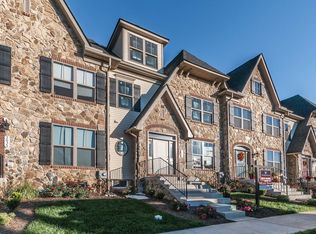
- $564,0003 bd3 ba1.9k sqft3031 Jacobs Garden Ln, Frederick, MD 21701Off Market
- $626,200-- bd2 ba2.3k sqft3043 Jacobs Garden Ln, Frederick, MD 21701Off Market
- $570,8003 bd3 ba2.2k sqft3045 Jacobs Garden Ln, Frederick, MD 21701Off Market
- $622,500-- bd3 ba2.3k sqft3029 Jacobs Garden Ln, Frederick, MD 21701Off Market
Nearby schools
GreatSchools rating
- 6/10Walkersville Elementary SchoolGrades: PK-5Distance: 1.5 mi
- 9/10Walkersville Middle SchoolGrades: 6-8Distance: 2.1 mi
- 6/10Walkersville High SchoolGrades: 9-12Distance: 1.6 mi
Schools provided by the listing agent
- District: Frederick County Public Schools
Source: Bright MLS. This data may not be complete. We recommend contacting the local school district to confirm school assignments for this home.
Get a cash offer in 3 minutes
Find out how much your home could sell for in as little as 3 minutes with a no-obligation cash offer.
Estimated market value
$560,800
Get a cash offer in 3 minutes
Find out how much your home could sell for in as little as 3 minutes with a no-obligation cash offer.
Estimated market value
$560,800
- Maryland
- Frederick County
- Frederick
- 21701
- 3037 Jacobs Garden Ln
