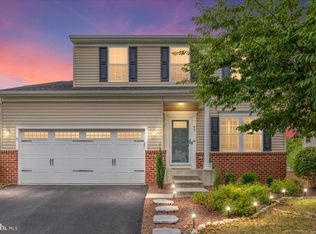
Welcome to this exceptional 5-bedroom, 3.5-bath home that perfectly blends modern comfort, everyday convenience, and peaceful privacy in the heart of Lovettsville. Ideally situated just minutes from the town center, you'll enjoy easy access to grocery stores, restaurants, shopping, fitness facilities, the Community Center, Town Green events, and more. Designed for both comfortable living and effortless entertaining, the main level features a thoughtfully designed open floor plan with custom details throughout. The gourmet kitchen boasts newer appliances, an oversized center island, and abundant cabinetry, flowing seamlessly into the bright breakfast area and inviting family room. A dedicated main-level office provides the perfect work-from-home space or private study. Upstairs, retreat to the spacious primary suite featuring a luxurious en-suite bath, complemented by four additional generously sized bedrooms and a full hall bath. The fully finished walk-up lower level offers exceptional versatility with a large recreation room, family room, full bath, and dedicated exercise area, ideal for entertaining, hobbies, or extended guest accommodations. Enjoy outdoor living in the fully fenced backyard, where the expansive deck provides the perfect setting for grilling, relaxing, or hosting family and friends. Conveniently located just 7 minutes from the MARC Train for commuting while offering the charm of small-town living, this beautiful home truly has it all. Don't miss the opportunity to make this Lovettsville gem your next home!
For sale
Price cut: $25K (7/25)
$750,000
91 Eisentown Dr, Lovettsville, VA 20180
5beds
3,910sqft
Single Family Residence
Built in 2014
7,841 Square Feet Lot
$746,100 Zestimate®
$192/sqft
$65/mo HOA
What's special
Fully fenced backyardDedicated main-level officeInviting family roomBright breakfast areaCustom details throughoutLarge recreation roomNewer appliances
- 55 days
- 393
- 19
Zillow last checked:
Listing updated:
Listed by:
Amandeus Watkins 202-320-6446,
Keller Williams Preferred Properties 240-737-5000
Source: Bright MLS,MLS#: VALO2130206
Facts & features
Interior
Bedrooms & bathrooms
- Bedrooms: 5
- Bathrooms: 4
- Full bathrooms: 3
- 1/2 bathrooms: 1
- Main level bathrooms: 1
Basement
- Area: 990
Heating
- Forced Air, Natural Gas
Cooling
- Central Air, Electric
Appliances
- Included: Dishwasher, Disposal, Electric Water Heater
Features
- Other, Primary Bath(s), Open Floorplan
- Basement: Finished
- Number of fireplaces: 1
Interior area
- Total structure area: 3,910
- Total interior livable area: 3,910 sqft
- Finished area above ground: 2,920
- Finished area below ground: 990
Property
Parking
- Total spaces: 2
- Parking features: Garage Faces Front, Attached
- Attached garage spaces: 2
Accessibility
- Accessibility features: None
Features
- Levels: Two
- Stories: 2
- Pool features: None
Lot
- Size: 7,841 Square Feet
Details
- Additional structures: Above Grade, Below Grade
- Parcel number: 370488551000
- Zoning: LV:TC
- Special conditions: Standard
Construction
Type & style
- Home type: SingleFamily
- Architectural style: Colonial
- Property subtype: Single Family Residence
Materials
- Vinyl Siding, Stone
- Foundation: Other
Condition
- New construction: No
- Year built: 2014
Details
- Builder model: Naples
- Builder name: RYAN HOMES
Utilities & green energy
- Sewer: Public Sewer
- Water: Public
- Utilities for property: Natural Gas Available
Community & HOA
Community
- Subdivision: Lovettsville Town Center
HOA
- Has HOA: Yes
- Amenities included: Bike Trail, Common Grounds, Jogging Path
- Services included: Common Area Maintenance, Snow Removal, Trash
- HOA fee: $65 monthly
Location
- Region: Lovettsville
Financial & listing details
- Price per square foot: $192/sqft
- Tax assessed value: $691,190
- Annual tax amount: $6,559
- Date on market: 7/10/2026
- Listing agreement: Exclusive Right To Sell
- Ownership: Fee Simple
Estimated market value
$746,100
$709,000 - $783,000
$4,083/mo
Price history
| Date | Event | Price |
|---|---|---|
| 7/25/2026 | Price change | $750,000-3.2%$192/sqft |
Source:  Bright MLS #VALO2130206 Report a problem Bright MLS #VALO2130206 Report a problem | ||
| 7/10/2026 | Price change | $775,000-10.4%$198/sqft |
Source: Bright MLS #VALO2130206 Report a problem | ||
| 7/2/2026 | Price change | $865,000+9.5%$221/sqft |
Source: Owner Report a problem | ||
| 6/30/2026 | Listed for sale | $790,000+72%$202/sqft |
Source: Owner Report a problem | ||
| 9/8/2014 | Sold | $459,210+252.5%$117/sqft |
Source: Public Record Report a problem | ||
| 6/9/2014 | Sold | $130,264$33/sqft |
Source: Public Record Report a problem | ||
Public tax history
| Year | Property taxes | Tax assessment |
|---|---|---|
| 2026 | $5,564 -0.5% | $691,190 -0.5% |
| 2025 | $5,595 0% | $694,970 +7.4% |
| 2024 | $5,597 -1% | $647,020 +0.2% |
| 2023 | $5,651 +9.2% | $645,780 +11.1% |
| 2022 | $5,175 +10.4% | $581,470 +21.6% |
| 2021 | $4,686 -3.6% | $478,190 +1.8% |
| 2020 | $4,861 -15.1% | $469,660 +5.1% |
| 2019 | $5,725 +19.3% | $446,780 +1% |
| 2018 | $4,800 +0.6% | $442,410 +4.3% |
| 2017 | $4,773 -3.5% | $424,300 +0.3% |
| 2016 | $4,948 | $422,940 +33.6% |
| 2015 | $4,948 +292% | $316,670 |
| 2014 | $1,262 | -- |
Find assessor info on the county website
Monthly payment
Est. payment
Payment breakdown
Explore the cost of this home by adjusting the details. Changes won't be saved.Climate risks
Neighborhood: 20180
Nearby schools
Schools provided by the listing agent
- District: Loudoun County Public Schools
Source: Bright MLS. This data may not be complete. We recommend contacting the local school district to confirm school assignments for this home.
Similar homes
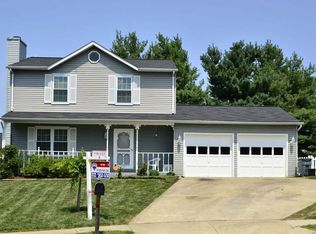
- $675,0005 bd4 ba2.9k sqft14 Potterfield Dr, Lovettsville, VA 20180For Sale
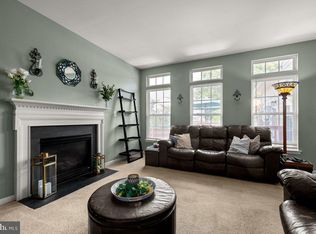
 MLS ID #VALO2130160, Karen Cooper, Real Broker, LLC. Bright MLS
 - $650,0004 bd4 ba3.2k sqft62 Stocks St, Lovettsville, VA 20180For Sale
 MLS ID #VALO2132710, Verria Hairston, Open Door Brokerage, LLC. Bright MLS
 - $1,090,0005 bd3 ba3.9k sqft12003 Stonehouse View Ct, Lovettsville, VA 20180For Sale
 MLS ID #VALO2132776, Dave Jezierski, United Real Estate Premier. Bright MLS
 - $915,0004 bd4 ba4.1k sqft11625 Mica Pl, Lovettsville, VA 20180For Sale
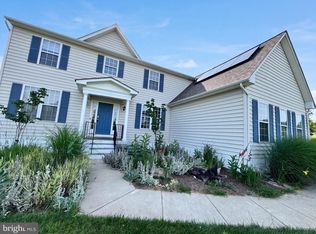 MLS ID #VALO2130642, Verria Hairston, Open Door Brokerage, LLC. Bright MLS
 - $745,0004 bd5 ba2.9k sqft11337 Russell Rd, Purcellville, VA 20132For SaleMLS ID #VALO2130374, Lorena Sosa, Smart Realty, LLC. Bright MLS
- $780,0005 bd3 ba4k sqft4213 Wallingford Ct, Jefferson, MD 21755For SaleMLS ID #MDFR2087882, Courtney Jenkins, Pearson Smith Realty, LLC. Bright MLS
- $535,0002 bd3 ba2.1k sqft35 Harpers Mill Way, Lovettsville, VA 20180For SaleMLS ID #VALO2134720, Chrisie Pekala, Real Broker, LLC. Bright MLS
- $745,0004 bd4 ba5.2k sqft1302 Moore Spring Ct, Brunswick, MD 21716For SaleMLS ID #MDFR2084046, Heather Norton, Dandridge Realty Group, LLC. Bright MLS
- $1,125,0004 bd5 ba4.5k sqftNone Available, Lovettsville, VA 20180For SaleMLS ID #VALO2129946, Nikola Tadie, Redfin Corporation. Bright MLS
- $774,9005 bd3 ba2k sqft220 W O St, Purcellville, VA 20132For SaleMLS ID #VALO2134820, Murf Murphy, RE/MAX Distinctive Real Estate, Inc.. Bright MLS
- $599,9004 bd3 ba3k sqft18664 Rivergate Rd, Keedysville, MD 21756For SaleMLS ID #MDWA2039644, Chris Reeder, Long & Foster Real Estate, Inc.. Bright MLS
- $850,0006 bd5 ba5.1k sqft2231 W Greenleaf Dr, Frederick, MD 21702For SaleMLS ID #MDFR2088826, Karriem Hopwood, Corner House Realty. Bright MLS
- $740,0006 bd5 ba4.2k sqft19058 Keedysville Rd, Keedysville, MD 21756For SaleMLS ID #MDWA2038234, Kimberly LaRose, Berkshire Hathaway HomeServices Homesale Realty. Bright MLS
- $795,0004 bd3 ba3.2k sqft5947 Appletown Rd, Boonsboro, MD 21713For SaleMLS ID #MDWA2037724, Michele Gilden, Compass Realty, Inc.. Bright MLS
- $925,0005 bd5 ba3.4k sqft1411 Jefferson Pike, Knoxville, MD 21758For SaleMLS ID #MDFR2079800, Dan McLane, Mackintosh, Inc.. Bright MLS
- $749,9005 bd3 ba3.2k sqft19613 Bodmer Ave, Poolesville, MD 20837For SaleMLS ID #MDMC2242536, Jim Brown, LPT Realty, LLC. Bright MLS
- $699,0005 bd3 ba3.2k sqft200 Prospect St, Middletown, MD 21769For SaleMLS ID #MDFR2085770, Brandon Ziska, Coldwell Banker Realty. Bright MLS
- $715,0006 bd4 ba3.5k sqft4534 Araby Church Rd, Frederick, MD 21704For SaleMLS ID #MDFR2085886, Jeffrey Greer, EXP Realty, LLC. Bright MLS
- $675,0004 bd3 ba3k sqft6313 Jefferson Blvd, Frederick, MD 21703For SaleMLS ID #MDFR2086706, Stacy Delisle, IMPACT Maryland Real Estate. Bright MLS
- $1,050,0005 bd5 ba4.4k sqft35928 Platinum Dr, Round Hill, VA 20141For SaleMLS ID #VALO2133686, Hanah Desherow, Pearson Smith Realty, LLC. Bright MLS
