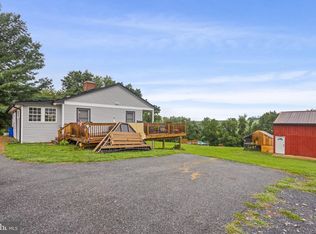
This home is an absolute MUST SEE. This home has been immaculately maintained and features all of it's original charm. You will fall in love with the beautiful hardwood floors throughout this spacious 5 bedroom, 3 full bath colonial that features 3,200 square feet of living space along with a large 832 square foot basement, with outside entrance. This classic beauty is situated on a large, beautifully landscaped and manicured, corner lot of .64 acres in Middletown's Historic District. You will fall in love with all of the historic charm and craftsmanship that blends seamlessly with modern upgrades such as vinyl siding and replacement windows. There are several bonus areas that provide added charm to this already captivating home. There is a family room that was crafted from a former garage, a second floor sunroom area for relaxing, a bonus room that could be a home office and a sitting area off of the formal dining room. This is a true gem and you will be amazed at the incredible condition.
For sale
$699,000
200 Prospect St, Middletown, MD 21769
5beds
3,206sqft
Single Family Residence
Built in 1910
0.64 Acres Lot
$-- Zestimate®
$218/sqft
$-- HOA
What's special
Historic charm and craftsmanshipReplacement windowsBeautiful hardwood floors throughoutBonus roomVinyl siding
- 68 days
- 560
- 20
Zillow last checked:
Listing updated:
Listed by:
Brandon Ziska 443-880-1273,
Coldwell Banker Realty 4105434545,
Listing Team: Zrec Advisor Group, Co-Listing Team: Zrec Advisor Group,Co-Listing Agent: Brian Scott Swafford 443-614-8983,
Coldwell Banker Realty
Source: Bright MLS,MLS#: MDFR2085770
Facts & features
Interior
Bedrooms & bathrooms
- Bedrooms: 5
- Bathrooms: 3
- Full bathrooms: 3
- Main level bathrooms: 1
Basement
- Area: 832
Heating
- Radiator, Oil
Cooling
- Window Unit(s), Electric
Appliances
- Included: Disposal, Dryer, Exhaust Fan, Oven/Range - Electric, Range Hood, Refrigerator, Washer, Water Heater, Electric Water Heater
Features
- Bathroom - Tub Shower
- Basement: Concrete,Exterior Entry
- Number of fireplaces: 1
Interior area
- Total structure area: 4,038
- Total interior livable area: 3,206 sqft
- Finished area above ground: 3,206
- Finished area below ground: 0
Property
Parking
- Total spaces: 2
- Parking features: Off Street, On Street
- Has uncovered spaces: Yes
Accessibility
- Accessibility features: 2+ Access Exits
Features
- Levels: Three
- Stories: 3
- Exterior features: Rain Gutters
- Pool features: None
- Has view: Yes
- View description: Street, Trees/Woods
Lot
- Size: 0.64 Acres
- Features: Backs to Trees, Corner Lot, Landscaped, Rear Yard, Corner Lot/Unit
Details
- Additional structures: Above Grade, Below Grade
- Parcel number: 1103147479
- Zoning: RESIDENTIAL
- Special conditions: Standard
Construction
Type & style
- Home type: SingleFamily
- Architectural style: Colonial
- Property subtype: Single Family Residence
Materials
- Frame
- Foundation: Brick/Mortar
- Roof: Composition
Condition
- Excellent
- New construction: No
- Year built: 1910
Utilities & green energy
- Sewer: Public Sewer
- Water: Public
- Utilities for property: Electricity Available, Cable Connected, Phone, Water Available, Sewer Available, Cable, Fiber Optic
Community & HOA
Community
- Subdivision: Middletown Historic Disctrict
HOA
- Has HOA: No
Location
- Region: Middletown
- Municipality: Middletown
Financial & listing details
- Price per square foot: $218/sqft
- Tax assessed value: $473,100
- Annual tax amount: $6,152
- Date on market: 7/25/2026
- Listing agreement: Exclusive Right To Sell
- Listing terms: Cash,Conventional
- Inclusions: Washer, Dryer, Stove, Refrigerator, Window Coverings, Window Air Conditioners (3).
- Exclusions: All Furnishings, Personal Items And Decorations.
- Ownership: Fee Simple
Estimated market value
Not available
Estimated sales range
Not available
Not available
Price history
| Date | Event | Price |
|---|---|---|
| 7/25/2026 | Listed for sale | $699,000$218/sqft |
Source:  Bright MLS #MDFR2085770 Report a problem Bright MLS #MDFR2085770 Report a problem | ||
Public tax history
| Year | Property taxes | Tax assessment |
|---|---|---|
| 2025 | $6,283 +14% | $426,033 +12.4% |
| 2024 | $5,510 +18.2% | $378,967 +14.2% |
| 2023 | $4,660 +4.7% | $331,900 |
| 2022 | $4,451 +5.1% | $331,900 +9.8% |
| 2021 | $4,236 +5% | $302,167 |
| 2020 | $4,034 +3.4% | -- |
| 2019 | $3,901 +3.5% | $287,300 +7.1% |
| 2018 | $3,768 +24.2% | $268,367 +3.7% |
| 2017 | $3,034 -18.7% | $258,900 +5.2% |
| 2016 | $3,734 | $246,200 +5.4% |
| 2015 | $3,734 | $233,500 +5.8% |
| 2014 | $3,734 | $220,800 |
| 2013 | -- | $220,800 |
| 2012 | -- | $220,800 -24.7% |
| 2011 | -- | $293,400 0% |
| 2010 | -- | $293,470 |
| 2009 | -- | $293,470 -5.5% |
| 2008 | -- | $310,550 +13.5% |
| 2007 | -- | $273,532 +15.7% |
| 2006 | -- | $236,516 +18.6% |
| 2005 | -- | $199,500 +4.6% |
| 2004 | -- | $190,756 +4.8% |
| 2003 | -- | $182,013 +5% |
| 2002 | -- | $173,270 +2.3% |
| 2001 | -- | $169,436 |
Find assessor info on the county website
Monthly payment
Est. payment
Payment breakdown
Explore the cost of this home by adjusting the details. Changes won't be saved.Climate risks
Neighborhood: 21769
Nearby schools
Schools provided by the listing agent
- District: Frederick County Public Schools
Source: Bright MLS. This data may not be complete. We recommend contacting the local school district to confirm school assignments for this home.
Similar homes
- $534,9993 bd3 ba2.4k sqft7820 Myersville Rd, Middletown, MD 21769For Sale
 MLS ID #MDFR2087120, Sam James, Long & Foster Real Estate, Inc.. Bright MLS
 - $499,9004 bd2 ba1.8k sqft718 E Main St, Middletown, MD 21769For Sale
 MLS ID #MDFR2085644, Drew Hopley, Keller Williams Realty Centre. Bright MLS
 - $665,0005 bd4 ba3.9k sqft7601 San Di Gan Dr, Frederick, MD 21702For Sale
 MLS ID #MDFR2088966, Jae Han, REMAX Platinum Realty. Bright MLS
 - $350,0003 bd2 ba1.8k sqft319 S Church St, Middletown, MD 21769For Sale
 MLS ID #MDFR2087904, Lenny T Grzeskiewicz, Corner House Realty. Bright MLS
 - $699,9004 bd3 ba3.4k sqft5010 Toyer Rd, Keedysville, MD 21756For SaleMLS ID #MDWA2040084, Kari Shank, Samson Properties. Bright MLS
- $649,9974 bd3 ba3k sqft6313 Jefferson Blvd, Frederick, MD 21703For SaleMLS ID #MDFR2086706, Stacy Delisle, Keller Williams Realty Centre. Bright MLS
- $675,0004 bd3 ba3k sqft8102 Claiborne Ct, Frederick, MD 21702For SaleMLS ID #MDFR2087942, Greg Phillips, Catoctin Realty. Bright MLS
- $785,0004 bd3 ba3.2k sqft5947 Appletown Rd, Boonsboro, MD 21713For SaleMLS ID #MDWA2037724, Michele Gilden, Compass Realty, Inc.. Bright MLS
- $739,9003 bd3 ba2.7k sqft92 Fidlers Way, Shepherdstown, WV 25443For SaleMLS ID #WVJF2026618, Adam Shively, Samson Properties. Bright MLS
- $535,0004 bd3 ba3.1k sqft29 Fulton Ave, Walkersville, MD 21793For SaleMLS ID #MDFR2089782, Jim Bim, Winning Edge. Bright MLS
- $584,9004 bd4 ba2.8k sqft105 Deerwoods Pl, Myersville, MD 21773For SaleMLS ID #MDFR2088216, Caleb A. B. Wilson, Maryland Real Estate Group LLC. Bright MLS
- $650,0004 bd4 ba3.8k sqft2425 Hunters Chase Ct, Frederick, MD 21702For SaleMLS ID #MDFR2085948, Mark Cabrera, Samson Properties. Bright MLS
- $599,9004 bd4 ba2.6k sqft3437 Livingston Dr, Jefferson, MD 21755For SaleMLS ID #MDFR2087010, Francisco Landaverde, Jason Mitchell Group. Bright MLS
- $989,0003 bd3 ba3.2k sqft8939 Hawbottom Rd, Middletown, MD 21769For SaleMLS ID #MDFR2074476, Taylor Nitterhouse, Whitetail Properties Real Estate, LLC. Bright MLS
- $695,0006 bd5 ba4.2k sqft19058 Keedysville Rd, Keedysville, MD 21756For SaleMLS ID #MDWA2038234, Kimberly LaRose, Berkshire Hathaway HomeServices Homesale Realty. Bright MLS
- $540,0003 bd3 ba2.8k sqft618 Wilson Pl, Frederick, MD 21702For SaleMLS ID #MDFR2089762, Lisa Romano, Charis Realty Group. Bright MLS
- $649,9974 bd4 ba3.3k sqft7309 Westwood Dr, Frederick, MD 21701For SaleMLS ID #MDFR2087968, Eric Verdi, IMPACT Maryland Real Estate. Bright MLS
- $574,0004 bd3 ba1.9k sqft3826 Roundtree Rd, Jefferson, MD 21755For SaleMLS ID #MDFR2084300, Ms. Debbie McAllister, Allison James Estates & Homes. Bright MLS
- $669,9004 bd2 ba2.4k sqft1752 Rohrersville Rd, Knoxville, MD 21758For SaleMLS ID #MDWA2038546, Trish Mills, Charis Realty Group. Bright MLS
- $724,9004 bd2 ba2.4k sqft39475 Tollhouse Rd, Lovettsville, VA 20180For SaleMLS ID #VALO2128938, Ben Robinson, Weichert, REALTORS. Bright MLS
