This exceptional home situated on over an acre of land in rural Frederick County blends timeless character with the confidence of new construction. Every major system is brand new, including framing, electrical, plumbing, HVAC, roof, siding, high-performance windows and doors and a newly installed septic system. A thoughtfully designed addition enhances the layout and flow for modern living. Inside, all-new wood flooring runs throughout the home. The kitchen features quartz countertops, large eat-at island, ample cabinetry, pantry storage and all-new appliances including two refrigerators. One conveniently located in the entryway welcome center with cabinetry and hooks for everyday organization. With 5 bedrooms the flexible floor plan supports a variety of uses, from traditional BRs to a home office, bonus room, playroom or in-law suite. Adapting easily to everyday living. Outdoor living is enhanced by a brand new deck overlooking the backyard along with new landscaping and a new asphalt driveway. There is also a detached 17'x25' barn with electric that can have a multitude of uses. This is a true turnkey home where both visible finishes and behind the scenes infrastructure are entirely new.
For sale
Price cut: $24K (7/14)
$925,000
1411 Jefferson Pike, Knoxville, MD 21758
5beds
3,400sqft
Single Family Residence
Built in 1850
1.01 Acres Lot
$896,200 Zestimate®
$272/sqft
$-- HOA
What's special
- 133 days |
- 549 |
- 11 |
Zillow last checked:
Listing updated:
Listed by:
Dan McLane 301-676-4552,
Mackintosh, Inc. (301) 662-0155
Source: Bright MLS,MLS#: MDFR2079800
Facts & features
Interior
Bedrooms & bathrooms
- Bedrooms: 5
- Bathrooms: 5
- Full bathrooms: 4
- 1/2 bathrooms: 1
- Main level bathrooms: 5
- Main level bedrooms: 5
Basement
- Area: 1700
Heating
- Heat Pump, Electric
Cooling
- Central Air, Electric
Appliances
- Included: Electric Water Heater
Features
- Basement: Unfinished,Full
- Has fireplace: No
Interior area
- Total structure area: 5,100
- Total interior livable area: 3,400 sqft
- Finished area above ground: 3,400
- Finished area below ground: 0
Property
Parking
- Total spaces: 6
- Parking features: Driveway
- Uncovered spaces: 6
Accessibility
- Accessibility features: None
Features
- Levels: Three
- Stories: 3
- Pool features: None
- Frontage type: Road Frontage
Lot
- Size: 1.01 Acres
- Features: Rear Yard, Rural
Details
- Additional structures: Above Grade, Below Grade
- Parcel number: 1112287585
- Zoning: RESIDENTIAL
- Special conditions: Standard
Construction
Type & style
- Home type: SingleFamily
- Architectural style: Traditional
- Property subtype: Single Family Residence
Materials
- Frame
- Foundation: Block, Stone, Concrete Perimeter
Condition
- New construction: No
- Year built: 1850
Utilities & green energy
- Sewer: On Site Septic
- Water: Well
Community & HOA
Community
- Subdivision: Petersville
HOA
- Has HOA: No
Location
- Region: Knoxville
Financial & listing details
- Price per square foot: $272/sqft
- Tax assessed value: $747,800
- Annual tax amount: $8,688
- Date on market: 4/9/2026
- Listing agreement: Exclusive Right To Sell
- Ownership: Fee Simple
Estimated market value
$896,200
$851,000 - $941,000
$3,992/mo
Price history
| Date | Event | Price |
|---|---|---|
| 7/14/2026 | Price change | $925,000-2.5%$272/sqft |
Source:  Bright MLS #MDFR2079800 Report a problem Bright MLS #MDFR2079800 Report a problem | ||
| 4/10/2026 | Listed for sale | $949,000+173.1%$279/sqft |
Source: Bright MLS #MDFR2079800 Report a problem | ||
| 12/6/2023 | Sold | $347,500-17.1%$102/sqft |
Source: Public Record Report a problem | ||
| 10/3/2023 | Contingent | $419,000$123/sqft |
Source: Bright MLS #MDFR2039142 Report a problem | ||
| 8/26/2023 | Listed for sale | $419,000$123/sqft |
Source: Bright MLS #MDFR2039142 Report a problem | ||
Public tax history
| Year | Property taxes | Tax assessment |
|---|---|---|
| 2025 | $8,907 +161.1% | $716,800 +156.7% |
| 2024 | $3,412 +9.7% | $279,200 +5.2% |
| 2023 | $3,110 +5.5% | $265,400 -4.9% |
| 2022 | $2,949 +5.8% | $279,200 +17.4% |
| 2021 | $2,787 +6.6% | $237,800 |
| 2020 | $2,614 +7.1% | -- |
| 2019 | $2,442 +7.6% | $237,800 +22.8% |
| 2018 | $2,269 | $193,600 |
| 2017 | $2,269 -1.1% | $193,600 +2.2% |
| 2016 | $2,294 | $189,467 +1.1% |
| 2015 | $2,294 | $187,400 |
| 2014 | $2,294 | $187,400 |
| 2013 | -- | $187,400 -12.6% |
| 2012 | -- | $214,500 |
| 2011 | -- | $214,500 |
| 2010 | -- | $214,500 -32% |
| 2009 | -- | $315,590 +18.2% |
| 2008 | -- | $266,886 +22.3% |
| 2007 | -- | $218,183 +28.7% |
| 2006 | -- | $169,480 +7.5% |
| 2005 | -- | $157,622 +8.1% |
| 2004 | -- | $145,766 +8.9% |
| 2003 | -- | $133,910 +0.7% |
| 2002 | -- | $133,016 +0.7% |
| 2001 | -- | $132,123 |
Find assessor info on the county website
Monthly payment
Est. payment
Payment breakdown
Explore the cost of this home by adjusting the details. Changes won't be saved.Climate risks
Neighborhood: 21758
Nearby schools
GreatSchools rating
- 7/10Valley Elementary SchoolGrades: PK-5Distance: 4.2 mi
- 7/10Brunswick Middle SchoolGrades: 6-8Distance: 2.3 mi
- 8/10Brunswick High SchoolGrades: 9-12Distance: 2.1 mi
Schools provided by the listing agent
- District: Frederick County Public Schools
Source: Bright MLS. This data may not be complete. We recommend contacting the local school district to confirm school assignments for this home.
- $23,600-- bd-- ba-- sqftSaint Marks Rd, Knoxville, MD 21758Off Market
- $420,0003 bd2 ba1.7k sqft1341 Jefferson Pike, Knoxville, MD 21758Sold

- $420,0004 bd2 ba1.7k sqft1341 Jefferson Pike, Knoxville, MD 21758Sold

- $360,500-- bd1 ba1.6k sqft1416 Jefferson Pike, Knoxville, MD 21758Off Market
- $474,300-- bd1 ba3.7k sqft1344 Jefferson Pike, Knoxville, MD 21758Off Market
- $280,100-- bd1 ba1.3k sqft1420 Jefferson Pike, Knoxville, MD 21758Off Market
- $317,600-- bd1 ba1.6k sqft1419 Jefferson Pike, Knoxville, MD 21758Off Market
- $391,5003 bd2 ba1.3k sqft1426 Jefferson Pike, Knoxville, MD 21758Off Market
A local agent can set up tours, give advice and negotiate with sellers.
Similar homes
- $932,0004 bd4 ba4.1k sqft11625 Mica Pl, Lovettsville, VA 20180For Sale
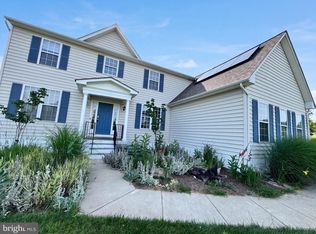
 MLS ID #VALO2130642, Verria Hairston, Open Door Brokerage, LLC. Bright MLS
 - $995,0004 bd4 ba3.4k sqft1300 Potomac View Pkwy, Brunswick, MD 21716For Sale
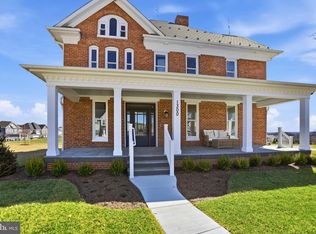 MLS ID #MDFR2077738, Carolyn Young, Samson Properties. Bright MLS
 - $1,090,0005 bd3 ba3.9k sqft12003 Stonehouse View Ct, Lovettsville, VA 20180For Sale
 MLS ID #VALO2132776, Dave Jezierski, United Real Estate Premier. Bright MLS
 - $950,0004 bd3 ba2.3k sqft42277 Chestnut Hill Ln, Leesburg, VA 20176For Sale
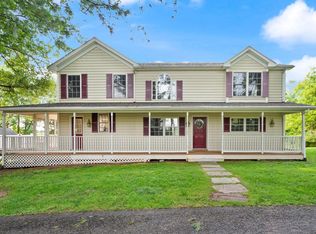 MLS ID #VALO2125098, Karen Cooper, Real Broker, LLC. Bright MLS
 - $779,9004 bd5 ba2.9k sqft11337 Russell Rd, Purcellville, VA 20132For SaleMLS ID #VALO2130374, Lorena Sosa, Smart Realty, LLC. Bright MLS
- $924,0004 bd4 ba3.9k sqft6618 Nahal Dr, Frederick, MD 21702For SaleMLS ID #MDFR2081626, Krista Saloom, RE/MAX Results. Bright MLS
- $939,9904 bd4 ba3k sqft40321 Quarter Branch Rd, Lovettsville, VA 20180New ConstructionMLS ID #VALO2127900, Jonathan Kennedy, LandReady Real Estate. Bright MLS
- $939,0004 bd3 ba2.9k sqft43118 Evans Pond Rd, Leesburg, VA 20176For SaleMLS ID #VALO2117008, Berta Vasquez, Samson Properties. Bright MLS
- $899,9904 bd3 ba2.7k sqft43581 Lost Corner Rd, Leesburg, VA 20176For SaleMLS ID #VALO2130282, Maggie Gessner, Century 21 Redwood Realty. Bright MLS
- $795,0004 bd3 ba3.2k sqft5947 Appletown Rd, Boonsboro, MD 21713For SaleMLS ID #MDWA2037724, Michele Gilden, Compass Realty, Inc.. Bright MLS
- $587,0004 bd3 ba1.9k sqft3826 Roundtree Rd, Jefferson, MD 21755For SaleMLS ID #MDFR2084300, Ms. Debbie McAllister, Allison James Estates & Homes. Bright MLS
- $1,100,0005 bd4 ba4.4k sqft14912 Little Bennett Dr, Clarksburg, MD 20871For SaleMLS ID #MDMC2252082, Craig Rosenfeld, RE/MAX Realty Group. Bright MLS
- $950,0005 bd4 ba4.6k sqft16834 Lappans Rd, Williamsport, MD 21795For SaleMLS ID #MDWA2039236, Fatima Bhutta, Taylor Properties. Bright MLS
- $825,0004 bd4 ba4.6k sqft409 Karn Pl, Brunswick, MD 21716For SaleMLS ID #MDFR2084868, Esther Caulton, Potomac View Realty, LLC. Bright MLS
- $750,0005 bd4 ba3.9k sqft91 Eisentown Dr, Lovettsville, VA 20180For SaleMLS ID #VALO2130206, Amandeus Watkins, Keller Williams Preferred Properties. Bright MLS
- $899,9994 bd4 ba2.9k sqftJingle Bells Ct Lot 2, Harpers Ferry, WV 25425New ConstructionMLS ID #WVJF2025682, Brittny Petry, Gain Realty. Bright MLS
- $899,9994 bd4 ba2.9k sqftMistletoe Ln Lot 18, Harpers Ferry, WV 25425New ConstructionMLS ID #WVJF2024128, Brittny Petry, Gain Realty. Bright MLS
- $897,0003 bd4 ba2.6k sqft13549 Hanging Rock Ln, Lovettsville, VA 20180For SaleMLS ID #VALO2134136, Flavia Yuch, Redfin Corporation. Bright MLS
- $725,0006 bd4 ba3.5k sqft4534 Araby Church Rd, Frederick, MD 21704For SaleMLS ID #MDFR2085886, Jeffrey Greer, EXP Realty, LLC. Bright MLS
- $1,249,9004 bd4 ba3k sqft3130 Bidle Rd, Middletown, MD 21769New ConstructionMLS ID #MDFR2086098, Adam Ellison, Long & Foster Real Estate, Inc.. Bright MLS
