Skip main navigation
Sold for $999,900
  • $999,900

    11595 Mica Pl, Lovettsville, VA 20180

    4beds
    6,623sqft
    Single Family Residence
    Built in 2006
    3.55 Acres Lot
    $1,147,500 Zestimate®
    $151/sqft
    $5,724 Estimated rent

    Home value

    $1,147,500

    $1.09M - $1.22M

    $5,724/mo

    Zestimate® history
    Loading
    Loading...

    Owner options

    List your home for rent

    $5,724/mo

    Rent Zestimate®

    Find your next renter with Zillow Rental Manager. Plus, with online applications, you can quickly screen prospective tenants – for free.

    Learn more

    $5,724/mo

    Rent Zestimate®

    Refinance and save

    $6,050/mo

    Est. payment

    Refinancing to a lower rate could help reduce your monthly payments and save thousands over the life of the loan.

    See today's rates

    $6,050/mo

    Est. payment

    Explore your selling options

    Work with a Zillow partner agent

    Leverage their expertise and Zillow's premium Showcase listings to get your home seen by more buyers.

    Get started

    List with your own agent

    Get your home in front of millions of buyers by listing it on Zillow.

    Learn how to do it

    Sell it yourself

    Take full control of how buyers see your home on Zillow by listing For Sale by Owner (FSBO).

    List your home

    What's special

    Oversized showerHalf bathroomTheatre roomHome gymLarge sunroomFormal dining roomBar area
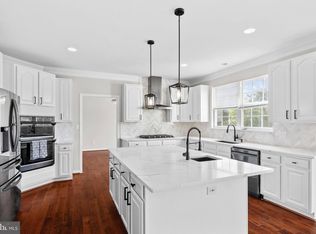
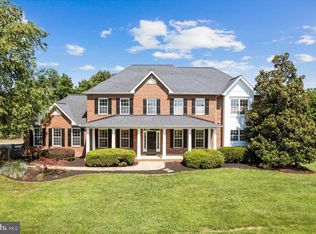
    PRICE PRICE: Welcome to 11595 Mica Pl., Lovettsville VA at Potomac Point in Western Loudoun County! This stunning home offers an unparalleled living experience in a tranquil community boasting NO HOA and NO RESTRICTIONS. Situated on a 3.55-acre lot that backs onto a wooded area providing privacy and serenity. Upon entering, you are greeted by a grand 2-story foyer featuring a Palladian Window, setting the stage for the home's elegant and welcoming atmosphere. The main level includes an abundance of natural light, thanks to its sunny southern exposure, and boasts an open, flowing floor plan perfect for both relaxation and entertainment. The heart of the home is undoubtedly the impressive floor-to-ceiling stone wood burning fireplace, which serves as the focal point of the family room. The main level includes a spacious kitchen complete with an island and eat-in dining area, a formal dining room, formal living room, large sunroom, and a convenient laundry room/mudroom with access to the front yard. Additionally, there is a half bathroom for guests and direct access to the large 3-car garage. On the upper level, you will find four generously sized bedrooms, including a guest suite with a private full bath, while the secondary bedrooms share a convenient jack & jill bath. The highlight of the upper level is the luxurious owner's suite, featuring vaulted ceilings, a spacious sitting/exercise area with skylights, and a spa-like owner's bath with an oversized shower, dual sinks, Jacuzzi tub, and bidet. The lower level of the home has been partially finished with versatility in mind, offering both functional spaces and the potential for further customization to suit your lifestyle needs. Currently, the partially finished area boasts a large recreation room, ideal for gathering with family and friends, a full bath for added convenience, and an office/den, providing a quiet retreat for work or study. Additionally, ample storage space ensures that belongings can be organized and accessed with ease. The walk-out to the private rear yard seamlessly integrates indoor and outdoor living, allowing for effortless enjoyment of the surrounding natural beauty. Looking to expand or personalize the lower level further? The possibilities are endless. Whether you envision additional bedrooms for guests or family members, a home gym to support your fitness routine, a theatre room for cinematic entertainment, or a bar area for hosting gatherings, the ample space provides a blank canvas for your creativity. Alternatively, the unfinished area offers flexibility for additional storage needs, ensuring that your home remains organized and clutter-free. Whatever your vision may be, the lower level of 11595 Mica Pl. offers the opportunity to enhance and customize your living space to perfectly complement your lifestyle. Nestled in the picturesque landscape of Loudoun County, this property offers the perfect blend of luxury, comfort, and convenience. With high-speed internet services available, you can enjoy modern amenities while embracing the peaceful surroundings. Do not miss your chance to experience the best of Loudoun County living at 11595 Mica Pl.!

    Zillow last checked:

    Listing updated:

    Listed by:

    Mark Laing 703-342-2540,

    Keller Williams Realty,

    Listing Team: Mark Laing Realty Group

    Bought with:

    Charles Witt, 0225203038

    Nova Home Hunters Realty

    Source: Bright MLS,MLS#: VALO2064826MLS Logo

    Facts & features

    Interior

    Bedrooms & bathrooms
    • Bedrooms: 4
    • Bathrooms: 5
    • Full bathrooms: 4
    • 1/2 bathrooms: 1
    • Main level bathrooms: 1
    Rooms
    • Room types: Living Room, Dining Room, Primary Bedroom, Sitting Room, Bedroom 2, Bedroom 3, Bedroom 4, Kitchen, Family Room, Foyer, Sun/Florida Room, Laundry, Office, Recreation Room, Storage Room, Utility Room, Bathroom 2, Bathroom 3, Primary Bathroom, Full Bath, Half Bath
    Basement
    • Description: Percent Finished: 72.0
    • Area: 2499
    Heating
    • Heat Pump, Zoned, Forced Air, Electric, Propane
    Cooling
    • Central Air, Ceiling Fan(s), Electric
    Appliances
    • Included: Microwave, Dishwasher, Disposal, Dryer, Refrigerator, Washer, Water Heater, Cooktop, Down Draft, Exhaust Fan, Ice Maker, Double Oven, Oven, Water Treat System
    • Laundry: Main Level, Laundry Room, Mud Room
    Features
    • Breakfast Area, Ceiling Fan(s), Family Room Off Kitchen, Kitchen - Gourmet, Kitchen Island, Pantry, Attic, Chair Railings, Double/Dual Staircase, Open Floorplan, Formal/Separate Dining Room, Kitchen - Country, Eat-in Kitchen, Kitchen - Table Space, Primary Bath(s), Recessed Lighting, Soaking Tub, Crown Molding, Dining Area, Bathroom - Stall Shower, Studio, Upgraded Countertops, Walk-In Closet(s), 9'+ Ceilings, 2 Story Ceilings, Cathedral Ceiling(s), Vaulted Ceiling(s)
    • Flooring: Carpet, Ceramic Tile, Hardwood, Wood
    • Doors: Six Panel
    • Windows: Palladian, Screens, Skylight(s), Window Treatments
    • Basement: Full,Walk-Out Access,Windows,Finished,Exterior Entry,Sump Pump,Interior Entry
    • Number of fireplaces: 1
    • Fireplace features: Wood Burning
    Interior area
    • Total structure area: 7,322
    • Total interior livable area: 6,623 sqft
    • Finished area above ground: 4,823
    • Finished area below ground: 1,800

    Property

    Parking
    • Total spaces: 9
    • Parking features: Garage Door Opener, Inside Entrance, Garage Faces Side, Driveway, Attached
    • Attached garage spaces: 3
    • Uncovered spaces: 6
    Accessibility
    • Accessibility features: None
    Features
    • Levels: Two
    • Stories: 2
    • Exterior features: Bump-outs, Satellite Dish
    • Pool features: None
    • Has view: Yes
    • View description: Mountain(s), Scenic Vista, Trees/Woods
    Lot
    • Size: 3.55 Acres
    • Features: Backs to Trees, Cul-De-Sac, Landscaped, Wooded, Rural
    Details
    • Additional structures: Above Grade, Below Grade
    • Parcel number: 293107014000
    • Zoning: AR1
    • Special conditions: Standard

    Construction

    Type & style
    • Home type: SingleFamily
    • Architectural style: Colonial
    • Property subtype: Single Family Residence
    Materials
    • Vinyl Siding, Brick Front
    • Foundation: Concrete Perimeter, Slab
    • Roof: Architectural Shingle
    Condition
    • Excellent
    • New construction: No
    • Year built: 2006

    Utilities & green energy

    • Sewer: Septic = # of BR
    • Water: Private, Well
    • Utilities for property: Propane, Underground Utilities, Electricity Available, Phone Available, Satellite Internet Service, LTE Internet Service, Broadband

    Community & HOA

    Community
    • Subdivision: Potomac Point
    HOA
    • Has HOA: No
    Location
    • Region: Lovettsville

    Financial & listing details

    • Price per square foot: $151/sqft
    • Tax assessed value: $987,980
    • Annual tax amount: $8,545
    • Date on market: 2/22/2024
    • Listing agreement: Exclusive Right To Sell
    • Listing terms: Cash,Conventional,FHA,VA Loan,Negotiable
    • Ownership: Fee Simple
    • Road surface type: Paved

    Price history

    DateEventPrice
    10/4/2024Sold$999,900$151/sqft
    Source: Bright MLS #VALO2064826 Report a problem
    9/17/2024Pending sale$999,900$151/sqft
    Source: Bright MLS #VALO2064826 Report a problem
    8/22/2024Contingent$999,900$151/sqft
    Source: Bright MLS #VALO2064826 Report a problem
    7/27/2024Price change$999,900-7%$151/sqft
    Source: Bright MLS #VALO2064826 Report a problem
    5/11/2024Price change$1,075,000-5.3%$162/sqft
    Source: Bright MLS #VALO2064826 Report a problem
    4/1/2024Price change$1,134,900-1.2%$171/sqft
    Source: Bright MLS #VALO2064826 Report a problem
    2/22/2024Listed for sale$1,149,000+52.2%$173/sqft
    Source: Bright MLS #VALO2064826 Report a problem
    10/19/2020Sold$755,000-2.6%$114/sqft
    Source: Public Record Report a problem
    9/15/2020Pending sale$775,000$117/sqft
    Source: RE/MAX Premier #VALO413492 Report a problem
    8/9/2020Listed for sale$775,000$117/sqft
    Source: RE/MAX Premier #VALO413492 Report a problem
    7/30/2020Pending sale$775,000$117/sqft
    Source: RE/MAX Premier #VALO413492 Report a problem
    7/13/2020Listed for sale$775,000+3.3%$117/sqft
    Source: RE/MAX Premier #VALO413492 Report a problem
    11/3/2019Listing removed$750,000$113/sqft
    Source: RE/MAX Premier #VALO383790 Report a problem
    6/7/2019Listed for sale$750,000+141.9%$113/sqft
    Source: RE/MAX Premier #VALO383790 Report a problem
    8/30/2005Sold$310,000$47/sqft
    Source: Public Record Report a problem

    Public tax history

    YearProperty taxesTax assessment
    2026$8,913 +1.8%$1,107,190 +1.8%
    2025$8,758 +2.5%$1,087,960 +10.1%
    2024$8,546 +1.6%$987,980 +2.8%
    2023$8,412 +7.6%$961,320 +9.4%
    2022$7,818 +1.9%$878,440 +12.2%
    2021$7,670 -11.7%$782,700 -6.8%
    2020$8,688 $839,420 +1.9%
    2019$8,688 +4.9%$823,820 +7.9%
    2018$8,281 -2.7%$763,240 +0.9%
    2017$8,509 -6.3%$756,330 +5.9%
    2016$9,083 $714,210 +8.2%
    2015$9,083 +9.6%$660,360 +14.2%
    2014$8,290 +9.8%$578,290 +18.7%
    2013$7,554 $487,360
    2012-- --
    2011-- --
    2010-- --
    2009-- $685,100 -11.2%
    2008-- $771,200
    Find assessor info on the county website

    Neighborhood: 20180

    Nearby schools

    GreatSchools rating
    Schools provided by the listing agent
    • Elementary: Lovettsville
    • Middle: Harmony
    • High: Woodgrove
    • District: Loudoun County Public Schools

    Source: Bright MLS. This data may not be complete. We recommend contacting the local school district to confirm school assignments for this home.

    Get a cash offer in 3 minutes
    Find out how much your home could sell for in as little as 3 minutes with a no-obligation cash offer.
    Estimated market value
    $1,147,500
    Get a cash offer in 3 minutes
    Find out how much your home could sell for in as little as 3 minutes with a no-obligation cash offer.
    Estimated market value
    $1,147,500