Welcome to your peaceful country retreat! Imagine sipping your morning coffee as the sun rises over the horizon, lighting up the serene views from your large front porch. This property offers the perfect blend of modern updates and natural beauty, with newer infrastructure including a 30-year roof, furnace, heat pump, and water filtration system — all the big investments are already done for you. Inside, you’ll find hardwood floors and spacious rooms throughout, including a main floor primary bedroom and an additional primary suite, and two guest bedrooms upstairs. The home is move-in ready structurally and simply awaits your cosmetic updates to make it your own. Step outside to your fenced 4.9 acre lot, ideal for pets, gardens, or a hobby farm. Fruit trees — including fig, apple, and cherry — dot the property, adding to the charm. Enjoy quiet evenings on the large deck or take a short hike as the community, which has no HOA, has Potomac River access. Located just minutes from MARC commuter rail, this home offers the perfect balance of country tranquility and commuter convenience. If you’ve been looking for a home with good bones, beautiful surroundings, and room to make it your own — this is it. Note: Jacuzzi tub in primary bath is not operable and is offered only as a soaking tub.
Sold for $892,000
$892,000
11555 Mica Pl, Lovettsville, VA 20180
4beds
3,915sqft
Single Family Residence
Built in 2000
4.9 Acres Lot
$904,700 Zestimate®
$228/sqft
$4,212 Estimated rent
Home value
$904,700
$859,000 - $950,000
$4,212/mo
Zestimate® history
Owner options
List your home for rent
$4,212/mo
Rent Zestimate®
Find your next renter with Zillow Rental Manager. Plus, with online applications, you can quickly screen prospective tenants – for free.
$4,212/mo
Rent Zestimate®
Refinance and save
$5,397/mo
Est. payment
Refinancing to a lower rate could help reduce your monthly payments and save thousands over the life of the loan.
$5,397/mo
Est. payment
Explore your selling options
Work with a Zillow partner agent
Leverage their expertise and Zillow's premium Showcase listings to get your home seen by more buyers.
Get startedList with your own agent
Get your home in front of millions of buyers by listing it on Zillow.
Learn how to do itSell it yourself
Take full control of how buyers see your home on Zillow by listing For Sale by Owner (FSBO).
List your homeWhat's special
Serene viewsSpacious roomsLarge front porchHardwood floorsFruit treesLarge deck
Zillow last checked:
Listing updated:
Listed by:
Jason Saphire 877-249-5478,
HomeZu.com of Virginia
Bought with:
Unrepresented Buyer
Unrepresented Buyer Office
Source: Bright MLS,MLS#: VALO2102486
Facts & features
Interior
Bedrooms & bathrooms
- Bedrooms: 4
- Bathrooms: 4
- Full bathrooms: 3
- 1/2 bathrooms: 1
- Main level bathrooms: 2
- Main level bedrooms: 1
Rooms
- Room types: Living Room, Dining Room, Primary Bedroom, Bedroom 3, Bedroom 4, Kitchen, Family Room, Breakfast Room, Office
Primary bedroom
- Level: Upper
- Area: 330 Square Feet
- Dimensions: 15 x 22
Primary bedroom
- Level: Main
- Area: 504 Square Feet
- Dimensions: 28 x 18
Bedroom 3
- Level: Upper
- Area: 464 Square Feet
- Dimensions: 29 x 16
Bedroom 4
- Level: Upper
- Area: 315 Square Feet
- Dimensions: 21 x 15
Breakfast room
- Level: Main
- Area: 198 Square Feet
- Dimensions: 18 x 11
Dining room
- Level: Main
- Area: 180 Square Feet
- Dimensions: 15 x 12
Family room
- Level: Main
- Area: 399 Square Feet
- Dimensions: 21 x 19
Kitchen
- Level: Main
- Area: 180 Square Feet
- Dimensions: 15 x 12
Living room
- Level: Main
- Area: 208 Square Feet
- Dimensions: 16 x 13
Office
- Level: Main
- Area: 140 Square Feet
- Dimensions: 14 x 10
Heating
- Forced Air, Heat Pump, Humidity Control, Programmable Thermostat, Propane, Electric
Cooling
- Central Air, Ceiling Fan(s), Heat Pump, Electric
Appliances
- Included: Cooktop, Down Draft, Dishwasher, Disposal, Dryer, Exhaust Fan, Freezer, Ice Maker, Microwave, Double Oven, Self Cleaning Oven, Oven, Refrigerator, Stainless Steel Appliance(s), Washer, Water Conditioner - Owned, Water Heater, Water Treat System
- Laundry: Main Level
Features
- Breakfast Area, Ceiling Fan(s), Crown Molding, Dining Area, Entry Level Bedroom, Family Room Off Kitchen, Open Floorplan, Formal/Separate Dining Room, Primary Bath(s), Recessed Lighting, Store/Office, Upgraded Countertops, Walk-In Closet(s), 2 Story Ceilings, 9'+ Ceilings, Dry Wall, Tray Ceiling(s)
- Flooring: Carpet, Ceramic Tile, Hardwood, Wood
- Doors: French Doors, Sliding Glass
- Windows: Bay/Bow, Double Pane Windows, Palladian, Screens
- Basement: Full,Interior Entry,Exterior Entry,Concrete,Rear Entrance,Rough Bath Plumb,Sump Pump,Unfinished,Walk-Out Access,Windows
- Number of fireplaces: 1
- Fireplace features: Stone, Insert, Wood Burning
Interior area
- Total structure area: 5,915
- Total interior livable area: 3,915 sqft
- Finished area above ground: 3,915
- Finished area below ground: 0
Property
Parking
- Total spaces: 7
- Parking features: Garage Faces Side, Gravel, Private, Attached, Off Street
- Attached garage spaces: 3
- Has uncovered spaces: Yes
Accessibility
- Accessibility features: Accessible Doors, >84" Garage Door, Grip-Accessible Features
Features
- Levels: Three
- Stories: 3
- Patio & porch: Deck, Porch
- Exterior features: Bump-outs, Lighting, Flood Lights, Satellite Dish, Sidewalks
- Pool features: None
- Fencing: Board,Wire
- Has view: Yes
- View description: Garden, Scenic Vista, Trees/Woods
- Frontage type: Road Frontage
Lot
- Size: 4.9 Acres
- Features: Backs to Trees, Front Yard, Landscaped, Wooded, Rear Yard, Rural, SideYard(s), Sloped, Vegetation Planting
Details
- Additional structures: Above Grade, Below Grade
- Parcel number: 254152062000
- Zoning: AR1
- Special conditions: Standard
Construction
Type & style
- Home type: SingleFamily
- Architectural style: Colonial
- Property subtype: Single Family Residence
Materials
- Brick Front, Frame, Rough-In Plumbing, Vinyl Siding
- Foundation: Concrete Perimeter, Passive Radon Mitigation
- Roof: Architectural Shingle
Condition
- New construction: No
- Year built: 2000
Utilities & green energy
- Electric: 200+ Amp Service, Circuit Breakers
- Sewer: Gravity Sept Fld, On Site Septic, Septic Pump
- Water: Well
- Utilities for property: Phone, Underground Utilities, Fixed Wireless, Satellite Internet Service
Community & HOA
Community
- Security: Carbon Monoxide Detector(s), Main Entrance Lock, Smoke Detector(s)
- Subdivision: Potomac Point
HOA
- Has HOA: No
Location
- Region: Lovettsville
Financial & listing details
- Price per square foot: $228/sqft
- Tax assessed value: $962,710
- Annual tax amount: $7,642
- Date on market: 7/22/2025
- Listing agreement: Exclusive Agency
- Listing terms: Cash,Conventional,Negotiable
- Exclusions: None
- Ownership: Fee Simple
- Road surface type: Black Top
Price history
| Date | Event | Price |
|---|---|---|
| 8/29/2025 | Sold | $892,000+1.4%$228/sqft |
Source:  Bright MLS #VALO2102486 Report a problem Bright MLS #VALO2102486 Report a problem | ||
| 8/6/2025 | Pending sale | $880,000$225/sqft |
Source: Bright MLS #VALO2102486 Report a problem | ||
| 7/22/2025 | Listed for sale | $880,000+53.2%$225/sqft |
Source: Bright MLS #VALO2102486 Report a problem | ||
| 4/29/2004 | Sold | $574,500+6.4%$147/sqft |
Source: Public Record Report a problem | ||
| 5/24/2002 | Sold | $540,000$138/sqft |
Source: Public Record Report a problem | ||
Public tax history
| Year | Property taxes | Tax assessment |
|---|---|---|
| 2026 | $7,794 +0.6% | $968,160 +0.6% |
| 2025 | $7,750 +1.4% | $962,710 +9% |
| 2024 | $7,643 +4.5% | $883,590 +5.8% |
| 2023 | $7,310 +7.7% | $835,480 +9.6% |
| 2022 | $6,786 +8.8% | $762,420 +19.8% |
| 2021 | $6,235 -2.4% | $636,270 +3.1% |
| 2020 | $6,388 | $617,190 +1.5% |
| 2019 | $6,388 +4.4% | $608,310 +7.8% |
| 2018 | $6,121 -1.9% | $564,160 +1.7% |
| 2017 | $6,240 -4.4% | $554,650 +5.1% |
| 2016 | $6,526 | $527,950 +24.8% |
| 2015 | $6,526 +7.4% | $422,870 +12.6% |
| 2014 | $6,075 +7.7% | $375,540 +18.3% |
| 2013 | $5,639 | $317,560 |
| 2012 | -- | -- |
| 2011 | -- | -- |
| 2010 | -- | -- |
| 2009 | -- | $504,800 -10.2% |
| 2008 | -- | $562,000 -14.6% |
| 2007 | -- | $658,400 -2.9% |
| 2006 | -- | $678,300 +19.8% |
| 2005 | -- | $566,100 -11.4% |
| 2004 | -- | $638,900 +3.5% |
| 2003 | -- | $617,200 +8.5% |
| 2002 | -- | $568,600 +12.6% |
| 2001 | -- | $505,000 |
Find assessor info on the county website
Neighborhood: 20180
Nearby homes
- $995,0004 bd6 ba4k sqft11571 Mica Pl, Lovettsville, VA 20180Sold
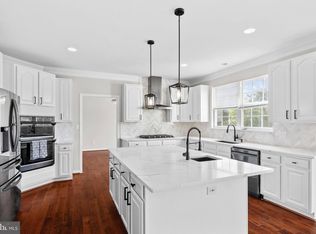
- $960,0005 bd4 ba3.1k sqft44701 Quarry Ct, Lovettsville, VA 20180Off Market
- $985,0004 bd4 ba3.9k sqft11517 Mica Pl, Lovettsville, VA 20180Sold
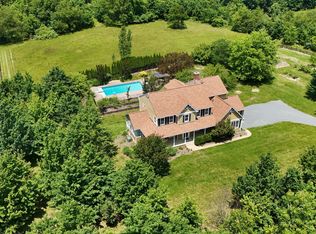
- $178,000-- bd-- ba-- sqft11517 Mica Pl, Lovettsville, VA 20180Off Market
- $999,9004 bd5 ba6.6k sqft11595 Mica Pl, Lovettsville, VA 20180Sold
- $841,6004 bd3 ba3.5k sqft44700 Quarry Ct, Lovettsville, VA 20180Off Market
- $1,083,4004.26 acres11584 Mica Pl, Lovettsville, VA 20180Off Market
- $1,265,9004 bd6 ba4.1k sqft44727 Quarry Ct, Lovettsville, VA 20180Off Market
Nearby schools
GreatSchools rating
- 7/10Lovettsville Elementary SchoolGrades: PK-5Distance: 3.2 mi
- 8/10Harmony Middle SchoolGrades: 6-8Distance: 11.9 mi
- 9/10Woodgrove High SchoolGrades: PK-12Distance: 12.1 mi
Schools provided by the listing agent
- Elementary: Lovettsville
- Middle: Harmony
- High: Woodgrove
- District: Loudoun County Public Schools
Source: Bright MLS. This data may not be complete. We recommend contacting the local school district to confirm school assignments for this home.
Get a cash offer in 3 minutes
Find out how much your home could sell for in as little as 3 minutes with a no-obligation cash offer.
Estimated market value
$904,700
Get a cash offer in 3 minutes
Find out how much your home could sell for in as little as 3 minutes with a no-obligation cash offer.
Estimated market value
$904,700
- Virginia
- Loudoun County
- Lovettsville
- 20180
- 11555 Mica Pl
