✨ Welcome to Your Private Retreat in the Heart of Lovettsville ✨
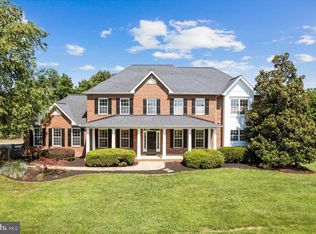
Nestled on 3.4 acres of rolling hills with panoramic mountain views, this estate-style residence offers over *6,000+ finished square feet blending timeless elegance with modern convenience. From the moment you arrive, the serene setting and grand two-story foyer set the tone for the lifestyle this home provides.
Featuring 4 spacious bedrooms (2 closed rooms in the basement) and 5.5 bathrooms, every bedroom is paired with its own private bath—designed for comfort, privacy, and ease. The primary suite is a true retreat, complete with a custom-built closet system and sweeping views that greet you each morning.
The gourmet all-white kitchen is the heart of the home, beautifully updated with quartz countertops, stainless-steel appliances, hardwood flooring, and abundant cabinetry. A sun-filled morning room frames the stunning mountain backdrop, while the formal living and dining rooms offer the perfect setting for hosting. Relax in the cozy family room with its elegant fireplace, or step out and enjoy the tranquility of your tree-lined backyard.
The fully finished walkout basement is a dream for entertaining, offering a wide-open space for gatherings, two versatile rooms for guest suites or offices, and a full bath. Whether you envision a home theater, fitness area, or game room—the possibilities are endless.
Outside, the property continues to impress. A three-car garage provides ample space for vehicles and storage, while the expansive lot offers privacy, freedom, and no HOA restrictions. Enjoy access to the Potomac River for recreation, all while being minutes from the MARC Train Station—a commuter’s dream.
This is more than a home—it’s a lifestyle. A rare opportunity to own a spacious, luxurious retreat where nature, comfort, and elegance come together.
📸 Don’t miss the photos and virtual tour to experience this home’s beauty. 📅 Schedule your private showing today before this captivating property is gone.
*Approximate total square footage
Sold for $995,000
Zillow last checked:
Listing updated:
Bought with:
Meredith Gurdak, 0225215759
Corcoran McEnearney
Source: Bright MLS,MLS#: VALO2115474
Price history
| Date | Event | Price |
|---|---|---|
| 4/27/2026 | Sold | $995,000$248/sqft |
Source:  Bright MLS #VALO2115474 Report a problem Bright MLS #VALO2115474 Report a problem | ||
| 3/28/2026 | Contingent | $995,000$248/sqft |
Source: Bright MLS #VALO2115474 Report a problem | ||
| 2/20/2026 | Listed for sale | $995,000+1.6%$248/sqft |
Source: Bright MLS #VALO2115474 Report a problem | ||
| 12/7/2025 | Listing removed | $979,000$244/sqft |
Source: Bright MLS #VALO2105232 Report a problem | ||
| 11/17/2025 | Price change | $979,000-1%$244/sqft |
Source: Bright MLS #VALO2105232 Report a problem | ||
| 11/13/2025 | Listed for sale | $989,000$246/sqft |
Source: Bright MLS #VALO2105232 Report a problem | ||
| 11/11/2025 | Contingent | $989,000$246/sqft |
Source: Bright MLS #VALO2105232 Report a problem | ||
| 11/8/2025 | Price change | $989,000-0.6%$246/sqft |
Source: Bright MLS #VALO2105232 Report a problem | ||
| 10/20/2025 | Price change | $995,000-0.5%$248/sqft |
Source: Bright MLS #VALO2105232 Report a problem | ||
| 10/2/2025 | Price change | $999,500-11.2%$249/sqft |
Source: Bright MLS #VALO2105232 Report a problem | ||
| 9/18/2025 | Price change | $1,125,000-4.3%$280/sqft |
Source: Bright MLS #VALO2105232 Report a problem | ||
| 8/28/2025 | Listed for sale | $1,175,000+46.9%$292/sqft |
Source: Bright MLS #VALO2105232 Report a problem | ||
| 1/23/2025 | Sold | $800,000-3%$199/sqft |
Source: Bright MLS #VALO2078616 Report a problem | ||
| 1/23/2025 | Listing removed | $4,000$1/sqft |
Source: Bright MLS #VALO2081444 Report a problem | ||
| 1/13/2025 | Contingent | $825,000$205/sqft |
Source:  Long & Foster Broker Feed #VALO2078616 Report a problem Long & Foster Broker Feed #VALO2078616 Report a problem | ||
| 1/10/2025 | Price change | $825,000-6.8%$205/sqft |
Source: Long & Foster Broker Feed #VALO2078616 Report a problem | ||
| 1/2/2025 | Listed for sale | $884,900$220/sqft |
Source: Long & Foster Broker Feed #VALO2078616 Report a problem | ||
| 11/25/2024 | Listing removed | $884,900$220/sqft |
Source: Long & Foster Broker Feed #VALO2078616 Report a problem | ||
| 11/20/2024 | Listed for rent | $4,000$1/sqft |
Source: Bright MLS #VALO2081444 Report a problem | ||
| 11/12/2024 | Listed for sale | $884,900$220/sqft |
Source: Long & Foster Broker Feed #VALO2078616 Report a problem | ||
| 11/11/2024 | Listing removed | $884,900$220/sqft |
Source: Bright MLS #VALO2078616 Report a problem | ||
| 11/7/2024 | Listing removed | $4,000$1/sqft |
Source: Bright MLS #VALO2081444 Report a problem | ||
| 10/15/2024 | Listed for sale | $884,900$220/sqft |
Source: Bright MLS #VALO2078616 Report a problem | ||
| 10/14/2024 | Contingent | $884,900$220/sqft |
Source: Bright MLS #VALO2078616 Report a problem | ||
| 10/5/2024 | Price change | $884,900-1.7%$220/sqft |
Source: Bright MLS #VALO2078616 Report a problem | ||
| 10/4/2024 | Listed for rent | $4,000$1/sqft |
Source: Bright MLS #VALO2081444 Report a problem | ||
| 9/27/2024 | Listed for sale | $899,900+27.4%$224/sqft |
Source: Bright MLS #VALO2078616 Report a problem | ||
| 5/26/2021 | Sold | $706,200+2.3%$176/sqft |
Source: Public Record Report a problem | ||
| 9/14/2007 | Sold | $690,000$172/sqft |
Source: Public Record Report a problem | ||

Get a cash offer in 3 minutes
Find out how much your home could sell for in as little as 3 minutes with a no-obligation cash offer.
Estimated market value
$990,300
