BRAND NEW ROOF INSTALLED SEPTEMBER 2026. Space, comfort, and thoughtful design come together in this impressive home featuring four spacious upper-level bedrooms, five bathrooms, and an additional guest room with an attached full bathroom on the finished lower level. A brand-new roof installed in September 2026 with a 50-year warranty provides valuable peace of mind. Every bedroom enjoys direct or shared access to a bathroom—an exceptional layout for family living and overnight guests. The main level welcomes you with an elegant foyer and offers both a formal living room and formal dining room, a private home office, powder room, and a dramatic family room with a soaring vaulted ceiling, skylights, hardwood floors, and a striking brick fireplace. The refreshed kitchen features upgraded appliances, new wall tile, an upgraded sink, and a brand-new double oven. A convenient laundry room, two-car garage, and expansive deck complete the main level. Upstairs, two generously sized bedrooms share a Jack-and-Jill bathroom, while a third bedroom features its own private en-suite bathroom. The spacious primary suite provides a private retreat with its own attached bathroom. An additional unfinished attic space, accessible through one of the bedrooms connected by the Jack-and-Jill bathroom, gives future owners the freedom to transform it into a children’s playroom, study area, hobby space, or other flexible-use area, subject to applicable approvals. The finished walkout lower level expands the home’s possibilities with a sizable guest room connected to a full bathroom, a large recreation area with direct access to the backyard, and a substantial storage room. A recently replaced upper-level HVAC system provides another important update for the home’s future owners. Outside, the wide deck overlooks one of the most spacious backyards in this serene and quiet community, offering an exceptional setting for entertaining, gardening, recreation, or simply relaxing outdoors. With generous living spaces across three levels, abundant storage, multiple en-suite and shared-bathroom arrangements, valuable recent upgrades, and a remarkable backyard, this distinctive home is one you will not want to miss.
For sale
$920,000
8021 Lions Crest Way, Gaithersburg, MD 20879
4beds
5,036sqft
Single Family Residence
Built in 1994
0.35 Acres Lot
$906,500 Zestimate®
$183/sqft
$40/mo HOA
What's special
Striking brick fireplaceFinished walkout lower levelElegant foyerTwo-car garageConvenient laundry roomExpansive deckHardwood floors
- 18 days
- 341
- 13
Likely to sell faster than
Zillow last checked:
Listing updated:
Listed by:
Henry Nchotaku 240-784-6402,
Ultimate Properties, LLC. 3012025150
Source: Bright MLS,MLS#: MDMC2257384
Facts & features
Interior
Bedrooms & bathrooms
- Bedrooms: 4
- Bathrooms: 5
- Full bathrooms: 4
- 1/2 bathrooms: 1
- Main level bathrooms: 1
Basement
- Area: 1621
Heating
- Central, Forced Air, Natural Gas
Cooling
- Other, Electric
Appliances
- Included: Gas Water Heater
Features
- Basement: Full,Finished,Rear Entrance,Walk-Out Access
- Number of fireplaces: 1
Interior area
- Total structure area: 5,442
- Total interior livable area: 5,036 sqft
- Finished area above ground: 3,821
- Finished area below ground: 1,215
Property
Parking
- Total spaces: 2
- Parking features: Garage Faces Front, Attached
- Attached garage spaces: 2
Accessibility
- Accessibility features: Accessible Entrance
Features
- Levels: Three
- Stories: 3
- Pool features: None
Lot
- Size: 0.35 Acres
Details
- Additional structures: Above Grade, Below Grade
- Parcel number: 160102821016
- Zoning: R200
- Special conditions: Standard
Construction
Type & style
- Home type: SingleFamily
- Architectural style: Colonial
- Property subtype: Single Family Residence
Materials
- Brick
- Foundation: Concrete Perimeter
- Roof: Shingle
Condition
- New construction: No
- Year built: 1994
Utilities & green energy
- Sewer: Public Sewer
- Water: Public
Community & HOA
Community
- Subdivision: Goshen Estates
HOA
- Has HOA: Yes
- HOA fee: $40 monthly
- HOA name: COLLINGWOOD HOMEOWNERS ASSOCIATION, INC.
Location
- Region: Gaithersburg
Financial & listing details
- Price per square foot: $183/sqft
- Tax assessed value: $864,900
- Annual tax amount: $10,531
- Date on market: 10/8/2026
- Listing agreement: Exclusive Right To Sell
- Listing terms: FHA,VA Loan,Conventional,Cash,Other
- Ownership: Fee Simple
Estimated market value
$906,500
$861,000 - $952,000
$5,061/mo
Price history
| Date | Event | Price |
|---|---|---|
| 10/8/2026 | Listed for sale | $920,000+10.2%$183/sqft |
Source:  Bright MLS #MDMC2257384 Report a problem | ||
| 3/15/2024 | Sold | $835,000+33.6%$166/sqft |
Source: Public Record Report a problem | ||
| 7/18/2013 | Sold | $625,000$124/sqft |
Source: Public Record Report a problem | ||
| 3/9/2013 | Listed for sale | $625,000-3.8%$124/sqft |
Source: RE/MAX REALTY GROUP #MC8025393 Report a problem | ||
| 11/13/2012 | Listing removed | $650,000$129/sqft |
Source: RE/MAX REALTY GROUP #MC7848029 Report a problem | ||
| 5/25/2012 | Listed for sale | $650,000+71.1%$129/sqft |
Source: RE/MAX REALTY GROUP #MC7848029 Report a problem | ||
| 6/24/1996 | Sold | $380,000+0.7%$75/sqft |
Source: Public Record Report a problem | ||
| 4/26/1994 | Sold | $377,395$75/sqft |
Source: Public Record Report a problem | ||
Public tax history
| Year | Property taxes | Tax assessment |
|---|---|---|
| 2026 | $10,531 +7.1% | $864,900 +7.1% |
| 2025 | $9,832 +13.8% | $807,600 +7.6% |
| 2024 | $8,637 +8.2% | $750,300 +8.3% |
| 2023 | $7,985 +4.4% | $693,000 |
| 2022 | $7,647 +0.1% | $693,000 |
| 2021 | $7,640 -0.8% | $693,000 -0.7% |
| 2020 | $7,700 +0% | $698,000 |
| 2019 | $7,697 -0.2% | $698,000 |
| 2018 | $7,711 -7.4% | $698,000 -5% |
| 2017 | $8,328 +29.9% | $735,000 +10.9% |
| 2016 | $6,409 | $663,033 +12.2% |
| 2015 | $6,409 | $591,067 +13.9% |
| 2014 | $6,409 | $519,100 |
| 2013 | -- | $519,100 |
| 2012 | -- | $519,100 -10.8% |
| 2011 | -- | $582,190 |
| 2010 | -- | $582,190 |
| 2009 | -- | $582,190 -28% |
| 2008 | -- | $808,090 +13.9% |
| 2007 | -- | $709,312 +16.2% |
| 2006 | -- | $610,536 +19.3% |
| 2005 | -- | $511,760 +10.9% |
| 2004 | -- | $461,300 |
| 2003 | -- | $461,300 +28% |
| 2002 | -- | $360,380 |
| 2001 | -- | $360,380 |
Find assessor info on the county website
Monthly payment
Est. payment
Payment breakdown
Explore the cost of this home by adjusting the details. Changes won't be saved.Climate risks
Neighborhood: 20879
Nearby schools
Schools provided by the listing agent
- District: Montgomery County Public Schools
Source: Bright MLS. This data may not be complete. We recommend contacting the local school district to confirm school assignments for this home.
- $804,600-- bd4 ba3.1k sqft8023 Lions Crest Way, Gaithersburg, MD 20879Off Market
- $959,600-- bd5 ba4.3k sqft20500 Ivory Pass Ct, Gaithersburg, MD 20879Off Market
- $801,100-- bd3 ba3.8k sqft20502 Ivory Pass Ct, Gaithersburg, MD 20879Off Market
- $888,5005 bd5 ba5.4k sqft8025 Lions Crest Way, Gaithersburg, MD 20879Off Market
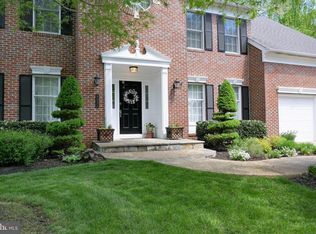
Similar homes
- $775,0004 bd4 ba3.3k sqft7621 Augustine Way, Gaithersburg, MD 20879For Sale

 MLS ID #MDMC2258484, Isis Tepper, Berkshire Hathaway HomeServices PenFed Realty. Bright MLS
- $--4 bd4 ba2.5k sqft24725 Cutsail Dr, Damascus, MD 20872Auction
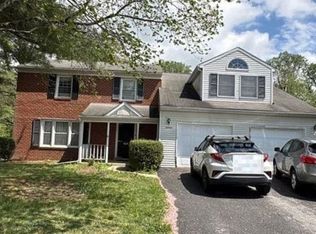 Auction.com 2
- $899,9004 bd3 ba2.6k sqft4921 Sweetbirch Dr, Rockville, MD 20853For Sale
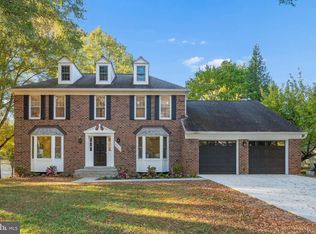 MLS ID #MDMC2259320, Carmen Murphy, Samson Properties. Bright MLS
- $1,099,0005 bd5 ba4.9k sqft4509 Random Ridge Cir, Olney, MD 20832For Sale
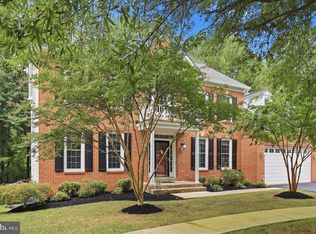 MLS ID #MDMC2261280, Frances McGlaughlin, RE/MAX Realty Services. Bright MLS
- $840,0004 bd4 ba3k sqft12109 McDonald Chapel Dr, Gaithersburg, MD 20878For SaleMLS ID #MDMC2261214, Richard Prigal, RLAH @properties. Bright MLS
- $975,0004 bd5 ba4.6k sqft10809 Avonlea Ridge Pl, Damascus, MD 20872For SaleMLS ID #MDMC2252356, Marco Novillo, Spring Hill Real Estate, LLC.. Bright MLS
- $879,0004 bd3 ba2.8k sqft12900 Meadow View Dr, Gaithersburg, MD 20878For SaleMLS ID #MDMC2260528, Morgan BARNES, RLAH @properties. Bright MLS
- $950,0005 bd4 ba4.6k sqft18428 Crownsgate Cir, Germantown, MD 20874For SaleMLS ID #MDMC2251792, Andrew Tzamaras, Samson Properties. Bright MLS
- $860,0005 bd5 ba5.2k sqft4547 Minuteman Dr, Rockville, MD 20853For SaleMLS ID #MDMC2253296, Emmanuel Asiedu, Taylor Properties. Bright MLS
- $1,199,0004 bd5 ba5.8k sqft19623 Hoover Farm Dr, Laytonsville, MD 20882For SaleMLS ID #MDMC2252114, Maria Mantzouranis, RE/MAX Realty Centre, Inc.. Bright MLS
- $1,275,0004 bd5 ba5.2k sqft14505 Cervantes Ave, Germantown, MD 20874For SaleMLS ID #MDMC2260844, Valerie Fuster, Long & Foster Real Estate, Inc.. Bright MLS
- $769,0004 bd4 ba3.6k sqft21117 Tall Cedar Way, Germantown, MD 20876For SaleMLS ID #MDMC2253822, Wenan Zhao, Signature Home Realty LLC. Bright MLS
- $955,0004 bd4 ba4.3k sqft17714 Hidden Garden Ln, Ashton, MD 20861For SaleMLS ID #MDMC2252376, Joe Buffington, RE/MAX Realty Centre, Inc.. Bright MLS
- $899,0004 bd4 ba5k sqft727 Weller Dr, Mount Airy, MD 21771For SaleMLS ID #MDHW2068426, Karen Hecht, Heritage Realty Services. Bright MLS
- $819,0004 bd4 ba3.4k sqft22019 Ivy Leaf Dr, Boyds, MD 20841For SaleMLS ID #MDMC2260226, Donna Pfeiffer, RE/MAX Town Center. Bright MLS
- $949,9004 bd4 ba3.3k sqft12217 Pissaro Dr, Gaithersburg, MD 20878For SaleMLS ID #MDMC2251736, Mr. Tom S Hennerty, NetRealtyNow.com, LLC. Bright MLS
- $749,9005 bd4 ba3.5k sqft9768 Whetstone Dr, Montgomery Village, MD 20886For SaleMLS ID #MDMC2248246, Omar Flores, LPT Realty, LLC. Bright MLS
- $899,9006 bd3 ba5.4k sqft12114 Blue Flag Way, Columbia, MD 21044For SaleMLS ID #MDHW2075044, Cleaveland Smith, Compass. Bright MLS
- $800,0005 bd4 ba3k sqft26135 Viewland Dr, Damascus, MD 20872For SaleMLS ID #MDMC2251486, Alex Martinez, The Agency DC. Bright MLS
