Attention Buyers & Agents: Highest and best offers are due by 9/10/2026 at 11AM. Please include pre-approval letters or proof of funds with your submission. Offers will be reviewed by the seller on 9/10/2026 8PM. Please send to zhao_cle@hotmail.com and text the listing agent upon submission at 443-386-9741. Nestled in the desirable Seneca Crossing community, this beautiful Colonial offers the perfect blend of comfort, updates, and convenience. Situated on a corner lot with abundant parking and a side-load garage, this home features 4 spacious bedrooms, 3.5 bathrooms, and hardwood flooring throughout the first and second floors. The open floor plan features a dramatic two-story family room with a gas fireplace and flows into the spacious kitchen with stainless steel appliances, upgraded countertops, and a center island. The second-floor laundry adds everyday convenience. The spacious primary suite offers a walk-in closet, an updated en-suite bath, and an open bonus nook perfect for a home office, sitting area, nursery, or dressing space. The fully finished walkout basement provides additional living space and two versatile bonus rooms ideal for a home office, gym, playroom, or hobbies. Recent updates include a new roof (2020), new dryer (2021), new water heater (2023), renovated primary and guest bathrooms (2024), new washer (2025), and new dishwasher (2026). Enjoy outdoor lounging on the maintenance-free deck with a gazebo, perfect for relaxing or entertaining. The neighborhood also features a beautiful park with a large green field, playgrounds, BBQ areas, and walking distance to the elementary school. Ideally located just minutes from Walmart, Target, Home Depot, restaurants, and a variety of everyday shopping and services, this home is ready for its next owners.
For sale
$769,000
21117 Tall Cedar Way, Germantown, MD 20876
4beds
3,671sqft
Single Family Residence
Built in 1998
8,189 Square Feet Lot
$759,300 Zestimate®
$209/sqft
$50/mo HOA
What's special
Gas fireplaceWalk-in closetSide-load garageDramatic two-story family roomUpdated en-suite bathStainless steel appliancesAbundant parking
- 5 days
- 586
- 25
Zillow last checked:
Listing updated:
Listed by:
Wenan Zhao 443-386-9741,
Signature Home Realty LLC (301) 244-0117
Source: Bright MLS,MLS#: MDMC2253822
Facts & features
Interior
Bedrooms & bathrooms
- Bedrooms: 4
- Bathrooms: 4
- Full bathrooms: 3
- 1/2 bathrooms: 1
- Main level bathrooms: 1
Rooms
- Room types: Office, Media Room
Media room
- Level: Lower
Office
- Level: Lower
Heating
- Forced Air, Central, Natural Gas
Cooling
- Central Air, Electric
Appliances
- Included: Dishwasher, Disposal, Dryer, ENERGY STAR Qualified Washer, ENERGY STAR Qualified Dishwasher, ENERGY STAR Qualified Refrigerator, Ice Maker, Refrigerator, Cooktop, Washer, Water Heater, Oven/Range - Gas, Gas Water Heater
- Laundry: Dryer In Unit, Upper Level, Washer In Unit, In Basement
Features
- Soaking Tub, Bathroom - Walk-In Shower, Ceiling Fan(s), Family Room Off Kitchen, Open Floorplan, Kitchen Island, Pantry, Recessed Lighting, Upgraded Countertops, Walk-In Closet(s), 9'+ Ceilings, Dry Wall, 2 Story Ceilings
- Flooring: Ceramic Tile, Hardwood, Laminate, Wood
- Doors: French Doors, Six Panel
- Windows: Bay/Bow, Skylight(s)
- Basement: Walk-Out Access,Sump Pump,Windows,Space For Rooms,Rear Entrance,Partially Finished,Improved
- Number of fireplaces: 1
- Fireplace features: Glass Doors, Insert, Gas/Propane
Interior area
- Total structure area: 3,856
- Total interior livable area: 3,671 sqft
- Finished area above ground: 2,571
- Finished area below ground: 1,100
Property
Parking
- Total spaces: 2
- Parking features: Garage Faces Side, Driveway, Attached
- Attached garage spaces: 2
- Has uncovered spaces: Yes
- Details: Garage Sqft: 400
Accessibility
- Accessibility features: Accessible Hallway(s)
Features
- Levels: Two
- Stories: 2
- Patio & porch: Deck
- Pool features: None
- Fencing: Full,Wood
Lot
- Size: 8,189 Square Feet
- Features: Corner Lot/Unit
Details
- Additional structures: Above Grade, Below Grade
- Parcel number: 160903071333
- Zoning: R200
- Special conditions: Standard
Construction
Type & style
- Home type: SingleFamily
- Architectural style: Colonial
- Property subtype: Single Family Residence
Materials
- Brick Front, Concrete, Vinyl Siding
- Foundation: Concrete Perimeter
- Roof: Architectural Shingle
Condition
- Excellent
- New construction: No
- Year built: 1998
Utilities & green energy
- Electric: 120/240V
- Sewer: Public Sewer
- Water: Public
- Utilities for property: Electricity Available, Natural Gas Available, Fiber Optic
Community & HOA
Community
- Subdivision: Seneca Crossing
HOA
- Has HOA: Yes
- Amenities included: Basketball Court, Common Grounds, Dog Park, Other
- HOA fee: $50 monthly
- HOA name: SENECA CROSSING SECTION I / CEDAR VALLEY HOA
Location
- Region: Germantown
Financial & listing details
- Price per square foot: $209/sqft
- Tax assessed value: $699,700
- Annual tax amount: $8,026
- Date on market: 9/4/2026
- Listing agreement: Exclusive Right To Sell
- Listing terms: Conventional,FHA,FNMA,Negotiable,VA Loan
- Ownership: Fee Simple
- Road surface type: Paved
Estimated market value
$759,300
$721,000 - $797,000
$3,963/mo
Price history
| Date | Event | Price |
|---|---|---|
| 9/4/2026 | Listed for sale | $769,000+61.9%$209/sqft |
Source:  Bright MLS #MDMC2253822 Report a problem Bright MLS #MDMC2253822 Report a problem | ||
| 6/22/2019 | Listing removed | $475,000$129/sqft |
Source: RE/MAX Excellence Realty #MDMC619830 Report a problem | ||
| 6/21/2019 | Listed for sale | $475,000+8.5%$129/sqft |
Source: RE/MAX Excellence Realty #MDMC619830 Report a problem | ||
| 5/22/2019 | Sold | $437,857-7.8%$119/sqft |
Source: Public Record Report a problem | ||
| 4/15/2019 | Pending sale | $475,000$129/sqft |
Source: RE/MAX Excellence Realty #MDMC619830 Report a problem | ||
| 3/28/2019 | Price change | $475,000-3%$129/sqft |
Source: RE/MAX Excellence Realty #MDMC619830 Report a problem | ||
| 2/28/2019 | Price change | $489,900-2%$133/sqft |
Source: RE/MAX Excellence Realty #MDMC619830 Report a problem | ||
| 2/18/2019 | Listed for sale | $499,900+16.8%$136/sqft |
Source: RE/MAX Excellence Realty #MDMC619830 Report a problem | ||
| 1/22/2019 | Sold | $428,000-10.3%$117/sqft |
Source: Public Record Report a problem | ||
| 10/5/2018 | Pending sale | $477,000$130/sqft |
Source: Signature Real Estate Associates #1003832558 Report a problem | ||
| 9/13/2018 | Listed for sale | $477,000+49.5%$130/sqft |
Source: Signature Real Estate Associates #1003832558 Report a problem | ||
| 8/1/2000 | Sold | $319,000+4.2%$87/sqft |
Source: Public Record Report a problem | ||
| 6/18/1998 | Sold | $306,080$83/sqft |
Source: Public Record Report a problem | ||
Public tax history
| Year | Property taxes | Tax assessment |
|---|---|---|
| 2025 | $7,334 +5.9% | $650,733 +8.1% |
| 2024 | $6,928 +8.8% | $601,767 +8.9% |
| 2023 | $6,369 +6.4% | $552,800 +1.9% |
| 2022 | $5,984 +2.1% | $542,267 +2% |
| 2021 | $5,862 +2% | $531,733 +2% |
| 2020 | $5,750 +4.1% | $521,200 |
| 2019 | $5,524 -0.2% | $521,200 +4% |
| 2018 | $5,534 -0.8% | $500,933 +2.1% |
| 2017 | $5,581 +14.8% | $490,800 +2.4% |
| 2016 | $4,863 | $479,500 +2.4% |
| 2015 | $4,863 | $468,200 +2.5% |
| 2014 | $4,863 | $456,900 +1.5% |
| 2013 | -- | $450,083 +1.5% |
| 2012 | -- | $443,267 +1.6% |
| 2011 | -- | $436,450 |
| 2010 | -- | $436,450 |
| 2009 | -- | $436,450 -25.7% |
| 2008 | -- | $587,200 +13.7% |
| 2007 | -- | $516,556 +15.8% |
| 2006 | -- | $445,913 +18.8% |
| 2005 | -- | $375,270 +9.9% |
| 2004 | -- | $341,400 |
| 2003 | -- | $341,400 +24.8% |
| 2002 | -- | $273,660 |
| 2001 | -- | $273,660 |
Find assessor info on the county website
Monthly payment
Est. payment
Payment breakdown
Explore the cost of this home by adjusting the details. Changes won't be saved.Climate risks
Neighborhood: 20876
Nearby schools
Schools provided by the listing agent
- District: Montgomery County Public Schools
Source: Bright MLS. This data may not be complete. We recommend contacting the local school district to confirm school assignments for this home.
- $749,2003 bd1 ba3.5k sqft21209 Seneca Crossing Dr, Germantown, MD 20876Off Market
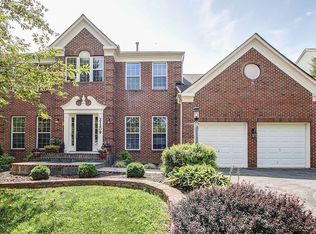
- $720,000-- bd2 ba2.7k sqft21115 Tall Cedar Way, Germantown, MD 20876Off Market
- $815,0004 bd4 ba4.3k sqft21208 Seneca Crossing Dr, Germantown, MD 20876Off Market
- $782,000-- bd3 ba2.7k sqft21114 Tall Cedar Way, Germantown, MD 20876Off Market
Similar homes
- $769,0004 bd4 ba3k sqft11424 Neelsville Church Rd, Germantown, MD 20876For Sale
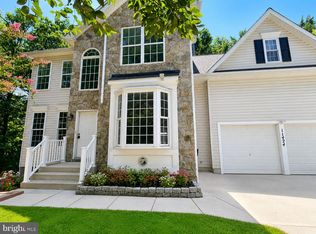
 MLS ID #MDMC2249156, Dalys Keith, Coldwell Banker Realty. Bright MLS
 - $785,0004 bd4 ba3.5k sqft11129 Sceptre Ridge Ter, Germantown, MD 20876For Sale
 MLS ID #MDMC2251922, Karen Summerfield, Compass. Bright MLS
 - $869,9005 bd5 ba4.1k sqft21116 Hickory Forest Way, Germantown, MD 20876For Sale
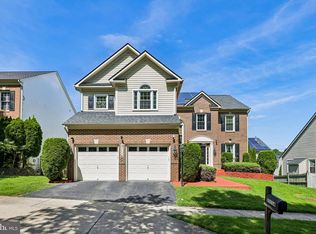 MLS ID #MDMC2252194, Andrew Tzamaras, Samson Properties. Bright MLS
 - $899,0004 bd5 ba4.3k sqft2 Seneca Forest Ct, Germantown, MD 20876For Sale
 MLS ID #MDMC2243302, Saji Sebastian, RE/MAX Town Center. Bright MLS
 - $659,9003 bd4 ba2.2k sqft11608 Scarlet Leaf Cir, Germantown, MD 20876For SaleMLS ID #MDMC2240874, Marisol Ramos, Fairfax Realty Premier. Bright MLS
- $790,0006 bd4 ba2.4k sqft20345 Watkins Meadow Dr, Germantown, MD 20876For SaleMLS ID #MDMC2244164, Francesca Maragos Carela, American Dream Realty and Management. Bright MLS
- $705,0006 bd3 ba2.4k sqft19319 Plummer Dr, Germantown, MD 20876For SaleMLS ID #MDMC2251214, Chris Craddock, EXP Realty, LLC. Bright MLS
- $795,0005 bd5 ba4.5k sqft13624 Hartsbourne Dr, Germantown, MD 20874For SaleMLS ID #MDMC2252098, Bob Chew, Samson Properties. Bright MLS
- $649,9004 bd3 ba1.8k sqft19200 Gunnerfield Ln, Germantown, MD 20874For SaleMLS ID #MDMC2252940, Isis Tepper, Berkshire Hathaway HomeServices PenFed Realty. Bright MLS
- $625,0003 bd3 ba2.1k sqft12224 Major Dr, Germantown, MD 20876For SaleMLS ID #MDMC2252596, Sam Lin, RLAH @properties. Bright MLS
- $829,9996 bd6 ba4.2k sqft23126 Yellowwood Dr, Clarksburg, MD 20871For SaleMLS ID #MDMC2255144, Kofi Amoah, Evergreen Properties. Bright MLS
- $728,0004 bd4 ba3.3k sqft13656 Spinning Wheel Dr, Germantown, MD 20874For SaleMLS ID #MDMC2247982, Eric Hovanky, Redfin Corp. Bright MLS
- $859,9004 bd4 ba4.1k sqft12107 Magnolia Park Pl, Clarksburg, MD 20871For SaleMLS ID #MDMC2254244, ISABELLE HUANG, Prestige Realty LLC. Bright MLS
- $829,9004 bd4 ba3.7k sqft11805 Grey Squirrel St, Clarksburg, MD 20871For SaleMLS ID #MDMC2249438, Najam Chaudhry, Long & Foster Real Estate, Inc.. Bright MLS
- $624,9003 bd2 ba2.3k sqft12117 Sunnyview Dr, Germantown, MD 20876For SaleMLS ID #MDMC2229328, Rich Fox, RE/MAX Realty Centre, Inc.. Bright MLS
- $699,9994 bd3 ba2.6k sqft10701 Game Preserve Rd, Gaithersburg, MD 20879For SaleMLS ID #MDMC2250378, Jared Russell, Real Broker, LLC. Bright MLS
- $728,0006 bd3 ba2.6k sqft9200 Brink Rd, Gaithersburg, MD 20882For SaleMLS ID #MDMC2252186, Debbie Roberts, Long & Foster Real Estate, Inc.. Bright MLS
- $899,9005 bd4 ba4.2k sqft22409 Brook Point Way, Clarksburg, MD 20871For SaleMLS ID #MDMC2243774, Mercedes Fitzgerald, The Agency DC. Bright MLS
