Skip main navigation
Sold for $915,000
  • $915,000

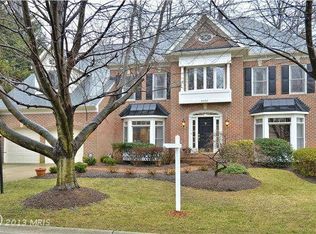
    8020 Lions Crest Way, Gaithersburg, MD 20879

    5beds
    4,799sqft
    Single Family Residence
    Built in 1995
    0.25 Acres Lot
    $931,600 Zestimate®
    $191/sqft
    $4,883 Estimated rent

    Home value

    $931,600

    $857,000 - $1.02M

    $4,883/mo

    Zestimate® history
    Loading
    Loading...

    Owner options

    List your home for rent

    $4,883/mo

    Rent Zestimate®

    Find your next renter with Zillow Rental Manager. Plus, with online applications, you can quickly screen prospective tenants – for free.

    Learn more

    $4,883/mo

    Rent Zestimate®

    Refinance and save

    $5,632/mo

    Est. payment

    Refinancing to a lower rate could help reduce your monthly payments and save thousands over the life of the loan.

    See today's rates

    $5,632/mo

    Est. payment

    Explore your selling options

    Work with a Zillow partner agent

    Leverage their expertise and Zillow's premium Showcase listings to get your home seen by more buyers.

    Get started

    List with your own agent

    Get your home in front of millions of buyers by listing it on Zillow.

    Learn how to do it

    Sell it yourself

    Take full control of how buyers see your home on Zillow by listing For Sale by Owner (FSBO).

    List your home

    What's special

    Entertainment areaLarge walk-in closetRecently remodeled kitchenGrand foyerArchitectural designSoft-close custom cabinetsCathedral ceilings
    Open house canceled due to accepted offer. Check out this amazingly updated home in the charming Goshen Estates Neighborhood. This colonial has so much to offer. With a recently remodeled kitchen, two opportunities for home offices, updated utilities, cathedral ceilings, and a custom bar area in the basement this home has all you could want. As you enter the grand foyer you will notice the perfect combination of classic colonial charm from the formal dining room and formal living room mixed with the open floor plan of the great room that opens to the kitchen. Hardwood floors lead you into the recently remodeled kitchen that includes new soft-close custom cabinets, custom inserts, a spacious island, an improved floor plan, new appliances, stone counters, and a gorgeous tile backsplash. The expanded pantry and large mud room allow plenty of storage. The upper level provides a large primary suite with a large walk-in closet. Four additional bedrooms and a bonus room complete the level that also boasts two Jack and Jill bathrooms. The lower level provides an entertainment area like no other. Fantastic architectural design and a custom bar make this one of the most fun areas of the home. This level also includes an office area with a Murphy Bed, a bonus living room, an additional full bath, and plenty of storage. As if the home isn't enough this neighborhood provides a rare combination of access to major commuter routes, shopping, dining, and entertainment while feeling private and quiet in this serine setting. Garage doors (insulated) new in 2017. Water heater new in 2019. Two zone HVAC (basement unit, attic unit) and two outside compressors new in 2020. Kitchen remodeled in 2022. Roof replaced in 2023.

    Zillow last checked:

    Listing updated:

    Listed by:

    Dan Chlebowski 301-491-0969,

    Real Broker, LLC

    Bought with:

    Anthony Corrao, 36508

    Long & Foster Real Estate, Inc.

    Source: Bright MLS,MLS#: MDMC2195454MLS Logo

    Facts & features

    Interior

    Bedrooms & bathrooms
    • Bedrooms: 5
    • Bathrooms: 5
    • Full bathrooms: 4
    • 1/2 bathrooms: 1
    • Main level bathrooms: 1
    Basement
    • Area: 1621
    Heating
    • Forced Air, Zoned, Natural Gas
    Cooling
    • Central Air, Electric
    Appliances
    • Included: Gas Water Heater
    Features
    • Bar
    • Basement: Full
    • Number of fireplaces: 1
    Interior area
    • Total structure area: 5,420
    • Total interior livable area: 4,799 sqft
    • Finished area above ground: 3,799
    • Finished area below ground: 1,000

    Property

    Parking
    • Total spaces: 2
    • Parking features: Garage Faces Front, Storage, Garage Door Opener, Inside Entrance, Oversized, Attached, Driveway
    • Attached garage spaces: 2
    • Has uncovered spaces: Yes
    Accessibility
    • Accessibility features: 2+ Access Exits
    Features
    • Levels: Three
    • Stories: 3
    • Pool features: None
    Lot
    • Size: 0.25 Acres
    Details
    • Additional structures: Above Grade, Below Grade
    • Parcel number: 160102820785
    • Zoning: R200
    • Special conditions: Standard

    Construction

    Type & style
    • Home type: SingleFamily
    • Architectural style: Colonial
    • Property subtype: Single Family Residence
    Materials
    • Frame
    • Foundation: Concrete Perimeter
    Condition
    • New construction: No
    • Year built: 1995

    Utilities & green energy

    • Sewer: Public Sewer
    • Water: Public

    Community & neighborhood

    Location
    • Region: Gaithersburg
    • Subdivision: Goshen Estates

    HOA & financial

    HOA
    • Has HOA: Yes
    • HOA fee: $105 quarterly

    Other

    Other facts
    • Listing agreement: Exclusive Right To Sell
    • Ownership: Fee Simple

    Price history

    DateEventPrice
    10/16/2025Sold$915,000+4.6%$191/sqft
    Source: Bright MLS #MDMC2195454 Report a problem
    9/5/2025Pending sale$875,000$182/sqft
    Source: Bright MLS #MDMC2195454 Report a problem
    9/4/2025Listed for sale$875,000+139.4%$182/sqft
    Source: Bright MLS #MDMC2195454 Report a problem
    4/4/1995Sold$365,542$76/sqft
    Source: Public Record Report a problem

    Public tax history

    YearProperty taxesTax assessment
    2025$8,398 +5.5%$743,133 +7.5%
    2024$7,959 +8%$691,367 +8.1%
    2023$7,369 +4.4%$639,600
    2022$7,058 +0.1%$639,600
    2021$7,052 -0.6%$639,600 -0.5%
    2020$7,095 +0%$643,100
    2019$7,091 -0.2%$643,100
    2018$7,104 -6.1%$643,100 -3.7%
    2017$7,570 +21.5%$667,600 +9.3%
    2016$6,230 $610,567 +10.3%
    2015$6,230 $553,533 +11.5%
    2014$6,230 $496,500
    2013-- $496,500
    2012-- $496,500 -10.8%
    2011-- $556,570
    2010-- $556,570
    2009-- $556,570 -28.5%
    2008-- $777,980 +11.3%
    2007-- $699,110 +12.7%
    2006-- $620,240 +14.6%
    2005-- $541,370 +12.1%
    2004-- $483,010
    2003-- $483,010 +31.9%
    2002-- $366,290
    2001-- $366,290

    Find assessor info on the county website

    Neighborhood: 20879

    Nearby schools

    GreatSchools rating
    Schools provided by the listing agent
    • Elementary: Goshen
    • Middle: Forest Oak
    • High: Gaithersburg
    • District: Montgomery County Public Schools

    Source: Bright MLS. This data may not be complete. We recommend contacting the local school district to confirm school assignments for this home.

    Get a cash offer in 3 minutes
    Find out how much your home could sell for in as little as 3 minutes with a no-obligation cash offer.
    Estimated market value
    $931,600
    Get a cash offer in 3 minutes
    Find out how much your home could sell for in as little as 3 minutes with a no-obligation cash offer.
    Estimated market value
    $931,600