Welcome to Garrett Park, a historic, tree-lined sanctuary in the heart of Montgomery County, Maryland. Established in 1898 and inspired by the charm of an English village, this unique town is designated entirely as an arboretum, offering a lush and tranquil escape just minutes north of Bethesda. With its highly-rated schools and vibrant, active community, it truly is the quintessential American hometown. Discover the perfect blend of vintage soul and modern luxury at 4601 Waverly Avenue. Originally built in 1929, this residence has been meticulously restored and expanded. The current owner collaborated with a local Garrett Park architect to masterfully reimagine the space, ensuring it meets the sophisticated demands of contemporary living while honoring its historic roots. Spanning over 2,300 square feet of thoughtfully designed living space, the home invites you in with a grand, open-concept main level. Sunlight pours through an abundance of windows, illuminating the high ceilings and the seamless flow between the chef-inspired kitchen, elegant dining area, and cozy fireside living room. This floor also hosts two bedrooms and two full bathrooms. The lower level provides a versatile retreat, featuring a spacious family room, one additional bedroom plus an office/flex space, a third full bathroom, and ample storage. Experience the lifestyle you've been dreaming of in a home that captures the very best of Garrett Park.
For sale
$1,300,000
4601 Waverly Ave, Garrett Park, MD 20896
3beds
2,162sqft
Single Family Residence
Built in 1923
8,028 Square Feet Lot
$726,700 Zestimate®
$601/sqft
$-- HOA
What's special
Lush and tranquil escapeHistoric tree-lined sanctuaryMeticulously restored and expandedAmple storageGrand open-concept main levelElegant dining areaHigh ceilings
- 6 days
- 366
- 19
Likely to sell faster than
Zillow last checked:
Listing updated:
Listed by:
Frederic Bates 202-657-3838,
LPT Realty, LLC 8773662213,
Co-Listing Agent: Yizreel M Urquijo 202-394-9260,
LPT Realty, LLC
Source: Bright MLS,MLS#: MDMC2246818
Facts & features
Interior
Bedrooms & bathrooms
- Bedrooms: 3
- Bathrooms: 3
- Full bathrooms: 3
- Main level bathrooms: 2
- Main level bedrooms: 2
Basement
- Area: 894
Heating
- Radiator, Natural Gas
Cooling
- Central Air, Heat Pump, Electric
Appliances
- Included: Gas Water Heater
Features
- Basement: Finished,Improved,Interior Entry
- Has fireplace: No
Interior area
- Total structure area: 2,341
- Total interior livable area: 2,162 sqft
- Finished area above ground: 1,447
- Finished area below ground: 715
Property
Parking
- Total spaces: 3
- Parking features: Driveway
- Uncovered spaces: 3
Accessibility
- Accessibility features: None
Features
- Levels: Two
- Stories: 2
- Pool features: None
Lot
- Size: 8,028 Square Feet
Details
- Additional structures: Above Grade, Below Grade
- Parcel number: 160400059892
- Zoning: R90
- Special conditions: Standard
Construction
Type & style
- Home type: SingleFamily
- Architectural style: Contemporary
- Property subtype: Single Family Residence
Materials
- Brick
- Foundation: Brick/Mortar
Condition
- New construction: No
- Year built: 1923
- Major remodel year: 2019
Utilities & green energy
- Sewer: Public Sewer
- Water: Public
Community & HOA
Community
- Subdivision: Garrett Forest
HOA
- Has HOA: No
Location
- Region: Garrett Park
- Municipality: Town of Garrett Park
Financial & listing details
- Price per square foot: $601/sqft
- Tax assessed value: $701,400
- Annual tax amount: $10,018
- Date on market: 9/3/2026
- Listing agreement: Exclusive Right To Sell
- Listing terms: Cash,Conventional,FHA,VA Loan
- Inclusions: Refrigerator, Stove, Dishwasher, Microwave, Washer, Dryer
- Ownership: Fee Simple
Estimated market value
$726,700
$661,000 - $799,000
$3,564/mo
Price history
| Date | Event | Price |
|---|---|---|
| 9/3/2026 | Listed for sale | $1,300,000+271.4%$601/sqft |
Source:  Bright MLS #MDMC2246818 Report a problem Bright MLS #MDMC2246818 Report a problem | ||
| 6/6/2018 | Sold | $350,000-10.2%$162/sqft |
Source: Public Record Report a problem | ||
| 4/5/2018 | Listed for sale | $389,900$180/sqft |
Source: CENTURY 21 Trademark Realty #MC9848850 Report a problem | ||
| 1/12/2018 | Pending sale | $389,900$180/sqft |
Source: CENTURY 21 Trademark Realty #MC9848850 Report a problem | ||
| 11/30/2017 | Price change | $389,900-22%$180/sqft |
Source: CENTURY 21 Trademark Realty #MC9848850 Report a problem | ||
| 9/12/2017 | Price change | $499,900-9.1%$231/sqft |
Source: CENTURY 21 Trademark Realty #MC9848850 Report a problem | ||
| 8/4/2017 | Price change | $549,900-6.6%$254/sqft |
Source: CENTURY 21 Trademark Realty #MC9848850 Report a problem | ||
| 2/3/2017 | Listed for sale | $589,000$272/sqft |
Source: Century 21 Trademark Realty #MC9848850 Report a problem | ||
Public tax history
| Year | Property taxes | Tax assessment |
|---|---|---|
| 2025 | $9,326 +1.6% | $689,267 +1.8% |
| 2024 | $9,180 +1.7% | $677,133 +1.8% |
| 2023 | $9,022 +10.5% | $665,000 +6.6% |
| 2022 | $8,161 +7.1% | $623,967 +7% |
| 2021 | $7,619 +7.5% | $582,933 +7.6% |
| 2020 | $7,086 +30.8% | $541,900 +23.4% |
| 2019 | $5,417 +0.2% | $439,200 +6% |
| 2018 | $5,407 -0.4% | $414,400 +3.1% |
| 2017 | $5,426 +12.4% | $402,000 +6.5% |
| 2016 | $4,829 | $377,300 +7% |
| 2015 | $4,829 | $352,600 +7.5% |
| 2014 | $4,829 | $327,900 |
| 2013 | -- | $327,900 |
| 2012 | -- | $327,900 -17% |
| 2011 | -- | $395,060 |
| 2010 | -- | $395,060 |
| 2009 | -- | $395,060 -18.3% |
| 2008 | -- | $483,390 +15.9% |
| 2007 | -- | $417,082 +18.9% |
| 2006 | -- | $350,776 +23.3% |
| 2005 | -- | $284,470 +13.8% |
| 2004 | -- | $250,072 |
| 2003 | -- | $250,072 +37.9% |
| 2002 | -- | $181,280 |
| 2001 | -- | $181,280 |
Find assessor info on the county website
Monthly payment
Est. payment
Payment breakdown
Explore the cost of this home by adjusting the details. Changes won't be saved.Climate risks
Neighborhood: 20896
Nearby schools
Schools provided by the listing agent
- District: Montgomery County Public Schools
Source: Bright MLS. This data may not be complete. We recommend contacting the local school district to confirm school assignments for this home.
- $1,224,7004 bd3 ba2.4k sqft4605 Waverly Ave, Garrett Park, MD 20896Off Market
- $1,366,7004 bd2 ba2.8k sqft4609 Waverly Ave, Garrett Park, MD 20896Off Market

- $---- bd-- ba-- sqft4609 Waverly Ave, Garrett Park, MD 20896Off Market
- $844,200-- bd3 ba1.8k sqft11005 Montrose Ave, Garrett Park, MD 20896Off Market
Similar homes
- $1,225,0004 bd3 ba2.3k sqft6412 Hollins Dr, Bethesda, MD 20817For Sale

 MLS ID #MDMC2251592, Katie Katzenberger Rubin, Keller Williams Realty Centre. Bright MLS
 - $1,265,0004 bd4 ba2.8k sqft10804 Deborah Dr, Rockville, MD 20854For Sale
 MLS ID #MDMC2253364, Stacey Sauter, Long & Foster Real Estate, Inc.. Bright MLS
 - $875,0004 bd2 ba2.1k sqft5105 Flanders Ave, Kensington, MD 20895For Sale
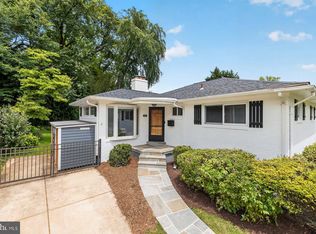 MLS ID #MDMC2247498, Jeannie Nguyen, Century 21 Redwood Realty. Bright MLS
 - $1,175,0004 bd3 ba2.3k sqft4624 Edgefield Rd, Bethesda, MD 20814For Sale
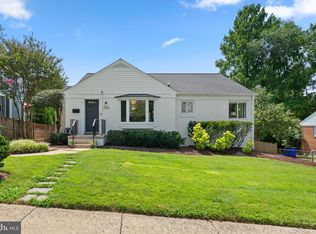 MLS ID #MDMC2249660, Tina Cheung, EXP Realty, LLC. Bright MLS
 - $899,0005 bd3 ba1.9k sqft11214 Dewey Rd, Kensington, MD 20895For SaleMLS ID #MDMC2250164, Bob Chew, Samson Properties. Bright MLS
- $899,9004 bd3 ba2.1k sqft2305 Peggy Ln, Silver Spring, MD 20910For SaleMLS ID #MDMC2254564, Casey Aboulafia, Compass. Bright MLS
- $669,9003 bd3 ba2.4k sqft822 Loxford Ter, Silver Spring, MD 20901For SaleMLS ID #MDMC2254568, Cari Jordan, RLAH @properties. Bright MLS
- $1,175,0004 bd4 ba2.7k sqft12417 Goldfinch Ct, Potomac, MD 20854For SaleMLS ID #MDMC2251086, Melody Goodman, TTR Sotheby's International Realty. Bright MLS
- $1,250,0004 bd3 ba2.6k sqft8901 1st Ave, Silver Spring, MD 20910For SaleMLS ID #MDMC2249158, Andrew Essreg, RLAH @properties. Bright MLS
- $1,275,9004 bd3 ba2.6k sqft1790 Verbena St NW, Washington, DC 20012For SaleMLS ID #DCDC2228270, LaCrisha Butler, ButlerCook Real Estate. Bright MLS
- $1,000,0005 bd4 ba3k sqft1104 Fallsmead Way, Rockville, MD 20854For SaleMLS ID #MDMC2254434, Steve Baumgartner, Compass. Bright MLS
- $1,299,9003 bd3 ba2.5k sqft2026 Hunter Mill Rd, Vienna, VA 22181For SaleMLS ID #VAFX2317826, Wei Qu, Libra Realty, LLC. Bright MLS
- $1,149,0005 bd3 ba2.8k sqft8404 Farrell Dr, Chevy Chase, MD 20815For SaleMLS ID #MDMC2248226, Kira Epstein Begal, Washington Fine Properties, LLC. Bright MLS
- $1,300,0004 bd4 ba2.6k sqft10516 Walter Thompson Dr, Vienna, VA 22181For SaleMLS ID #VAFX2322894, Cathy Beckett, Coldwell Banker Realty. Bright MLS
- $1,299,9003 bd3 ba2.6k sqft5935 15th St N, Arlington, VA 22205For SaleMLS ID #VAAR2076340, Elizabeth Bouchard, Samson Properties. Bright MLS
- $850,0004 bd3 ba2.8k sqft11712 Berwick Rd, Silver Spring, MD 20904For SaleMLS ID #MDMC2253106, Lisa Greaves, Redfin Corp. Bright MLS
- $1,270,0005 bd5 ba3.1k sqft9719 Cinnamon Creek Dr, Vienna, VA 22182For SaleMLS ID #VAFX2326682, Claudia Kern, Compass. Bright MLS
- $1,199,0003 bd3 ba2.6k sqft2617 S Arlington Ridge Rd, Arlington, VA 22202For SaleMLS ID #VAAR2077922, Tonya McKee Finlay, KW Metro Center. Bright MLS
- $675,0003 bd3 ba1.9k sqft10123 Capitol View Ave, Silver Spring, MD 20910For SaleMLS ID #MDMC2244154, Maureen Weaver, Compass. Bright MLS
- $1,099,0004 bd4 ba2.5k sqft22524 Griffith Dr, Gaithersburg, MD 20882For SaleMLS ID #MDMC2249726, Janice Valois, Compass. Bright MLS
