PROFESSIONAL PICTURES/DRONE AND FLOOR PLAN COMING SOON!✨ Welcome Home! ✨ Beautifully Renovated Main Living Home with over 3800 square feet offering true move-in ready living on a private lot backing to woods and Cabin Branch stream! 🌳🌊 Perfect option for anyone that wants or needs main level living but doesn't want to live in a 55+ community.
🏡 Main Level Living at Its Best: Enjoy the ease of single-level living with 3 bedrooms on the main floor, including a spacious primary suite with a walk-in closet and a fully renovated en-suite bathroom. Two additional bedrooms share a renovated full bath. Hardwood floors have been freshly sanded and stained, with new hardwood added in the living room. New lighting, outlets, switches, and fresh paint throughout the main level make every room feel brand new. A stackable washer and dryer on the main level adds everyday convenience. 🧺
🍳 Gourmet Kitchen: The heart of the home features granite countertops, a center island, stainless steel appliances, a new backsplash, and refreshed cabinets with new hardware. Convenient pantry is also in the kitchen area. An updated half bath sits just off the kitchen and family room for easy entertaining.
☀ Family Room and Outdoor Living: The family room glows with natural light from two new solar tubes and opens to a large screened-in porch and expansive deck overlooking the huge, flat backyard, mature trees, and the peaceful sounds of Cabin Branch stream. 🌿 The freshly stained fence completes the picture.
🏠 Versatile Lower Level with Separate Entrance: The fully finished walk out basement offers endless potential for extended entertaining space, for guests, an in-law suite, or possible income producing apartment. 💡 Features include LVP flooring, a full kitchen with refrigerator, range, dishwasher, and microwave, walk in pantry. Additional storage room plus a cozy wood-burning fireplace, a full bath with a reglazed jacuzzi tub and new vanity, fixtures, and lighting, plus a additional renovated half bath. A separate laundry room boasts new tile, fresh paint, and painted cabinets with a second washer and dryer. Two french glass doors lead to a private patio and the backyard.
🚗 Parking and Workspace Galore: A circular driveway welcomes you home, along with a large 2-car garage and an additional workshop, ideal for hobbyists, car enthusiasts, or extra storage. 🛠
🔨 Major Updates Include: New roof, gutters, and siding (2026) | 2 Separate HVAC units- main level (2026) | Renovated bathrooms with TOTO elevated elongated toilets on the main level | New carpet on the main level bedroom and basement stairs | Kitchen flooring refreshed and re-grouted | Chimney cap installed and chimney recently cleaned | Water heater (2019)
📅 Homes with this level of updating, privacy, and space are rare. Schedule your private showing today!
Coming soon 11/12
$850,000
106 Magnolia Rd, Sterling, VA 20164
4beds
3,876sqft
Single Family Residence
Built in 1986
0.44 Acres Lot
$856,600 Zestimate®
$219/sqft
$13/mo HOA
What's special
- --
- on Zillow
- 912
- views
- 76
- saves
Zillow last checked:
Listing updated:
Listed by:
Donna Lutkins 703-855-3071,
Real Broker, LLC 8504500442
Source: Bright MLS,MLS#: VALO2139232
Facts & features
Interior
Bedrooms & bathrooms
- Bedrooms: 4
- Bathrooms: 5
- Full bathrooms: 3
- 1/2 bathrooms: 2
- Main level bathrooms: 3
- Main level bedrooms: 3
Basement
- Area: 1876
Heating
- Central, Zoned, Natural Gas
Cooling
- Ceiling Fan(s), Central Air, Electric
Appliances
- Included: Gas Water Heater
- Laundry: In Basement, Main Level
Features
- 2nd Kitchen, Soaking Tub, Bathroom - Stall Shower, Bathroom - Walk-In Shower, Ceiling Fan(s), Dining Area, Entry Level Bedroom, Family Room Off Kitchen, Open Floorplan, Formal/Separate Dining Room, Kitchen Island, Kitchen - Gourmet, Pantry, Primary Bath(s), Solar Tube(s), Upgraded Countertops, Walk-In Closet(s), Other
- Flooring: Carpet, Hardwood, Luxury Vinyl, Tile/Brick, Wood
- Basement: Full,English,Finished,Improved,Interior Entry,Exterior Entry,Rear Entrance,Space For Rooms,Walk-Out Access,Other
- Number of fireplaces: 1
- Fireplace features: Brick, Mantel(s)
Interior area
- Total structure area: 3,876
- Total interior livable area: 3,876 sqft
- Finished area above ground: 2,000
- Finished area below ground: 1,876
Property
Parking
- Total spaces: 6
- Parking features: Storage, Garage Faces Front, Garage Door Opener, Inside Entrance, Oversized, Other, Circular Driveway, Attached, Driveway, Off Street
- Attached garage spaces: 2
- Uncovered spaces: 4
Accessibility
- Accessibility features: Accessible Entrance, Other
Features
- Levels: Two
- Stories: 2
- Exterior features: Extensive Hardscape, Other
- Pool features: None
- Has spa: Yes
- Spa features: Bath
- Has view: Yes
- View description: Creek/Stream, Trees/Woods
- Has water view: Yes
- Water view: Creek/Stream
- Body of water: Sugarland Run
Lot
- Size: 0.44 Acres
- Features: Backs to Trees, Rear Yard, Secluded, Stream/Creek, Other
Details
- Additional structures: Above Grade, Below Grade
- Parcel number: 032474953000
- Zoning: R4
- Special conditions: Standard
Construction
Type & style
- Home type: SingleFamily
- Architectural style: Ranch/Rambler,Traditional
- Property subtype: Single Family Residence
Materials
- Masonry, Vinyl Siding
- Foundation: Slab
- Roof: Architectural Shingle
Condition
- Excellent
- New construction: No
- Year built: 1986
- Major remodel year: 2026
Utilities & green energy
- Sewer: Public Sewer
- Water: Public
Community & HOA
Community
- Subdivision: Fox Lee
HOA
- Has HOA: Yes
- Services included: Trash
- HOA fee: $159 annually
- HOA name: FOX LEE
Location
- Region: Sterling
Financial & listing details
- Price per square foot: $219/sqft
- Tax assessed value: $698,330
- Annual tax amount: $5,621
- Date on market: 11/12/2026
- Listing agreement: Exclusive Right To Sell
- Ownership: Fee Simple
Estimated market value
$856,600
$814,000 - $908,000
$4,175/mo
Price history
| Date | Event | Price |
|---|---|---|
| 8/23/2004 | Sold | $450,000$116/sqft |
Source: Public Record Report a problem | ||
Public tax history
| Year | Property taxes | Tax assessment |
|---|---|---|
| 2026 | $5,622 +10.1% | $698,330 +10.1% |
| 2025 | $5,106 -1.8% | $634,270 +5.5% |
| 2024 | $5,201 -0.8% | $601,220 +0.4% |
| 2023 | $5,240 +2.3% | $598,890 +4% |
| 2022 | $5,123 -2% | $575,580 +7.9% |
| 2021 | $5,229 +0.2% | $533,620 +5.8% |
| 2020 | $5,219 +3.4% | $504,230 +4.4% |
| 2019 | $5,047 +1.5% | $482,970 +5.4% |
| 2018 | $4,972 +1.7% | $458,250 +5.5% |
| 2017 | $4,888 +3.8% | $434,460 +1.7% |
| 2016 | $4,710 | $427,370 +58.7% |
| 2015 | $4,710 +0.1% | $269,250 +2.9% |
| 2014 | $4,705 +13.8% | $261,670 +21% |
| 2013 | $4,136 | $216,310 |
| 2012 | -- | -- |
| 2011 | -- | -- |
| 2010 | -- | -- |
| 2009 | -- | $317,600 -28.1% |
| 2008 | -- | $441,600 -15.8% |
| 2007 | -- | $524,400 -2.5% |
| 2006 | -- | $537,900 +55.1% |
| 2005 | -- | $346,700 +2.9% |
| 2004 | -- | $336,800 +2.6% |
| 2003 | -- | $328,400 +16.5% |
| 2002 | -- | $282,000 +25.2% |
| 2001 | -- | $225,200 |
Find assessor info on the county website
Monthly payment
Est. payment
Payment breakdown
Explore the cost of this home by adjusting the details. Changes won't be saved.Climate risks
Neighborhood: 20164
Nearby schools
Schools provided by the listing agent
- Middle: Sterling
- High: Park View
- District: Loudoun County Public Schools
Source: Bright MLS. This data may not be complete. We recommend contacting the local school district to confirm school assignments for this home.
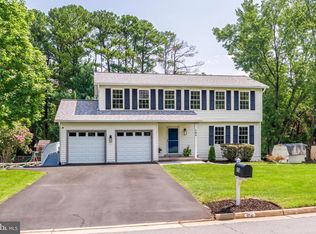
Similar homes
- $699,0004 bd4 ba2.2k sqft103 N Cameron St, Sterling, VA 20164For Sale

 MLS ID #VALO2135080, Kim Spear, Keller Williams Realty. Bright MLS
- $748,8884 bd4 ba2.4k sqft131 Seneca Ridge Dr, Sterling, VA 20164For Sale
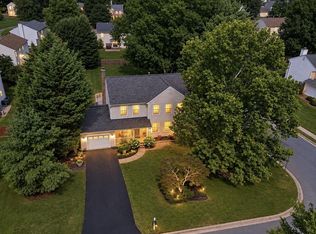 MLS ID #VALO2136882, Julio Cross, Samson Properties. Bright MLS
- $1,185,0004 bd5 ba5k sqft47404 Middle Bluff Pl, Sterling, VA 20165For Sale
 MLS ID #VALO2139020, Elizabeth Kovalak, Real Broker, LLC. Bright MLS
- $820,0004 bd3 ba2k sqft20072 Great Falls Forest Dr, Great Falls, VA 22066For Sale
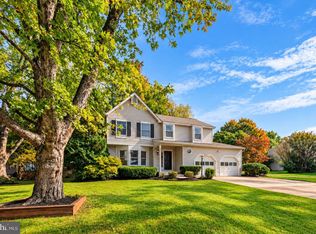 MLS ID #VALO2136676, John McCambridge, Samson Properties. Bright MLS
- $815,0004 bd3 ba2.6k sqft1413 Bayshire Ln, Herndon, VA 20170For SaleMLS ID #VAFX2328568, Stefan Rosu, Keller Williams Capital Properties. Bright MLS
- $874,9004 bd4 ba3k sqft11202 Wedge Dr, Reston, VA 20190For SaleMLS ID #VAFX2339736, Tom Bauer, Pearson Smith Realty, LLC. Bright MLS
- $925,0004 bd4 ba3.4k sqft801 Valley Springs Dr, Purcellville, VA 20132For SaleMLS ID #VALO2138858, Dave Snyder, Samson Properties. Bright MLS
- $785,0003 bd4 ba2.4k sqft20707 Riptide Sq, Sterling, VA 20165For SaleMLS ID #VALO2139168, Jenny McClintock, Serhant. Bright MLS
- $859,0004 bd3 ba2.8k sqft12900 Meadow View Dr, Gaithersburg, MD 20878For SaleMLS ID #MDMC2260528, MORGAN COESTER, RLAH @properties. Bright MLS
- $840,0004 bd4 ba3k sqft12109 McDonald Chapel Dr, Gaithersburg, MD 20878For SaleMLS ID #MDMC2261214, Richard Prigal, RLAH @properties. Bright MLS
- $979,0004 bd3 ba2.7k sqft13172 Autumn Hill Ln, Herndon, VA 20171For SaleMLS ID #VAFX2348274, Traci Brauner, Long & Foster Real Estate, Inc.. Bright MLS
- $959,9005 bd3 ba2.5k sqft12373 San Jose Dr, Reston, VA 20191For SaleMLS ID #VAFX2348396, Debbie Kent, Cottage Street Realty LLC. Bright MLS
- $915,0004 bd3 ba2.8k sqft20921 Rubles Mill Ct, Ashburn, VA 20147For SaleMLS ID #VALO2133158, Danielle Kearney, Momentum Realty LLC. Bright MLS
- $939,0004 bd3 ba3.2k sqft9980 Suheil Rd, Manassas, VA 20111For SaleMLS ID #VAPW2133066, Kesha Catlin, KC Realty Group. Bright MLS
- $850,0004 bd4 ba3k sqft201 Jennings Ct SE, Leesburg, VA 20175For SaleMLS ID #VALO2130032, Clark Smith, Samson Properties. Bright MLS
- $879,9005 bd3 ba2.9k sqft2283 Dosinia Ct, Reston, VA 20191For SaleMLS ID #VAFX2344184, Rafi A Mohabbat, CapStar Properties. Bright MLS
- $850,0004 bd4 ba3.3k sqft419 Watts Branch Pkwy, Rockville, MD 20854For SaleMLS ID #MDMC2240268, Kevin Grolig, Compass. Bright MLS
- $969,0005 bd4 ba2.4k sqft13819 Lowry Dr, Chantilly, VA 20151For SaleMLS ID #VAFX2343442, Cindy Metcalf, Coldwell Banker Realty. Bright MLS
- $799,9004 bd3 ba3k sqft15716 Jones Ln, Gaithersburg, MD 20878For SaleMLS ID #MDMC2260092, Amir Eslaminejad, Compass. Bright MLS
- $799,0004 bd3 ba2.7k sqft18803 Porterfield Way, Germantown, MD 20874For SaleMLS ID #MDMC2259016, Jay Yi, Fairfax Realty Select. Bright MLS
