Skip main navigation
Sold for $2,500,000
  • $2,500,000

    608 Timber Ln, Falls Church, VA 22046

    4beds
    5,170sqft
    Single Family Residence
    Built in 2014
    0.35 Acres Lot
    $2,582,600 Zestimate®
    $484/sqft
    $7,893 Estimated rent

    Home value

    $2,582,600

    Estimated sales range

    Not available

    $7,893/mo

    Zestimate® history
    Loading
    Loading...

    Owner options

    List your home for rent

    $7,893/mo

    Rent Zestimate®

    Find your next renter with Zillow Rental Manager. Plus, with online applications, you can quickly screen prospective tenants – for free.

    Learn more

    $7,893/mo

    Rent Zestimate®

    Refinance and save

    $12,632/mo

    Est. payment

    Refinancing to a lower rate could help reduce your monthly payments and save thousands over the life of the loan.

    See today's rates

    $12,632/mo

    Est. payment

    Explore your selling options

    Work with a Zillow partner agent

    Leverage their expertise and Zillow's premium Showcase listings to get your home seen by more buyers.

    Get started

    List with your own agent

    Get your home in front of millions of buyers by listing it on Zillow.

    Learn how to do it

    Sell it yourself

    Take full control of how buyers see your home on Zillow by listing For Sale by Owner (FSBO).

    List your home

    What's special

    Charming gazeboGrand fireplaceHot tubRecreation roomLush backyard and poolGeothermal-heated poolPrivate outdoor sanctuary
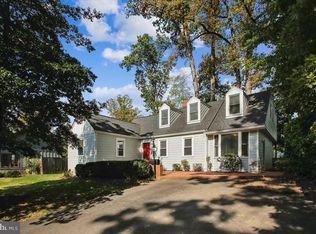
    Step into a one-of-a-kind architectural masterpiece where Arts & Crafts design seamlessly blends with the elegance of Art Nouveau interiors. This 4-bedroom home, featuring a main-level primary suite, is a stunning fusion of organic movement, intricate craftsmanship, and modern sophistication. Built in 2015, the home showcases thoughtful design at every turn. Art Nouveau influence is evident throughout—from the hand-carved wood banister and mosaic flooring to etched glass details and ornate iron railings, each element reflecting the graceful, asymmetrical flow of this timeless style. At the heart of the home is a gourmet kitchen that opens to a warm and inviting Great Room, complete with a grand fireplace, custom built-ins, and beamed ceiling. The kitchen features an artistic backsplash inspired by Victor Horta, a mahogany island custom-designed by Cory Hill, a 1936 Parisian Art Deco lighting fixture, and polished granite countertops. Beyond the grand foyer—where intricate mosaic flooring by Cory Hill and the “Rose Woman” stained glass window artist Pamela Bogdonoff leave a lasting impression—you’ll find a beautifully appointed library or office. The luxurious primary suite overlooks the lush backyard and pool, offering privacy and tranquility with a spa-like bath, heated floors, custom walk-in closet, and brand-new carpet (2025). Upstairs, you’ll find two spacious ensuite bedrooms and a versatile bonus room—perfect as a private office, creative space, or teen lounge. The lower level offers flexible living with a recreation room, au pair suite, or guest quarters. Outside, a wraparound yard, manicured landscaping, and a breathtaking geothermal-heated pool with hot tub and charming gazebo create a private outdoor sanctuary rarely found in the DMV. Located in Falls Church City, less than 10 miles from D.C., this home offers seamless access to Reagan National and Dulles airports and major commuter routes. Additional highlights include geothermal heating/cooling throughout the home, a generator, and an oversized, heated garage.

    Zillow last checked:

    Listing updated:

    Listed by:

    Tracy Williams 703-867-4309,

    TTR Sothebys International Realty,

    Co-Listing Agent: Holly Tennant 703-928-3764,

    TTR Sothebys International Realty

    Bought with:

    Ted Gossett, 0225102477

    Washington Fine Properties, LLC

    Source: Bright MLS,MLS#: VAFA2002802MLS Logo

    Facts & features

    Interior

    Bedrooms & bathrooms
    • Bedrooms: 4
    • Bathrooms: 5
    • Full bathrooms: 4
    • 1/2 bathrooms: 1
    • Main level bathrooms: 2
    • Main level bedrooms: 1
    Bedroom 2
    • Level: Upper
    Bedroom 3
    • Level: Upper
    Bedroom 4
    • Level: Lower
    Primary bathroom
    • Level: Main
    Primary bathroom
    • Level: Main
    Bathroom 2
    • Level: Upper
    Bathroom 3
    • Level: Upper
    Bonus room
    • Level: Upper
    Dining room
    • Level: Main
    Family room
    • Level: Main
    Foyer
    • Level: Main
    Other
    • Level: Lower
    Half bath
    • Level: Main
    Kitchen
    • Level: Main
    Mud room
    • Level: Main
    Office
    • Level: Main
    Recreation room
    • Level: Lower
    Utility room
    • Level: Lower
    Heating
    • Central, Geothermal
    Cooling
    • Central Air, Geothermal
    Appliances
    • Included: Gas Water Heater
    • Laundry: Mud Room
    Features
    • Built-in Features, Combination Kitchen/Dining, Crown Molding, Entry Level Bedroom, Family Room Off Kitchen, Floor Plan - Traditional, Kitchen - Gourmet, Kitchen Island, Recessed Lighting, Walk-In Closet(s)
    • Flooring: Wood
    • Windows: Window Treatments
    • Has basement: No
    • Number of fireplaces: 1
    Interior area
    • Total structure area: 5,170
    • Total interior livable area: 5,170 sqft
    • Finished area above ground: 3,447
    • Finished area below ground: 1,723

    Property

    Parking
    • Total spaces: 4
    • Parking features: Garage Faces Front, Asphalt, Driveway, Detached
    • Garage spaces: 2
    • Uncovered spaces: 2
    Accessibility
    • Accessibility features: None
    Features
    • Levels: One
    • Stories: 1
    • Patio & porch: Screened
    • Exterior features: Extensive Hardscape, Lighting, Sidewalks, Underground Lawn Sprinkler
    • Has private pool: Yes
    • Pool features: Heated, In Ground, Salt Water, Private
    • Has spa: Yes
    • Spa features: Hot Tub
    Lot
    • Size: 0.35 Acres
    Details
    • Additional structures: Above Grade, Below Grade
    • Parcel number: 52603001
    • Zoning: R-1A
    • Special conditions: Standard

    Construction

    Type & style
    • Home type: SingleFamily
    • Architectural style: Craftsman
    • Property subtype: Single Family Residence
    Materials
    • HardiPlank Type
    • Foundation: Permanent, Slab
    Condition
    • New construction: No
    • Year built: 2014

    Utilities & green energy

    • Sewer: Public Sewer
    • Water: Public

    Community & neighborhood

    Location
    • Region: Falls Church
    • Subdivision: Virginia Forest

    Other

    Other facts
    • Listing agreement: Exclusive Right To Sell
    • Listing terms: Negotiable
    • Ownership: Fee Simple

    Price history

    DateEventPrice
    5/12/2025Sold$2,500,000$484/sqft
    Source: Bright MLS #VAFA2002802 Report a problem
    5/1/2025Pending sale$2,500,000$484/sqft
    Source: Bright MLS #VAFA2002802 Report a problem
    4/28/2025Contingent$2,500,000$484/sqft
    Source: Bright MLS #VAFA2002802 Report a problem
    4/23/2025Listed for sale$2,500,000+300%$484/sqft
    Source: Bright MLS #VAFA2002802 Report a problem
    6/7/2013Sold$625,000$121/sqft
    Source: Public Record Report a problem

    Public tax history

    YearProperty taxesTax assessment
    2025$21,958 -3.3%$1,898,200 +8%
    2024$22,708 +4.2%$1,758,100 -1.9%
    2023$21,795 +14%$1,792,400 +3.8%
    2022$19,118 +0.3%$1,726,500 +22.7%
    2021$19,068 +5%$1,407,200 +5%
    2020$18,160 -6.7%$1,340,200 +3.3%
    2018$19,467 +9.7%$1,297,800 +0.7%
    2017$17,748 +5.6%$1,288,900 +4.6%
    2016$16,803 +2.2%$1,231,700
    2015$16,449 +132.2%$1,231,700 +132.8%
    2014$7,083 $529,000 -8.8%
    2013-- $580,300 +3.8%
    2012-- $559,100 +1.5%
    2011-- $550,900 +1%
    2010-- $545,300 -3.9%
    2009-- $567,500
    2008-- $567,500 -6.6%
    2007-- $607,800
    2006-- $607,800 +83.4%
    2002-- $331,400 +24%
    2001$3,020 $267,300

    Find assessor info on the county website

    Neighborhood: 22046

    Nearby schools

    GreatSchools rating
    Schools provided by the listing agent
    • District: Falls Church City Public Schools

    Source: Bright MLS. This data may not be complete. We recommend contacting the local school district to confirm school assignments for this home.

    Get a cash offer in 3 minutes
    Find out how much your home could sell for in as little as 3 minutes with a no-obligation cash offer.
    Estimated market value
    $2,582,600
    Get a cash offer in 3 minutes
    Find out how much your home could sell for in as little as 3 minutes with a no-obligation cash offer.
    Estimated market value
    $2,582,600