***Priced to sell this week!*** Found it! This 2023 M-R Home 5 BR, 4.5 BA is a “scroll stopper”! If you know M-R, you know the Portfolio collection delivers high-end for sophisticated buyers. This one? It doubles down—& dares you to find something you’d change. Upgrades? They're everywhere. Motorized window blinds. Designer lighting from Kichler, James Allen & Millennium. A chef’s kitchen anchored by a mammoth Sub-Zero fridge, 48" Wolf professional gas range w/six dual-stacked burners, infrared griddle & dual ovens, Zephyr hood, Wolf microwave and Asko dishwasher. Avalon beverage center tucked into the butler’s pantry. Cheers! Fall’s just ‘round the corner, the heated screened-in porch is ready for Sunday football. Main level mudroom & study. Upstairs: Jack & Jill bath, laundry suite & huuuuge primary BR changing room. Downstairs? A massive rec room w/9ft ceilings…game on! Walkout basement. Storage galore, plus a handsome custom wall & ceiling trim package throughout. Army Navy Country Club 3 min walk down the street, 10 min from DCA, 11 to Washington DC. Walk to coffee, Bike to bike trail. Commuter's dream. ***Oh...and here's the kicker...Elevation Homes just sold a comparable home (off-market) down the street for almost 2.1 - which makes this home an investor's dream as far as value. (Some might call it a bargain!) This home's not off market...it's here for the taking. Wait to you see it in person - someone’s going to make this scroll stopper theirs…will it be you? Open this weekend Sat and Sunday - no excuses! See you there!
For sale
Price cut: $75K (10/9)
$1,774,000
3011 19th St S, Arlington, VA 22204
5beds
4,502sqft
Single Family Residence
Built in 2023
7,000 Square Feet Lot
$1,742,800 Zestimate®
$394/sqft
$-- HOA
What's special
Walkout basementStorage galoreLaundry suiteHeated screened-in porchZephyr hoodMotorized window blindsJack and jill bath
- 32 days
- 1,078
- 107
Likely to sell faster than
Zillow last checked:
Listing updated:
Listed by:
Drew Hoffecker 202-409-2085,
Real Broker, LLC 8504500442
Source: Bright MLS,MLS#: VAAR2079892
Facts & features
Interior
Bedrooms & bathrooms
- Bedrooms: 5
- Bathrooms: 5
- Full bathrooms: 4
- 1/2 bathrooms: 1
- Main level bathrooms: 1
Rooms
- Room types: Living Room, Bedroom 2, Bedroom 3, Bedroom 4, Bedroom 5, Kitchen, Family Room, Breakfast Room, Bedroom 1, Laundry, Office, Recreation Room
Bedroom 1
- Features: Ceiling Fan(s), Flooring - HardWood, Primary Bedroom - Dressing Area, Primary Bedroom - Sitting Area, Walk-In Closet(s), Window Treatments
- Level: Upper
- Area: 399 Square Feet
- Dimensions: 21 X 19
Bedroom 2
- Level: Upper
- Area: 169 Square Feet
- Dimensions: 13 X 13
Bedroom 3
- Level: Upper
- Area: 165 Square Feet
- Dimensions: 11 X 15
Bedroom 4
- Level: Upper
- Area: 182 Square Feet
- Dimensions: 13 X 14
Bedroom 5
- Level: Lower
- Area: 169 Square Feet
- Dimensions: 13 X 13
Breakfast room
- Level: Main
- Area: 63 Square Feet
- Dimensions: 7 X 9
Family room
- Level: Main
- Area: 288 Square Feet
- Dimensions: 16 X 18
Kitchen
- Level: Main
- Area: 192 Square Feet
- Dimensions: 16 X 12
Laundry
- Level: Upper
- Area: 88 Square Feet
- Dimensions: 8 X 11
Living room
- Level: Main
- Area: 156 Square Feet
- Dimensions: 12 X 13
Office
- Level: Main
- Area: 143 Square Feet
- Dimensions: 13 X 11
Recreation room
- Level: Lower
- Area: 600 Square Feet
- Dimensions: 20 X 30
Screened porch
- Features: Recessed Lighting
- Level: Main
- Area: 144 Square Feet
- Dimensions: 12 X 12
Heating
- Central, Forced Air, Natural Gas
Cooling
- Central Air, Ceiling Fan(s), Electric
Appliances
- Included: Refrigerator, Six Burner Stove, Stainless Steel Appliance(s), Dishwasher, Disposal, Washer, Dryer, Gas Water Heater
- Laundry: Shared, Upper Level, Laundry Room
Features
- Butlers Pantry, Ceiling Fan(s), Kitchen Island, Pantry, Recessed Lighting, 9'+ Ceilings, Tray Ceiling(s)
- Flooring: Hardwood, Marble
- Basement: Concrete,Side Entrance,Walk-Out Access,Windows
- Number of fireplaces: 1
- Fireplace features: Gas/Propane, Mantel(s), Marble
Interior area
- Total structure area: 5,283
- Total interior livable area: 4,502 sqft
- Finished area above ground: 3,157
- Finished area below ground: 1,345
Property
Parking
- Total spaces: 2
- Parking features: Garage Faces Front, Garage Door Opener, Attached
- Attached garage spaces: 2
- Details: Garage Sqft: 392
Accessibility
- Accessibility features: Other
Features
- Levels: Three
- Stories: 3
- Patio & porch: Deck, Porch, Enclosed, Screened Porch
- Pool features: None
- Fencing: Partial
Lot
- Size: 7,000 Square Feet
Details
- Additional structures: Above Grade, Below Grade
- Parcel number: 31005007
- Zoning: R-6
- Special conditions: Standard
Construction
Type & style
- Home type: SingleFamily
- Architectural style: Contemporary,Other
- Property subtype: Single Family Residence
Materials
- Other
- Foundation: Concrete Perimeter
Condition
- New construction: No
- Year built: 2023
Utilities & green energy
- Sewer: No Septic System
- Water: Public
Community & HOA
Community
- Subdivision: Johnsons Hill
HOA
- Has HOA: No
Location
- Region: Arlington
Financial & listing details
- Price per square foot: $394/sqft
- Tax assessed value: $1,599,800
- Annual tax amount: $16,846
- Date on market: 9/16/2026
- Listing agreement: Exclusive Agency
- Ownership: Fee Simple
Estimated market value
$1,742,800
$1.66M - $1.83M
$7,496/mo
Price history
| Date | Event | Price |
|---|---|---|
| 10/9/2026 | Price change | $1,774,000-4.1%$394/sqft |
Source:  Bright MLS #VAAR2079892 Report a problem Bright MLS #VAAR2079892 Report a problem | ||
| 9/16/2026 | Listed for sale | $1,849,000+13.1%$411/sqft |
Source: Bright MLS #VAAR2079892 Report a problem | ||
| 2/22/2023 | Sold | $1,635,000+168%$363/sqft |
Source: Public Record Report a problem | ||
| 1/31/2022 | Sold | $610,000$135/sqft |
Source: Public Record Report a problem | ||
Public tax history
| Year | Property taxes | Tax assessment |
|---|---|---|
| 2025 | $15,916 +1.8% | $1,540,800 +1.8% |
| 2024 | $15,642 +127.7% | $1,514,200 +127.1% |
| 2023 | $6,868 +5.2% | $666,800 +5.2% |
| 2022 | $6,528 +9.5% | $633,800 +9.5% |
| 2021 | $5,960 +10.1% | $578,600 +9.7% |
| 2020 | $5,413 +7.3% | $527,600 +7.3% |
| 2019 | $5,047 +1.3% | $491,900 -0.6% |
| 2018 | $4,980 +9.4% | $495,000 +9.4% |
| 2017 | $4,551 +5.7% | $452,400 +4.2% |
| 2016 | $4,304 +2.1% | $434,300 +2.6% |
| 2015 | $4,215 +3% | $423,200 +3% |
| 2014 | $4,091 +5.2% | $410,700 +6.2% |
| 2013 | $3,889 +3.6% | $386,600 |
| 2012 | $3,754 +1.6% | -- |
| 2011 | $3,696 | -- |
| 2009 | -- | -- |
| 2008 | -- | -- |
| 2007 | -- | -- |
| 2006 | -- | -- |
| 2005 | -- | -- |
| 2004 | -- | -- |
| 2003 | -- | -- |
| 2002 | -- | -- |
| 2001 | -- | $159,800 |
Find assessor info on the county website
Monthly payment
Est. payment
Payment breakdown
Explore the cost of this home by adjusting the details. Changes won't be saved.Climate risks
Neighborhood: Nauck
Nearby schools
Schools provided by the listing agent
- Elementary: Drew
- Middle: Gunston
- High: Wakefield
- District: Arlington County Public Schools
Source: Bright MLS. This data may not be complete. We recommend contacting the local school district to confirm school assignments for this home.

Similar homes
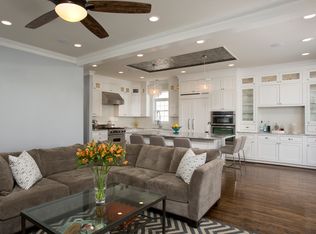
- $1,750,0005 bd6 ba4.4k sqft2701 12th St S, Arlington, VA 22204New Construction

 MLS ID #VAAR2077874, Sami Gjoka Whittman, Proplocate Realty, LLC. Bright MLS
 - $1,690,0006 bd5 ba4.2k sqft2707 1st St S, Arlington, VA 22204For Sale
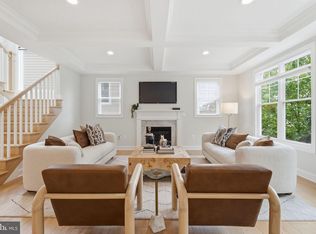 MLS ID #VAAR2078858, Donna Hamaker, RLAH @properties. Bright MLS
 - $1,799,0004 bd5 ba5.7k sqft5817 2nd St S, Arlington, VA 22204For Sale
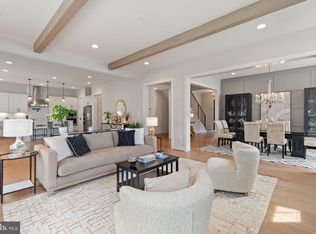 MLS ID #VAAR2078004, Kay Houghton, EXP Realty, LLC. Bright MLS
 - $1,725,0005 bd5 ba3.5k sqft2115 Military Rd, Arlington, VA 22207For Sale
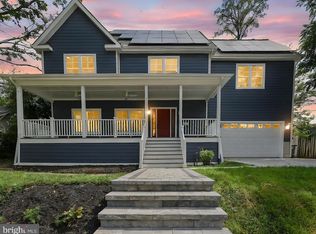 MLS ID #VAAR2080522, Pamela Debnam, Houwzer, LLC. Bright MLS
 - $1,395,0004 bd4 ba3.5k sqft606 S Barton St, Arlington, VA 22204For SaleMLS ID #VAAR2079126, Doug Richards, TTR Sotheby's International Realty. Bright MLS
- $1,975,0005 bd3 ba3.5k sqft3716 N Vernon St, Arlington, VA 22207For SaleMLS ID #VAAR2081126, Bob Mathew, MXW Real Estate. Bright MLS
- $1,749,0005 bd5 ba4.5k sqft8633 Fort Hunt Rd, Alexandria, VA 22308For SaleMLS ID #VAFX2344158, Laura Catron, TTR Sotheby's International Realty. Bright MLS
- $1,800,0006 bd6 ba5.6k sqft7602 Virginia Ln, Falls Church, VA 22043For SaleMLS ID #VAFX2337174, Kris Walker, KW United. Bright MLS
- $1,750,0004 bd5 ba2.4k sqft2118 18th St N, Arlington, VA 22201For SaleMLS ID #VAAR2077822, Kelly Stock Bacon, Century 21 Redwood Realty. Bright MLS
- $2,350,0005 bd6 ba4.8k sqft628 20th St S, Arlington, VA 22202For SaleMLS ID #VAAR2080152, Janet MILLION, Urban Living Real Estate, LLC. Bright MLS
- $2,149,0005 bd6 ba4.1k sqft5123 25th Rd N, Arlington, VA 22207For SaleMLS ID #VAAR2077996, Michelle Sagatov, Washington Fine Properties. Bright MLS
- $1,640,0006 bd6 ba5.8k sqft2998 Beechwood Ln, Falls Church, VA 22042For SaleMLS ID #VAFX2327696, Karen Briscoe, Serhant. Bright MLS
- $1,950,0006 bd6 ba4.4k sqft132 N Earley St, Alexandria, VA 22304New ConstructionMLS ID #VAAX2066438, Keyvan Moussavi, Spring Hill Real Estate, LLC.. Bright MLS
- $2,475,0005 bd4 ba4.7k sqft2940 26th St N, Arlington, VA 22207For SaleMLS ID #VAAR2079520, Jason Walder, Compass. Bright MLS
- $1,950,0006 bd4 ba3.7k sqft508 E Custis Ave, Alexandria, VA 22301For SaleMLS ID #VAAX2063926, Micki MacNaughton, TTR Sotheby's International Realty. Bright MLS
- $2,145,0005 bd6 ba4.2k sqft4226 40th St N, Arlington, VA 22207For SaleMLS ID #VAAR2075422, Lauryn Eadie, Real Broker, LLC. Bright MLS
- $1,950,0005 bd5 ba5.4k sqft1404 Cottage St SW, Vienna, VA 22180For SaleMLS ID #VAFX2344460, Doug Richards, TTR Sotheby's International Realty. Bright MLS
- $1,450,0005 bd7 ba5.5k sqft7113 Carol Ln, Falls Church, VA 22042For SaleMLS ID #VAFX2340222, Vie Nguyen, Serhant. Bright MLS
- $1,900,0005 bd5 ba6.2k sqft7606 Leonard Dr, Falls Church, VA 22043For SaleMLS ID #VAFX2344444, Daniel Kotz, Serhant. Bright MLS
- $1,550,0006 bd5 ba4.6k sqft5607 Fillmore Ave, Alexandria, VA 22311New ConstructionMLS ID #VAAX2065338, Irene Xenos, Pearson Smith Realty, LLC. Bright MLS
