Skip main navigation
Sold for $1,254,000
  • $1,254,000

    945 N Quantico St, Arlington, VA 22205

    5beds
    2,352sqft
    Single Family Residence
    Built in 1956
    8,893 Square Feet Lot
    $1,253,800 Zestimate®
    $533/sqft
    $5,186 Estimated rent

    Home value

    $1,253,800

    $1.19M - $1.32M

    $5,186/mo

    Zestimate® history
    Loading
    Loading...

    Owner options

    List your home for rent

    $5,186/mo

    Rent Zestimate®

    Find your next renter with Zillow Rental Manager. Plus, with online applications, you can quickly screen prospective tenants – for free.

    Learn more

    $5,186/mo

    Rent Zestimate®

    Refinance and save

    $7,676/mo

    Est. payment

    Refinancing to a lower rate could help reduce your monthly payments and save thousands over the life of the loan.

    See today's rates

    $7,676/mo

    Est. payment

    Explore your selling options

    Work with a Zillow partner agent

    Leverage their expertise and Zillow's premium Showcase listings to get your home seen by more buyers.

    Get started

    List with your own agent

    Get your home in front of millions of buyers by listing it on Zillow.

    Learn how to do it

    Sell it yourself

    Take full control of how buyers see your home on Zillow by listing For Sale by Owner (FSBO).

    List your home

    What's special

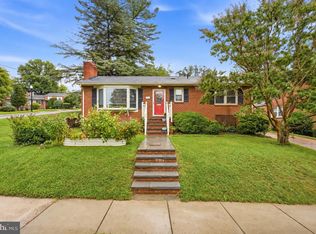
    Nestled in the charming Madison Manor neighborhood, this delightful split-level home offers a perfect blend of comfort and functionality. Step inside to discover a warm and welcoming atmosphere that is light and bright throughout, highlighted by two cozy fireplaces that promise to keep you warm during chilly evenings. With five bedrooms and two full bathrooms, there’s ample room for everyone. Open floor plan provides communal space where you want it and four levels provide private space where you need it. The daylight basement provides additional living space, perfect for a home office, playroom, or entertainment area. The thoughtfully designed layout ensures a seamless flow between living areas, making it easy to host gatherings or simply unwind after a long day. The private outdoor space, set on a generous 0.2-acre lot, offers plenty of room for gardening, outdoor activities, or simply soaking up the sun in a serene nicely landscaped setting. Parking is a breeze with a driveway accommodating two vehicles, along with additional on-street options. Located in a vibrant community, this home is just moments away from local parks, shopping, and dining, providing convenience but with the quiet you crave. Just .9 miles to to Westover Village shops/library/restaurant/library and 1 mile walk/bike to EFC metro. This property is more than just a house; it’s a place where you can truly feel at home. Don’t miss the opportunity to make this lovely residence your own!

    Zillow last checked:

    Listing updated:

    Listed by:

    Jane Jensen 571-228-5656,

    Century 21 Redwood Realty

    Bought with:

    Kathleen Eder, AB98357867

    Compass

    Source: Bright MLS,MLS#: VAAR2071894MLS Logo

    Facts & features

    Interior

    Bedrooms & bathrooms
    • Bedrooms: 5
    • Bathrooms: 2
    • Full bathrooms: 2
    • Main level bathrooms: 2
    • Main level bedrooms: 5
    Basement
    • Area: 560
    Heating
    • Forced Air, Natural Gas
    Cooling
    • Central Air, Electric
    Appliances
    • Included: Gas Water Heater
    Features
    • Basement: Full
    • Number of fireplaces: 2
    Interior area
    • Total structure area: 2,352
    • Total interior livable area: 2,352 sqft
    • Finished area above ground: 1,792
    • Finished area below ground: 560

    Property

    Parking
    • Total spaces: 2
    • Parking features: Driveway, On Street
    • Uncovered spaces: 2
    Accessibility
    • Accessibility features: None
    Features
    • Levels: Multi/Split,Four
    • Stories: 4
    • Pool features: None
    Lot
    • Size: 8,893 Square Feet
    Details
    • Additional structures: Above Grade, Below Grade
    • Parcel number: 11055008
    • Zoning: R-6
    • Special conditions: Standard

    Construction

    Type & style
    • Home type: SingleFamily
    • Property subtype: Single Family Residence
    Materials
    • Brick Veneer
    • Foundation: Other
    Condition
    • New construction: No
    • Year built: 1956

    Utilities & green energy

    • Sewer: Public Sewer
    • Water: Public

    Community & HOA

    Community
    • Subdivision: Dominion Hills
    HOA
    • Has HOA: No
    Location
    • Region: Arlington

    Financial & listing details

    • Price per square foot: $533/sqft
    • Tax assessed value: $996,300
    • Annual tax amount: $10,164
    • Date on market: 4/28/2026
    • Listing agreement: Exclusive Right To Sell
    • Ownership: Fee Simple

    Price history

    DateEventPrice
    6/23/2026Sold$1,254,000+11.1%$533/sqft
    Source: Bright MLS #VAAR2071894 Report a problem
    4/28/2026Pending sale$1,129,000+67.3%$480/sqft
    Source: Bright MLS #VAAR2071894 Report a problem
    3/15/2023Listing removed--
    Source: Zillow Rentals Report a problem
    3/12/2023Listed for rent$4,200$2/sqft
    Source: Zillow Rentals Report a problem
    4/19/2010Sold$675,000-2.1%$287/sqft
    Source: Public Record Report a problem
    3/14/2010Listed for sale$689,500$293/sqft
    Source: Jim Quinn #AR7273028 Report a problem

    Public tax history

    YearProperty taxesTax assessment
    2025$10,165 +3.3%$984,000 +3.3%
    2024$9,836 +2%$952,200 +1.8%
    2023$9,639 +2.7%$935,800 +2.7%
    2022$9,381 +10.9%$910,800 +10.9%
    2021$8,456 +4.4%$821,000 +4%
    2020$8,100 +3.2%$789,500 +3.2%
    2019$7,850 +6.1%$765,100 +4%
    2018$7,399 +5%$735,500 +5%
    2017$7,049 +1.5%$700,700 -0.1%
    2016$6,948 +2.6%$701,100 +3.2%
    2015$6,769 +5.4%$679,600 +5.4%
    2014$6,424 +5.4%$645,000 +6.5%
    2013$6,094 +5.2%$605,800
    2012$5,795 +4.6%--
    2011$5,542 --
    2009-- --
    2008-- --
    2007-- --
    2006-- --
    2005-- --
    2004-- --
    2003-- --
    2002-- --
    2001-- $262,900
    Find assessor info on the county website

    Neighborhood: Madison Manor

    Nearby schools

    GreatSchools rating
    Schools provided by the listing agent
    • Elementary: Cardinal
    • Middle: Swanson
    • High: Yorktown
    • District: Arlington County Public Schools

    Source: Bright MLS. This data may not be complete. We recommend contacting the local school district to confirm school assignments for this home.

    Get a cash offer in 3 minutes
    Find out how much your home could sell for in as little as 3 minutes with a no-obligation cash offer.
    Estimated market value
    $1,253,800
    Get a cash offer in 3 minutes
    Find out how much your home could sell for in as little as 3 minutes with a no-obligation cash offer.
    Estimated market value
    $1,253,800