Skip main navigation
Sold for $1,330,000
  • $1,330,000

    4146 6th St S, Arlington, VA 22204

    4beds
    3,340sqft
    Single Family Residence
    Built in 1947
    8,199 Square Feet Lot
    $1,430,100 Zestimate®
    $398/sqft
    $5,078 Estimated rent

    Home value

    $1,430,100

    $1.36M - $1.52M

    $5,078/mo

    Zestimate® history
    Loading
    Loading...

    Owner options

    List your home for rent

    $5,078/mo

    Rent Zestimate®

    Find your next renter with Zillow Rental Manager. Plus, with online applications, you can quickly screen prospective tenants – for free.

    Learn more

    $5,078/mo

    Rent Zestimate®

    Refinance and save

    $8,124/mo

    Est. payment

    Refinancing to a lower rate could help reduce your monthly payments and save thousands over the life of the loan.

    See today's rates

    $8,124/mo

    Est. payment

    Explore your selling options

    Work with a Zillow partner agent

    Leverage their expertise and Zillow's premium Showcase listings to get your home seen by more buyers.

    Get started

    List with your own agent

    Get your home in front of millions of buyers by listing it on Zillow.

    Learn how to do it

    Sell it yourself

    Take full control of how buyers see your home on Zillow by listing For Sale by Owner (FSBO).

    List your home

    What's special

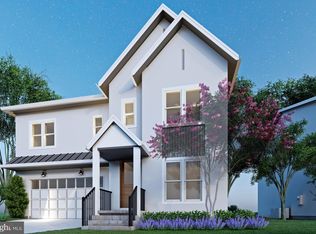
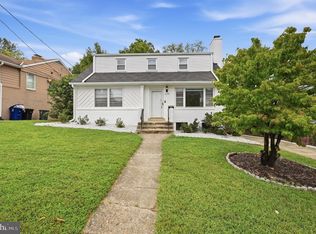
    Welcome to your dream home in the heart of Arlington! This stunning painted Brick Colonial with 4 BR's & 4 Full baths boasts a Huge 3-Level Addition and is over 3,000 Sq. Ft. Step inside and prepare to be dazzled! The main level features gleaming Hardwood Floors that flow seamlessly throughout, a modern Living Room with a marble woodburning Fireplace & Updated recessed lighting which leads to a Convenient Office on one side & a Lovely Sunroom on the other side. The open floorplan leads you to the home's addition which is sure to steal your heart with its new Gourmet Kitchen & Family Room with walls of windows that fill the home with sunshine! The kitchen features a center island, gourmet gas stove, stainless steel appliances , built-In microwave, granite countertops & Loads of Cabinets. You will love cooking and entertaining in this great Kitchen and Lovely Family Room! This level also has a large pantry with Elfa Storage & renovated full bath & French doors leading to your backyard Oasis. Gather with friends and entertain on your Trex-deck and the large covered stamped concrete patio & barbeque pad or relax by a fire pit under a canopy of stars! The large fenced yard also has above ground garden boxes, extensive landscaping & a large shed for storage. The Upper level features a large Owner's Suite with Vaulted Ceilings, ceiling Fan, 2 Walk-In Closets with Elfa storage & a beautiful New Owner's Bath with double Sinks & a Large Walk-In Shower. The 2 additional Bedrooms are very spacious & each has a ceiling fan & a walk-In closet with Elfa storage. The upstairs level also has Gorgeous Hardwood floors throughout, a fully Updated Hall Bath with Tub, a convenient linen closet & Pull-Down Attic stairs for additional storage. The lower level will also surprise you since the addition features a fully excavated bedroom/den with loads of windows & a walk-in closet. There is also a recreation room, Large Storage room with a New Utility Sink, 4th New Full Bathroom & a Bonus Room with Stairs to the backyard! No detail has been left out...from the addition of a New Portico on the front of the house, to the New Roof in 2019 & New Gas HVAC Unit in 2019, New Hardie Plank Siding 2019, 2019 Tankless Gas Hot Water Heater, New Window Moldings 2022, and the freshly Painted Outside in 2022. This turnkey home is located in a wonderful neighborhood with easy access to major roads & highways making it a commuter's dream yet the quiet S. Stafford Street has plenty of reserved street parking & is a kid friendly low-traffic area. Driveway Build-Out in Curb for future driveway. Enjoy easy access to Reagan National Airport, Foreign Service Institute, Pentagon, Harris Teeter, Alcova Heights Park, Trail Access to Glencarlyn Park, the W & OD and Four Mile Run trails . The Vibrant Ballston & Clarendon quarters are also close by. Don't Miss out on the Opportunity to call this Stunning Home Yours & Experience the Best of what this Spectacular area has to Offer. Please verify the square footage & tax records as the data may not reflect the 3 level addition.

    Zillow last checked:

    Listing updated:

    Listed by:

    Ellen Toridis 301-213-2523,

    Realty 2000 Plus, Inc.

    Bought with:

    Sarah Picot, SP400002204

    Corcoran McEnearney

    Source: Bright MLS,MLS#: VAAR2048038MLS Logo

    Facts & features

    Interior

    Bedrooms & bathrooms
    • Bedrooms: 4
    • Bathrooms: 4
    • Full bathrooms: 4
    • Main level bathrooms: 1
    Basement
    • Area: 1064
    Heating
    • Forced Air, Heat Pump, Natural Gas, Electric
    Cooling
    • Central Air, Ceiling Fan(s), Electric
    Appliances
    • Included: Microwave, Dishwasher, Disposal, Oven/Range - Gas, Refrigerator, Stainless Steel Appliance(s), Tankless Water Heater, Gas Water Heater
    Features
    • Ceiling Fan(s), Entry Level Bedroom, Open Floorplan, Kitchen - Gourmet, Walk-In Closet(s), 9'+ Ceilings
    • Flooring: Carpet, Wood
    • Windows: Insulated Windows, Window Treatments
    • Basement: Finished,Walk-Out Access,Sump Pump
    • Number of fireplaces: 1
    • Fireplace features: Wood Burning
    Interior area
    • Total structure area: 3,340
    • Total interior livable area: 3,340 sqft
    • Finished area above ground: 2,276
    • Finished area below ground: 1,064

    Property

    Parking
    • Parking features: On Street, Other
    • Has uncovered spaces: Yes
    Accessibility
    • Accessibility features: None
    Features
    • Levels: Three
    • Stories: 3
    • Patio & porch: Patio, Deck
    • Exterior features: Sidewalks
    • Pool features: None
    • Fencing: Board,Back Yard
    Lot
    • Size: 8,199 sqft
    • Features: Corner Lot
    Details
    • Additional structures: Above Grade, Below Grade
    • Parcel number: 23020015
    • Zoning: R-6
    • Special conditions: Standard

    Construction

    Type & style
    • Home type: SingleFamily
    • Architectural style: Colonial
    • Property subtype: Single Family Residence
    Materials
    • Brick, HardiPlank Type
    • Foundation: Slab
    • Roof: Asphalt
    Condition
    • New construction: No
    • Year built: 1947

    Utilities & green energy

    • Sewer: Public Sewer
    • Water: Public
    • Utilities for property: Cable Available

    Community & neighborhood

    Location
    • Region: Arlington
    • Subdivision: Barcroft

    Other

    Other facts
    • Listing agreement: Exclusive Right To Sell
    • Ownership: Fee Simple

    Price history

    DateEventPrice
    10/7/2024Sold$1,330,000+6.4%$398/sqft
    Source: Bright MLS #VAAR2048038 Report a problem
    9/9/2024Pending sale$1,250,000$374/sqft
    Source: Bright MLS #VAAR2048038 Report a problem
    9/5/2024Listed for sale$1,250,000+56.3%$374/sqft
    Source: Bright MLS #VAAR2048038 Report a problem
    4/28/2017Sold$800,000+6.4%$240/sqft
    Source: Public Record Report a problem
    5/30/2013Sold$752,000+1.8%$225/sqft
    Source: Public Record Report a problem
    5/3/2013Listed for sale$739,000+12.5%$221/sqft
    Source: Keller Williams Realty Report a problem
    5/30/2012Listing removed$657,000$197/sqft
    Source: JB Arlington Group, LLC #AR7834106 Report a problem
    5/5/2012Listed for sale$657,000+7.9%$197/sqft
    Source: JB Arlington Group, LLC #AR7834106 Report a problem
    6/28/2005Sold$609,000$182/sqft
    Source: Public Record Report a problem

    Public tax history

    YearProperty taxesTax assessment
    2025$13,777 +19.1%$1,333,700 +19.1%
    2024$11,563 +4%$1,119,400 +3.7%
    2023$11,121 +4.6%$1,079,700 +4.6%
    2022$10,629 +4.6%$1,031,900 +4.6%
    2021$10,159 +4.5%$986,300 +4.1%
    2020$9,719 +20.4%$947,300 +20.4%
    2019$8,069 +6.9%$786,500 +4.8%
    2018$7,547 +13%$750,200 +13%
    2017$6,680 +1.1%$664,000 -0.4%
    2016$6,606 -0.6%$666,600 -0.1%
    2015$6,643 +8.8%$667,000 +8.8%
    2014$6,106 +15.7%$613,100 +16.9%
    2013$5,277 +10.8%$524,600
    2012$4,765 +1.4%--
    2011$4,701 --
    2009-- --
    2008-- --
    2007-- --
    2006-- --
    2005-- --
    2004-- --
    2003-- --
    2002-- --
    2001-- $218,400

    Find assessor info on the county website

    Neighborhood: Barcroft

    Nearby schools

    GreatSchools rating
    Schools provided by the listing agent
    • Elementary: Barcroft
    • Middle: Kenmore
    • High: Wakefield
    • District: Arlington County Public Schools

    Source: Bright MLS. This data may not be complete. We recommend contacting the local school district to confirm school assignments for this home.

    Get a cash offer in 3 minutes
    Find out how much your home could sell for in as little as 3 minutes with a no-obligation cash offer.
    Estimated market value
    $1,430,100
    Get a cash offer in 3 minutes
    Find out how much your home could sell for in as little as 3 minutes with a no-obligation cash offer.
    Estimated market value
    $1,430,100