OFFER DEADLINE - MONDAY 05/13/24 AT 5PM, SELLER RESERVES THE RIGHT TO ACCEPT AN ESPECIALLY COMPELLING OFFER IN ADVANCE OF THE DEADLINE. Lovingly renovated 3 bedrooms, 1 full bathroom, 1 half bath, 3-level brick home with lush yard. Freshly painted throughout, refinished rich main level hardwoods & stairs (2024), kitchen refresh (2024) features impala black granite countertops & backsplash with breakfast bar, undermount sink, stainless steel appliances, self-cleaning gas oven, counter depth French door refrigerator with ice maker, quadwash dishwasher with 3rd rack, built-in microwave, mineral gray plank flooring, renovated full bath (2024) showcases Carrara marble tub/shower surround to ceiling with niche, basketweave flooring, double curved shower rod, Aurora Carrara marble vanity, LED cabinet/mirror, plush carpeted stairs (2024) leading to lower level and luxury vinyl plank flooring (2024). The natural refinished hardwood floors throughout the main level draws you to the warm living area with large picture window perfectly framing the gorgeous tree backdrop, inviting guests from the dining area to mingle around your gas fireplace to view travel photos on the mantel after indulging in a delicious meal. The abundant cabinets & granite countertops are accented by undermount lighting and new stainless-steel appliances overlooking the lush yard as you ease into your morning ritual with a cup of coffee at the breakfast bar. Down the hall off the living room are two spacious corner bedrooms with tree views. Relaxation senses delight as you step into a wave of Carrara marble in the newly renovated main level full bath. Follow the freshly refinished hardwood stairs leading to the upper-level sundrenched 3rd bedroom with bonus…sitting area, 4th bedroom, music center, craft area, yoga-meditation retreat design to fit your lifestyle! Alongside enlarged walk-in closet, hidden storage door in sitting area, private bathroom and nook for desk gazing over spring flowers. The finished lower-level family room is a cozy addition for cheering on your favorite team, watching movies, den, recreation room, playroom, ping pong, your options are endless! The French doors lead to the laundry room while just under the stairs are two hidden doors for storage and off the stairs a door leads to a well-appointed workshop with a wall of built-in cabinet storage, countertop for designing, drawers for tools & creative implements, second fridge and an additional well lite storage area for all your holiday treasures. The balcony off the main level is a delightful space to enjoy dessert while entertaining. Take the stairs to the flagstone patio, sip a glass of wine while the conversation flows. Fall in love with the fully fenced backyard oasis, play corn hole, horseshoes, kick a soccer ball. Gather with friends by a fire pit under the canopy of stars! A wealth of storage inside plus bonus brick shed under the balcony for gardening accessories, bikes, tools! Easy access to Reagan National Airport, Foreign Service Institute, Pentagon, Fort Myer, Arlington National Cemetery, Harris Teeter, Columbia Pike, Arlington Blvd, Ballston Metro, Virginia Square Metro, Alcova Heights Park, museums, shops, restaurants and remarkable entertainment! Please note that above grade ft2 differs from Arlington County tax records - buyer to verify all measurements.
Sold for $890,000
$890,000
4141 6th St S, Arlington, VA 22204
3beds
1,925sqft
Single Family Residence
Built in 1950
7,473 Square Feet Lot
$949,600 Zestimate®
$462/sqft
$4,135 Estimated rent
Home value
$949,600
$902,000 - $1.01M
$4,135/mo
Zestimate® history
Owner options
List your home for rent
$4,135/mo
Rent Zestimate®
Find your next renter with Zillow Rental Manager. Plus, with online applications, you can quickly screen prospective tenants – for free.
$4,135/mo
Rent Zestimate®
Refinance and save
$5,779/mo
Est. payment
Refinancing to a lower rate could help reduce your monthly payments and save thousands over the life of the loan.
$5,779/mo
Est. payment
Explore your selling options
Work with a Zillow partner agent
Leverage their expertise and Zillow's premium Showcase listings to get your home seen by more buyers.
Get startedList with your own agent
Get your home in front of millions of buyers by listing it on Zillow.
Learn how to do itSell it yourself
Take full control of how buyers see your home on Zillow by listing For Sale by Owner (FSBO).
List your homeWhat's special
Tree viewsGas fireplaceRecreation roomPlay corn holeSpring flowersCreative implementsArlington national cemetery
Zillow last checked:
Listing updated:
Listed by:
Todd Delahanty 703-965-7757,
Compass,
Co-Listing Agent: Selina Delahanty 703-405-7547,
Compass
Bought with:
Melissa Lango
Compass
Source: Bright MLS,MLS#: VAAR2041504
Facts & features
Interior
Bedrooms & bathrooms
- Bedrooms: 3
- Bathrooms: 2
- Full bathrooms: 1
- 1/2 bathrooms: 1
- Main level bathrooms: 1
- Main level bedrooms: 2
Rooms
- Room types: Living Room, Dining Room, Bedroom 2, Bedroom 3, Kitchen, Game Room, Family Room, Bedroom 1, Laundry, Storage Room, Workshop, Full Bath, Half Bath
Basement
- Area: 769
Heating
- Forced Air, Natural Gas
Cooling
- Central Air, Electric
Appliances
- Included: Microwave, Dishwasher, Disposal, Dryer, Extra Refrigerator/Freezer, Ice Maker, Self Cleaning Oven, Oven/Range - Gas, Refrigerator, Stainless Steel Appliance(s), Washer, Gas Water Heater
- Laundry: Dryer In Unit, Lower Level, Washer In Unit, Laundry Room
Features
- Built-in Features, Combination Dining/Living, Dining Area, Entry Level Bedroom, Floor Plan - Traditional, Bathroom - Tub Shower, Upgraded Countertops, Walk-In Closet(s)
- Flooring: Hardwood, Luxury Vinyl, Wood
- Doors: French Doors, Storm Door(s)
- Windows: Double Hung, Double Pane Windows, Screens
- Basement: Connecting Stairway,Interior Entry,Exterior Entry,Partially Finished,Side Entrance,Walk-Out Access
- Number of fireplaces: 1
- Fireplace features: Brick, Gas/Propane, Mantel(s), Screen
Interior area
- Total structure area: 2,294
- Total interior livable area: 1,925 sqft
- Finished area above ground: 1,525
- Finished area below ground: 400
Property
Parking
- Total spaces: 1
- Parking features: Concrete, Driveway, On Street
- Uncovered spaces: 1
Accessibility
- Accessibility features: None
Features
- Levels: Three
- Stories: 3
- Patio & porch: Deck, Patio
- Exterior features: Sidewalks
- Pool features: None
- Fencing: Full,Back Yard
- Has view: Yes
- View description: Garden, Trees/Woods
Lot
- Size: 7,473 Square Feet
Details
- Additional structures: Above Grade, Below Grade
- Parcel number: 23014017
- Zoning: R-6
- Special conditions: Standard
Construction
Type & style
- Home type: SingleFamily
- Architectural style: Cape Cod
- Property subtype: Single Family Residence
Materials
- Brick, Block
- Foundation: Slab
- Roof: Asphalt
Condition
- Excellent
- New construction: No
- Year built: 1950
- Major remodel year: 2024
Utilities & green energy
- Sewer: Public Sewer
- Water: Community
- Utilities for property: Natural Gas Available, Electricity Available, Sewer Available, Water Available
Community & HOA
Community
- Security: Carbon Monoxide Detector(s), Smoke Detector(s)
- Subdivision: Barcroft
HOA
- Has HOA: No
Location
- Region: Arlington
Financial & listing details
- Price per square foot: $462/sqft
- Tax assessed value: $750,400
- Annual tax amount: $7,729
- Date on market: 5/10/2024
- Listing agreement: Exclusive Right To Sell
- Inclusions: Lower Level Refrigerator.
- Ownership: Fee Simple
Price history
| Date | Event | Price |
|---|---|---|
| 5/31/2024 | Sold | $890,000+8.5%$462/sqft |
Source:  Bright MLS #VAAR2041504 Report a problem Bright MLS #VAAR2041504 Report a problem | ||
| 5/12/2024 | Pending sale | $819,900$426/sqft |
Source: Bright MLS #VAAR2041504 Report a problem | ||
| 5/10/2024 | Listed for sale | $819,900$426/sqft |
Source: Bright MLS #VAAR2041504 Report a problem | ||
Public tax history
| Year | Property taxes | Tax assessment |
|---|---|---|
| 2025 | $8,420 +7.7% | $815,100 +7.7% |
| 2024 | $7,819 +1.2% | $756,900 +0.9% |
| 2023 | $7,729 +3.8% | $750,400 +3.8% |
| 2022 | $7,445 +6.1% | $722,800 +6.1% |
| 2021 | $7,019 +8.4% | $681,500 +7.9% |
| 2020 | $6,478 +6.2% | $631,400 +6.2% |
| 2019 | $6,100 +3.2% | $594,500 +1.1% |
| 2018 | $5,913 +6.3% | $587,800 +6.3% |
| 2017 | $5,565 +1.8% | $553,200 +0.3% |
| 2016 | $5,464 +2.8% | $551,400 +3.3% |
| 2015 | $5,315 +8.6% | $533,600 +8.6% |
| 2014 | $4,895 -1.3% | $491,500 -0.3% |
| 2013 | $4,960 +9.7% | $493,000 |
| 2012 | $4,521 +1.7% | -- |
| 2011 | $4,447 | -- |
| 2009 | -- | -- |
| 2008 | -- | -- |
| 2007 | -- | -- |
| 2006 | -- | -- |
| 2005 | -- | -- |
| 2004 | -- | -- |
| 2003 | -- | -- |
| 2002 | -- | -- |
| 2001 | -- | $210,200 |
Find assessor info on the county website
Neighborhood: Barcroft
Nearby homes
- $875,0004 bd2 ba1.8k sqft4145 6th St S, Arlington, VA 22204For Sale
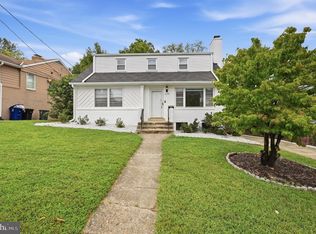
- $1,099,0004 bd2 ba2.2k sqft512 S George Mason Dr, Arlington, VA 22204Sold
- $908,5004 bd2 ba1.9k sqft508 S George Mason Dr, Arlington, VA 22204Off Market

- $926,4004 bd2 ba2k sqft504 S George Mason Dr, Arlington, VA 22204Off Market

- $1,208,9005 bd4 ba2.2k sqft4149 6th St S, Arlington, VA 22204Off Market
- $754,7003 bd1 ba1.4k sqft600 S George Mason Dr, Arlington, VA 22204Off Market
- $1,330,0004 bd4 ba3.3k sqft4146 6th St S, Arlington, VA 22204Sold
- $1,825,5005 bd5 ba4.1k sqft4140 6th St S, Arlington, VA 22204Sold
Nearby schools
GreatSchools rating
- 3/10Barcroft Elementary SchoolGrades: PK-5Distance: 0.2 mi
- 5/10Kenmore Middle SchoolGrades: 6-8Distance: 1.4 mi
- 4/10Wakefield High SchoolGrades: 9-12Distance: 1.2 mi
Schools provided by the listing agent
- District: Arlington County Public Schools
Source: Bright MLS. This data may not be complete. We recommend contacting the local school district to confirm school assignments for this home.
Get a cash offer in 3 minutes
Find out how much your home could sell for in as little as 3 minutes with a no-obligation cash offer.
Estimated market value
$949,600
Get a cash offer in 3 minutes
Find out how much your home could sell for in as little as 3 minutes with a no-obligation cash offer.
Estimated market value
$949,600
- Virginia
- Arlington County
- Arlington
- 22204
- Barcroft
- 4141 6th St S
