Nestled in the charming community of Fort Washington Estates, this delightful traditional brick home offers a perfect blend of comfort and functionality. Built in 1966, this residence has been lovingly maintained and features a fully finished basement, providing ample space for recreation, a home office, or a cozy retreat. With three spacious bedrooms and two and a half bathrooms, this home is designed for both relaxation and entertaining. The inviting layout flows seamlessly, allowing for easy movement between living areas. Imagine hosting gatherings in the warm ambiance of your living room or enjoying quiet evenings in the comfort of your private spaces. The generous 0.27-acre lot offers plenty of outdoor possibilities, whether you envision a vibrant garden, a play area, or simply a serene spot to unwind. The attached carport provides convenient parking and easy access to your home, ensuring that you're always sheltered from the elements. Located in a peaceful neighborhood, this property is just a stone's throw away from local amenities, making daily errands a breeze. The traditional architectural style and classic brick exterior exude timeless charm, inviting you to create lasting memories within its walls. This home is more than just a property; it's a canvas for your dreams. Embrace the opportunity to make it your own and experience the warmth and comfort that Fort Washington Estates has to offer. Don't miss your chance to call this lovely residence your home!
For sale
$460,000
13401 Queens Ln, Fort Washington, MD 20744
3beds
1,536sqft
Single Family Residence
Built in 1966
0.27 Acres Lot
$456,500 Zestimate®
$299/sqft
$-- HOA
What's special
Traditional brick homeTraditional architectural styleInviting layout flows seamlesslyThree spacious bedroomsFully finished basement
- 7 days
- 296
- 16
Likely to sell faster than
Zillow last checked:
Listing updated:
Listed by:
Sharlene Montgomery 301-332-2185,
KW Metro Center (703) 535-3610
Source: Bright MLS,MLS#: MDPG2221048
Facts & features
Interior
Bedrooms & bathrooms
- Bedrooms: 3
- Bathrooms: 3
- Full bathrooms: 2
- 1/2 bathrooms: 1
- Main level bathrooms: 2
- Main level bedrooms: 3
Basement
- Area: 942
Heating
- Central, Natural Gas
Cooling
- Central Air, Electric
Appliances
- Included: Gas Water Heater
Features
- Basement: Finished
- Has fireplace: No
Interior area
- Total structure area: 2,478
- Total interior livable area: 1,536 sqft
- Finished area above ground: 1,536
- Finished area below ground: 0
Property
Parking
- Total spaces: 2
- Parking features: Attached Carport
- Carport spaces: 2
Accessibility
- Accessibility features: None
Features
- Levels: One
- Stories: 1
- Pool features: None
Lot
- Size: 0.27 Acres
Details
- Additional structures: Above Grade, Below Grade
- Parcel number: 17050327528
- Zoning: RSF95
- Special conditions: Standard
Construction
Type & style
- Home type: SingleFamily
- Architectural style: Traditional
- Property subtype: Single Family Residence
Materials
- Brick
- Foundation: Concrete Perimeter
Condition
- New construction: No
- Year built: 1966
Utilities & green energy
- Sewer: Public Sewer
- Water: Public
Community & HOA
Community
- Subdivision: Fort Washington Estates
HOA
- Has HOA: No
Location
- Region: Fort Washington
Financial & listing details
- Price per square foot: $299/sqft
- Tax assessed value: $407,567
- Annual tax amount: $6,056
- Date on market: 10/2/2026
- Listing agreement: Exclusive Right To Sell
- Listing terms: Cash,Conventional,FHA,VA Loan
- Ownership: Fee Simple
Estimated market value
$456,500
$434,000 - $479,000
$2,811/mo
Price history
| Date | Event | Price |
|---|---|---|
| 10/2/2026 | Listed for sale | $460,000+889.2%$299/sqft |
Source:  Bright MLS #MDPG2221048 Report a problem Bright MLS #MDPG2221048 Report a problem | ||
| 7/19/1973 | Sold | $46,500$30/sqft |
Source: Agent Provided Report a problem | ||
Public tax history
| Year | Property taxes | Tax assessment |
|---|---|---|
| 2026 | $6,132 +33.8% | $407,567 +5.7% |
| 2025 | $4,582 +13.2% | $385,733 +6% |
| 2024 | $4,047 +4.6% | $363,900 +4.6% |
| 2023 | $3,870 -4.4% | $348,000 -4.4% |
| 2022 | $4,047 +15.1% | $363,900 +15.1% |
| 2021 | $3,516 +9.1% | $316,200 +9.1% |
| 2020 | $3,223 -8.5% | $289,800 +22.3% |
| 2019 | $3,522 | $237,000 |
| 2018 | $3,522 +6% | $237,000 +6% |
| 2017 | $3,322 +5.9% | $223,567 +6.4% |
| 2016 | $3,137 | $210,133 +6.8% |
| 2015 | $3,137 | $196,700 |
| 2014 | $3,137 | $196,700 |
| 2013 | -- | $196,700 -24% |
| 2012 | -- | $258,900 |
| 2011 | -- | $258,900 |
| 2010 | -- | $258,900 -28.1% |
| 2009 | -- | $360,010 +18.3% |
| 2008 | -- | $304,236 +22.4% |
| 2007 | -- | $248,463 +28.9% |
| 2006 | -- | $192,690 +11.5% |
| 2005 | -- | $172,810 +13% |
| 2004 | -- | $152,930 +14.9% |
| 2003 | -- | $133,050 |
| 2002 | -- | $133,050 |
| 2001 | -- | $133,050 |
Find assessor info on the county website
Monthly payment
Est. payment
Payment breakdown
Explore the cost of this home by adjusting the details. Changes won't be saved.Climate risks
Neighborhood: 20744
Nearby schools
Schools provided by the listing agent
- District: Prince George's County Public Schools
Source: Bright MLS. This data may not be complete. We recommend contacting the local school district to confirm school assignments for this home.
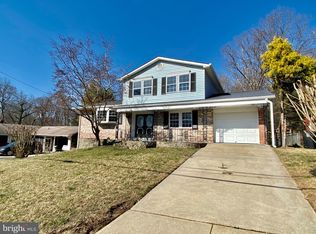
- $530,4004 bd3 ba2.3k sqft13327 Queens Ln, Fort Washington, MD 20744Off Market
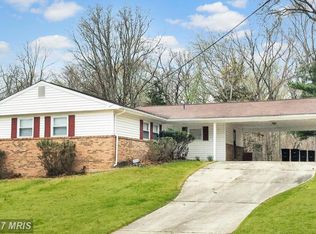
- $410,900-- bd3 ba1.2k sqft13403 Queens Ln, Fort Washington, MD 20744Off Market
- $340,9004 bd2 ba1.5k sqft3411 Queens Lane, Ft Washington, MD 20744Off Market
- $496,5004 bd3 ba3k sqft13325 Queens Ln, Fort Washington, MD 20744Off Market
Similar homes
- $495,0003 bd3 ba1.9k sqft13700 Pendleton St, Fort Washington, MD 20744For Sale
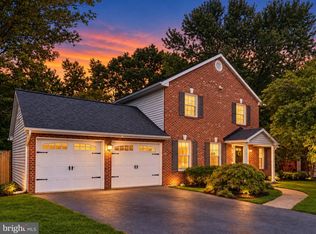
 MLS ID #MDPG2215948, Donnell Williams JR., DMV Prime Properties. Bright MLS
 - $480,0004 bd3 ba1.9k sqft1901 Chalfont Ct, Fort Washington, MD 20744For Sale
 MLS ID #MDPG2218108, Blake James, EXP Realty, LLC. Bright MLS
 - $390,0003 bd3 ba1.5k sqft7302 Epping Ave, Fort Washington, MD 20744For Sale
 MLS ID #MDPG2220736, Jonathan Benya, EXP Realty, LLC. Bright MLS
 - $425,0004 bd3 ba1.7k sqft7902 Claudia Dr, Oxon Hill, MD 20745For Sale
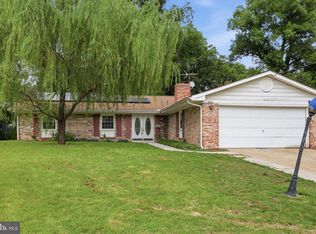 MLS ID #MDPG2221696, Liam Coonahan, Real of Pennsylvania. Bright MLS
 - $407,0004 bd1 ba1.4k sqft14925 Schall Rd, Accokeek, MD 20607For SaleMLS ID #MDPG2221374, Dave Savercool, Long & Foster Real Estate, Inc.. Bright MLS
- $425,0003 bd2 ba1.4k sqft17400 Livingston Rd, Accokeek, MD 20607For SaleMLS ID #MDPG2217498, Dawn Ambrose, Own Real Estate. Bright MLS
- $449,0005 bd3 ba2.1k sqft9410 Small Dr, Clinton, MD 20735For SaleMLS ID #MDPG2217294, Mr. Mario Villafan, Spring Hill Real Estate, LLC.. Bright MLS
- $475,0003 bd3 ba2.2k sqft10504 Mullikin Dr, Clinton, MD 20735For SaleMLS ID #MDPG2219800, Evonne Nutall, Covenant Realty Group. Bright MLS
- $454,9005 bd3 ba1.4k sqft5006 Rayburn Ct, Temple Hills, MD 20748For SaleMLS ID #MDPG2204148, Mr. Jonathan S Lahey, EXP Realty, LLC. Bright MLS
- $480,0004 bd2 ba1.9k sqft1811 Clayton Dr, Oxon Hill, MD 20745For SaleMLS ID #MDPG2213784, Peggy Patschak, Real Estate Innovations. Bright MLS
- $490,0004 bd3 ba1.5k sqft5905 Kirby Rd, Clinton, MD 20735For SaleMLS ID #MDPG2216686, Paloma Holmes, Real Broker, LLC. Bright MLS
- $509,9003 bd1 ba1.5k sqft6614 Horseshoe Rd, Clinton, MD 20735For SaleMLS ID #MDPG2211454, Sam Barbieri, RE/MAX United Real Estate. Bright MLS
- $429,0004 bd3 ba2.2k sqft6705 Crafton Ln, Clinton, MD 20735For SaleMLS ID #MDPG2219188, Sharon L. Brown, Expect Results Realty. Bright MLS
- $419,0003 bd2 ba1.4k sqft6720 Boots Ln, La Plata, MD 20646For SaleMLS ID #MDCH2059170, Samara Dinnius, JPAR Real Estate Professionals. Bright MLS
- $424,9003 bd3 ba2k sqft4508 Ladybug Pl, Waldorf, MD 20602For SaleMLS ID #MDCH2059424, Chris Coppola, Compass. Bright MLS
- $399,9003 bd3 ba1.7k sqft6507 Summerhill Rd, Temple Hills, MD 20748For SaleMLS ID #MDPG2206912, Towania Riller, Long & Foster Real Estate, Inc.. Bright MLS
- $400,0003 bd4 ba1.1k sqft5711 Old Temple Hill Rd, Temple Hills, MD 20748For SaleMLS ID #MDPG2217524, Chris Craddock, EXP Realty, LLC. Bright MLS
- $479,9994 bd2 ba2.1k sqft3090 Huntington Cir, Waldorf, MD 20602For SaleMLS ID #MDCH2058072, Aimee Johnson, Berkshire Hathaway HomeServices PenFed Realty. Bright MLS
- $419,9003 bd2 ba2.3k sqft12256 Wendy Ln, Waldorf, MD 20601For SaleMLS ID #MDCH2058936, Michael Funk, Five Star Real Estate. Bright MLS
