This property is being sold subject to the Arlington County Affordable Housing Guidelines. There are maximum income requirements depending on the size of the working members living in the property. Please call lister, George Cranwell, for further details.
For sale
$525,000
2005 S Quebec St, Arlington, VA 22204
2beds
1,110sqft
Single Family Residence
Built in 1946
5,000 Square Feet Lot
$519,400 Zestimate®
$473/sqft
$-- HOA
What's special
- 25 days
- 1,548
- 64
Likely to sell faster than
Zillow last checked:
Listing updated:
Listed by:
George Cranwell 703-795-3519,
G.E. Cranwell & Assoc., Ltd. 703-525-4994
Source: Bright MLS,MLS#: VAAR2080076
Facts & features
Interior
Bedrooms & bathrooms
- Bedrooms: 2
- Bathrooms: 1
- Full bathrooms: 1
- Main level bathrooms: 1
- Main level bedrooms: 2
Heating
- Forced Air, Natural Gas
Cooling
- Central Air, Electric
Appliances
- Included: Gas Water Heater
- Laundry: Washer In Unit, Dryer In Unit
Features
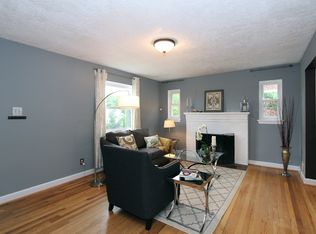
- Bathroom - Tub Shower, Floor Plan - Traditional, Eat-in Kitchen, Plaster Walls
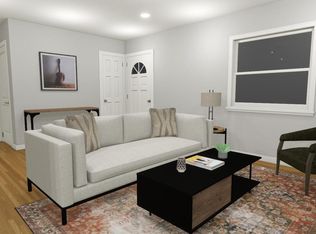
- Flooring: Wood
- Basement: Space For Rooms,Full
- Number of fireplaces: 1
Interior area
- Total structure area: 1,110
- Total interior livable area: 1,110 sqft
- Finished area above ground: 1,110
Property
Parking
- Parking features: On Street
- Has uncovered spaces: Yes
Accessibility
- Accessibility features: None
Features
- Levels: Three
- Stories: 3
- Exterior features: Sidewalks, Street Lights
- Pool features: None
Lot
- Size: 5,000 Square Feet
- Dimensions: 50 x 100
Details
- Additional structures: Above Grade
- Parcel number: 26023011
- Zoning: R-6
- Special conditions: Third Party Approval
Construction
Type & style
- Home type: SingleFamily
- Architectural style: Raised Ranch/Rambler
- Property subtype: Single Family Residence
Materials
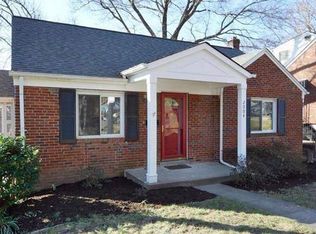
- Brick
- Foundation: Block
- Roof: Asphalt
Condition
- Good
- New construction: No
- Year built: 1946
Utilities & green energy
- Sewer: Public Sewer
- Water: Public
Community & HOA
Community
- Subdivision: Douglas Park
HOA
- Has HOA: No
Location
- Region: Arlington
Financial & listing details
- Price per square foot: $473/sqft
- Tax assessed value: $517,400
- Annual tax amount: $5,448
- Date on market: 9/19/2026
- Listing agreement: Exclusive Right To Sell
- Listing terms: Conventional
- Exclusions: Property Is Being Sold Subject To The Arlington County Guidelines Regarding The Affordable Housing. There Are Maximum Income Requirements Depending On The Number Of Working People Living In The Property. Call Lister, George Cranwell, For Further Details.
- Ownership: Fee Simple
Estimated market value
$519,400
$493,000 - $545,000
$2,399/mo
Price history
| Date | Event | Price |
|---|---|---|
| 9/19/2026 | Listed for sale | $525,000+87.5%$473/sqft |
Source:  Bright MLS #VAAR2080076 Report a problem Bright MLS #VAAR2080076 Report a problem | ||
| 12/1/2006 | Sold | $280,000+84.2%$252/sqft |
Source: Public Record Report a problem | ||
| 3/30/1999 | Sold | $152,000$137/sqft |
Source: Public Record Report a problem | ||
Public tax history
| Year | Property taxes | Tax assessment |
|---|---|---|
| 2025 | $5,045 +2.6% | $488,400 +2.6% |
| 2024 | $4,915 +7.1% | $475,800 +6.8% |
| 2023 | $4,589 +10.3% | $445,500 +10.3% |
| 2022 | $4,160 +2.4% | $403,900 +2.4% |
| 2021 | $4,063 +4.3% | $394,500 +3.9% |
| 2020 | $3,896 +3.5% | $379,700 +3.5% |
| 2019 | $3,764 +8.4% | $366,900 +6.3% |
| 2018 | $3,473 +2.6% | $345,200 +2.6% |
| 2017 | $3,384 +1.5% | $336,400 |
| 2016 | $3,334 -26.8% | $336,400 -26.4% |
| 2015 | $4,555 +38.2% | $457,300 +38.2% |
| 2014 | $3,297 -1% | $331,000 |
| 2013 | $3,330 +4.9% | $331,000 |
| 2012 | $3,173 +4.6% | -- |
| 2011 | $3,033 | -- |
| 2006 | -- | -- |
| 2005 | -- | -- |
| 2004 | -- | -- |
| 2003 | -- | -- |
| 2002 | -- | -- |
| 2001 | -- | $155,700 |
Find assessor info on the county website
Monthly payment
Est. payment
Payment breakdown
Explore the cost of this home by adjusting the details. Changes won't be saved.Climate risks
Neighborhood: Douglas Park
Nearby schools
Schools provided by the listing agent
- Elementary: Randolph
- Middle: Jefferson
- High: Wakefield
- District: Arlington County Public Schools
Source: Bright MLS. This data may not be complete. We recommend contacting the local school district to confirm school assignments for this home.
Similar homes
- $500,0002 bd3 ba1.3k sqft2112 S Quincy St #3E1, Arlington, VA 22204For Sale

 MLS ID #VAAR2079844, Earle Whitmore, Long & Foster Real Estate, Inc.. Bright MLS
 - $499,9002 bd2 ba1.1k sqftWest Village Of Shirlington, Arlington, VA 22204For Sale
 MLS ID #VAAR2079502, TIM HURSEN, RLAH @properties. Bright MLS
 - $594,9002 bd2 ba1.2k sqft851 S Ivy St, Arlington, VA 22204For Sale
 MLS ID #VAAR2077224, Rosa Farry, RE/MAX Allegiance. Bright MLS
 - $499,9002 bd2 ba1k sqftWest Village Of Shirlington, Arlington, VA 22204For Sale
 MLS ID #VAAR2078968, Eric Purvis, Samson Properties. Bright MLS
 - $507,7752 bd2 ba924 sqftTrafalgar Flats Condominium, Arlington, VA 22204For SaleMLS ID #VAAR2079396, Tim Brown, SC Fremont Realty INC. Bright MLS
- $599,9002 bd2 ba1.3k sqft3610 24th Rd S, Arlington, VA 22206For SaleMLS ID #VAAR2080430, Mustafa Elmi, Samson Properties. Bright MLS
- $525,0002 bd3 ba1k sqft3812 9th Rd S #3812, Arlington, VA 22204For SaleMLS ID #VAAR2079822, Devon O'Reilly, Compass. Bright MLS
- $625,0002 bd2 ba1.4k sqft3218 13th Rd S, Arlington, VA 22204For SaleMLS ID #VAAR2079584, Karen Graves, Weichert, REALTORS. Bright MLS
- $595,0002 bd3 ba1.3k sqft2318 S Quincy St #1, Arlington, VA 22204For SaleMLS ID #VAAR2080648, Joe Hawkins, Hawkins Real Estate Services. Bright MLS
- $600,0002 bd1 ba816 sqft2134 S Pollard St, Arlington, VA 22204For SaleMLS ID #VAAR2072072, Michelle Thompson, CTI Real Estate. Bright MLS
- $465,0002 bd1 ba994 sqftArlington Village, Arlington, VA 22204For SaleMLS ID #VAAR2080742, Kristin Usaitis, Long & Foster Real Estate, Inc.. Bright MLS
- $729,9002 bd2 ba816 sqft3228 13th St S, Arlington, VA 22204For SaleMLS ID #VAAR2079922, Thomas Luster, Epique Realty. Bright MLS
- $509,9003 bd2 ba1.1k sqftArl Village Courtyards Condo, Arlington, VA 22204For SaleMLS ID #VAAR2076676, Chrissy ODonnell, RLAH @properties. Bright MLS
- $525,0002 bd3 ba1.1k sqft2923C S Woodley St #1, Arlington, VA 22206For SaleMLS ID #VAAR2080136, Blake Davenport, TTR Sotheby's International Realty. Bright MLS
- $400,0002 bd2 ba1.1k sqftThe Brittany, Arlington, VA 22204For SaleMLS ID #VAAR2080758, Judy Pisciotta, Long & Foster Real Estate, Inc.. Bright MLS
- $575,0002 bd4 ba1.5k sqft3934 9th Rd S, Arlington, VA 22204For SaleMLS ID #VAAR2080272, Ellen Heather, Long & Foster Real Estate, Inc.. Bright MLS
- $565,0002 bd2 ba1k sqft5008 9th St S, Arlington, VA 22204For SaleMLS ID #VAAR2078546, Kamran Saleem, Redfin Corporation. Bright MLS
- $715,0003 bd2 ba1.5k sqft5173 11th St S, Arlington, VA 22204For SaleMLS ID #VAAR2079780, Mike Webb, RE/MAX Allegiance. Bright MLS
- $545,0002 bd2 ba1.3k sqft4829 28th St S #B, Arlington, VA 22206For SaleMLS ID #VAAR2080220, Danielle Wateridge, EXP Realty, LLC. Bright MLS
