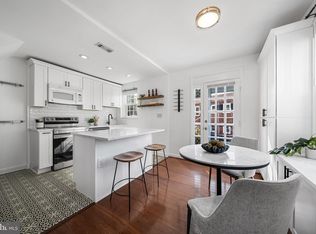
Nestled in the charming highly sought after Fairlington Villages, this delightful end-of-row townhouse exudes warmth and comfort. Built in 1944, its classic Colonial architecture is complemented by a fully finished basement, offering additional living space perfect for relaxation or entertainment. Step inside to discover a well-appointed kitchen featuring modern appliances. The convenience of a washer and dryer ensures that laundry day is a breeze, allowing you to spend more time enjoying your new home. The refrigerator and disposal add to the functionality, making meal prep and clean-up effortless. With two spacious bedrooms and two full bathrooms, this home is designed for comfort and convenience. The community amenities, including a clubhouse and swimming pool, provide opportunities for leisure and socializing, enhancing your lifestyle. Enjoy the ease of living with an association fee that covers trash and water, allowing you to focus on what truly matters. Parking is hassle-free with unassigned spaces available for you and your guests. This property is not just a house; it's a place to create lasting memories. Experience the perfect blend of classic charm and modern convenience in a community that feels like home. Don't miss the chance to make this inviting space your own!
Coming soon 10/01
$545,000
4829 28th St S #B, Arlington, VA 22206
2beds
1,383sqft
Townhouse
Built in 1944
-- sqft lot
$-- Zestimate®
$394/sqft
$475/mo HOA
What's special
- 2 days
- 59
- 1
Zillow last checked:
Listing updated:
Listed by:
Danielle Wateridge 703-639-8869,
EXP Realty, LLC 8668257169,
Listing Team: The Wateridge Group, Co-Listing Team: The Wateridge Group,Co-Listing Agent: Justin Peucker 540-422-3390,
EXP Realty, LLC
Source: Bright MLS,MLS#: VAAR2080220
Facts & features
Interior
Bedrooms & bathrooms
- Bedrooms: 2
- Bathrooms: 2
- Full bathrooms: 2
Basement
- Area: 461
Heating
- Heat Pump, Electric
Cooling
- Central Air, Electric
Appliances
- Included: Microwave, Dishwasher, Disposal, Dryer, Refrigerator, Washer, Oven/Range - Electric, Electric Water Heater
Features
- Basement: Finished
- Has fireplace: No
Interior area
- Total structure area: 1,383
- Total interior livable area: 1,383 sqft
- Finished area above ground: 922
- Finished area below ground: 461
Property
Parking
- Total spaces: 2
- Parking features: Unassigned, Parking Lot
Accessibility
- Accessibility features: None
Features
- Levels: Three
- Stories: 3
- Pool features: Community
Details
- Additional structures: Above Grade, Below Grade
- Parcel number: 29005528
- Zoning: RA14-26
- Special conditions: Standard
Construction
Type & style
- Home type: Townhouse
- Architectural style: Colonial
- Property subtype: Townhouse
Materials
- Brick
- Foundation: Other
Condition
- New construction: No
- Year built: 1944
Utilities & green energy
- Sewer: Public Sewer
- Water: Public
Community & HOA
Community
- Condo and coop fee: $475 monthly
- Subdivision: Fairlington Villages
HOA
- Has HOA: No
- Amenities included: Clubhouse, Pool, Other
- Services included: Trash, Water
- HOA name: Fairlington Villages
Location
- Region: Arlington
Financial & listing details
- Price per square foot: $394/sqft
- Tax assessed value: $576,400
- Annual tax amount: $6,069
- Date on market: 10/1/2026
- Listing agreement: Exclusive Right To Sell
- Ownership: Condominium
Estimated market value
Not available
Estimated sales range
Not available
Not available
Price history
| Date | Event | Price |
|---|---|---|
| 8/30/1993 | Sold | $142,500$103/sqft |
Source: Public Record Report a problem | ||
Public tax history
| Year | Property taxes | Tax assessment |
|---|---|---|
| 2025 | $5,801 +8.6% | $561,600 +8.6% |
| 2024 | $5,340 +0.3% | $516,900 |
| 2023 | $5,324 +1.7% | $516,900 +1.7% |
| 2022 | $5,233 +4.3% | $508,100 +4.3% |
| 2021 | $5,018 +7.3% | $487,200 +6.9% |
| 2020 | $4,678 +6.9% | $455,900 +6.9% |
| 2019 | $4,375 +4.6% | $426,400 +2.6% |
| 2018 | $4,182 +2.6% | $415,700 +2.6% |
| 2017 | $4,077 +2.4% | $405,300 +0.8% |
| 2016 | $3,983 -1.3% | $401,900 -0.8% |
| 2015 | $4,037 | $405,300 |
| 2014 | $4,037 +10.1% | $405,300 +11.3% |
| 2013 | $3,665 -0.8% | $364,300 |
| 2012 | $3,693 -1.2% | -- |
| 2011 | $3,739 | -- |
| 2009 | -- | -- |
| 2008 | -- | -- |
| 2007 | -- | -- |
| 2006 | -- | -- |
| 2005 | -- | -- |
| 2004 | -- | -- |
| 2003 | -- | -- |
| 2002 | -- | -- |
| 2001 | -- | $158,000 |
Find assessor info on the county website
Monthly payment
Est. payment
Payment breakdown
Explore the cost of this home by adjusting the details. Changes won't be saved.Climate risks
Neighborhood: Fairlington-Shirlington
Nearby schools
Schools provided by the listing agent
- Middle: Kenmore
- High: Wakefield
- District: Arlington County Public Schools
Source: Bright MLS. This data may not be complete. We recommend contacting the local school district to confirm school assignments for this home.

Similar homes
- $525,0002 bd3 ba1.1k sqft2923C S Woodley St #1, Arlington, VA 22206For Sale

 MLS ID #VAAR2080136, Blake Davenport, TTR Sotheby's International Realty. Bright MLS
 - $635,0002 bd3 ba1.2k sqft2560 S Arlington Mill Dr #1, Arlington, VA 22206For SaleMLS ID #VAAR2078926, Joanne Ritchick. Long & Foster Broker Feed
- $635,0002 bd3 ba1.2k sqftWindgate, Arlington, VA 22206For Sale
 MLS ID #VAAR2078926, Joanne Ritchick, Long & Foster Real Estate, Inc.. Bright MLS
 - $565,0001 bd2 ba1.4k sqft4626 34th St S, Arlington, VA 22206For Sale
 MLS ID #VAAR2079978, Mindy Conway, Long & Foster Real Estate, Inc.. Bright MLS
 - $525,0002 bd2 ba1k sqftFairlington Arbor, Arlington, VA 22206For SaleMLS ID #VAAR2080222, Meredith Margolis, Compass. Bright MLS
- $500,0002 bd3 ba1.3k sqft2112 S Quincy St #3E1, Arlington, VA 22204For SaleMLS ID #VAAR2079844, Earle Whitmore, Long & Foster Real Estate, Inc.. Bright MLS
- $520,0002 bd2 ba1.2k sqftNorthampton Place, Alexandria, VA 22302For SaleMLS ID #VAAX2066656, Gayle Damelin, KW Metro Center. Bright MLS
- $605,0002 bd2 ba1.5k sqftFairlington Mews, Arlington, VA 22206For SaleMLS ID #VAAR2079920, Ann Wilson, KW United. Bright MLS
- $369,0002 bd1 ba755 sqftThe Arlington, Arlington, VA 22206For SaleMLS ID #VAAR2080004, Heidi Burkhardt, Corcoran McEnearney. Bright MLS
- $595,0003 bd2 ba1.5k sqftFairlington Green, Arlington, VA 22206For SaleMLS ID #VAAR2077426, Albert Pasquali, Redfin Corporation. Bright MLS
- $529,9001 bd2 ba1.4k sqftFairlington Villages, Arlington, VA 22206For SaleMLS ID #VAAR2075682, Kay Houghton, EXP Realty, LLC. Bright MLS
- $624,9002 bd2 ba1.5k sqftFairlington Commons, Arlington, VA 22206For SaleMLS ID #VAAR2075818, Kelly Virbickas, Compass. Bright MLS
- $375,0002 bd1 ba755 sqftThe Arlington, Arlington, VA 22206For SaleMLS ID #VAAR2079930, Nathan Johnson, Keller Williams Capital Properties. Bright MLS
- $630,0002 bd2 ba1.3k sqftFairlington Village, Arlington, VA 22206For SaleMLS ID #VAAX2064626, Dan Moore, Mid Atlantic Property Management. Bright MLS
- $530,0002 bd3 ba1.3k sqft2208 S Randolph St #1, Arlington, VA 22204For SaleMLS ID #VAAR2077858, Chris Howell, Samson Properties. Bright MLS
- $500,0001 bd2 ba1.4k sqft2919 S Buchanan St APT A1, Arlington, VA 22206For SaleMLS ID #VAAR2079230, J. Patrick Stoker, Stoker Residential, LLC. Bright MLS
- $525,0002 bd1 ba1.1k sqft2005 S Quebec St, Arlington, VA 22204For SaleMLS ID #VAAR2080076, George Cranwell, G.E. Cranwell & Assoc., Ltd.. Bright MLS
