Welcome home to 2406 Walter Reed Drive #4, a beautifully updated brick-front Avon model in the sought-after Windgate I community! With thoughtful renovations throughout, impressive energy-efficient upgrades, and a fantastic Arlington location, this home offers the perfect combination of comfort, convenience, and easy living. The bright, open main level features a beautifully remodeled kitchen (2015) with granite countertops, tile flooring, and stainless steel appliances (2018/2020). Crown molding, updated interior doors, and a renovated powder room add to the home's polished feel. The inviting living room features a ceiling fan with adjustable lighting (2021) and French doors that open to a spacious, private, fully fenced patio, a wonderful extension of your living space for outdoor dining, entertaining, or simply relaxing. Upstairs, you'll find two generously sized bedrooms and a beautifully remodeled full bathroom (2019). The primary bedroom features a new double closet (2020), while the second bedroom includes a ceiling fan with adjustable lighting (2021). All upper-level windows were replaced in 2023 with energy-efficient, triple-pane windows featuring a protective laminate layer for enhanced impact resistance. The beautifully finished lower level (2019) adds even more versatility, featuring a bedroom with an egress window, a full bathroom, ample closet storage, and a separate laundry room with a full-size washer and dryer (2018). An additional bonus space, currently staged as a home gym, offers endless possibilities for a home office, creative studio, workout area, or whatever best suits your lifestyle. Beyond the beautiful interior updates, the owners have made substantial investments in the home's energy efficiency and everyday comfort. In 2020, electrical outlets and light switches throughout the home were upgraded, including dimmable rocker switches and numerous outlets with convenient USB ports. Extensive energy improvements completed in 2023 include dense-pack insulation in the exterior walls, air sealing in the attic and around electrical outlets, and a thermal insulation/radiant barrier installed along the roofline. Attic insulation was also upgraded to an impressive R-72, exceeding the R-60 insulation standard. Windgate I is a charming, established community surrounded by mature trees, with amenities that include a swimming pool and tennis courts. And the location is hard to beat! Less than a mile away, The Village at Shirlington offers a wonderful collection of restaurants, shops, and entertainment, including the Tony Award-winning Signature Theatre. Nearby parks, a dog park, Bradlee Shopping Center, and miles of walking, running, and biking trails provide even more opportunities to enjoy the neighborhood. Commuting is equally convenient, with I-395 just three traffic lights away, the Shirlington Bus Station approximately half a mile from home with Metrobus service to Pentagon Metro, King Street Metro approximately 3.5 miles away, and Reagan National Airport just 8 miles away. Beautifully updated, exceptionally well maintained, and ideally located, this home is ready for you to move right in and enjoy all that Arlington has to offer!
For sale
$725,000
2406 S Walter Reed Dr #4, Arlington, VA 22206
3beds
1,632sqft
Townhouse
Built in 1979
-- sqft lot
$719,600 Zestimate®
$444/sqft
$500/mo HOA
What's special
Beautifully finished lower levelBright open main levelThoughtful renovations throughoutTwo generously sized bedroomsUpdated interior doorsAmple closet storageTile flooring
- 3 days
- 251
- 31
Likely to sell faster than
Zillow last checked:
Listing updated:
Listed by:
Jim Talbert 703-399-4132,
Century 21 Redwood Realty 540-379-6262,
Co-Listing Agent: Nan Kyle Ficca 443-416-3308,
Century 21 Redwood Realty
Source: Bright MLS,MLS#: VAAR2082022
Facts & features
Interior
Bedrooms & bathrooms
- Bedrooms: 3
- Bathrooms: 3
- Full bathrooms: 2
- 1/2 bathrooms: 1
- Main level bathrooms: 1
Rooms
- Room types: Living Room, Dining Room, Primary Bedroom, Bedroom 2, Bedroom 3, Kitchen, Family Room, Laundry, Bathroom 1, Bathroom 3, Primary Bathroom
Primary bedroom
- Features: Flooring - Carpet, Ceiling Fan(s)
- Level: Upper
Bedroom 2
- Features: Flooring - Carpet, Ceiling Fan(s)
- Level: Upper
Bedroom 3
- Features: Flooring - Carpet
- Level: Lower
Primary bathroom
- Features: Flooring - Ceramic Tile, Bathroom - Tub Shower
- Level: Upper
Bathroom 1
- Features: Flooring - Ceramic Tile
- Level: Main
Bathroom 3
- Features: Flooring - Ceramic Tile, Bathroom - Stall Shower
- Level: Lower
Dining room
- Features: Flooring - Carpet
- Level: Main
Family room
- Features: Flooring - Carpet
- Level: Lower
Kitchen
- Features: Flooring - Ceramic Tile
- Level: Main
Laundry
- Features: Flooring - Vinyl
- Level: Lower
Living room
- Features: Flooring - Carpet
- Level: Main
Heating
- Forced Air, Electric
Cooling
- Ceiling Fan(s), Central Air, Electric
Appliances
- Included: Dishwasher, Disposal, Dryer, Exhaust Fan, Microwave, Oven/Range - Electric, Refrigerator, Stainless Steel Appliance(s), Washer, Water Heater, Electric Water Heater
- Laundry: Lower Level, Dryer In Unit, In Basement, Washer In Unit, Laundry Room
Features
- Attic, Ceiling Fan(s), Crown Molding, Dining Area, Breakfast Area, Open Floorplan, Recessed Lighting
- Flooring: Carpet
- Basement: Full,Finished,Windows,Connecting Stairway
- Has fireplace: No
Interior area
- Total structure area: 1,632
- Total interior livable area: 1,632 sqft
- Finished area above ground: 1,088
- Finished area below ground: 544
Property
Parking
- Total spaces: 2
- Parking features: Permit Included, Unassigned, Free, Parking Lot
Accessibility
- Accessibility features: None
Features
- Levels: Three
- Stories: 3
- Patio & porch: Patio
- Pool features: Community
- Fencing: Wood
Lot
- Features: Suburban
Details
- Additional structures: Above Grade, Below Grade
- Parcel number: 28002283
- Zoning: RA14-26
- Special conditions: Standard
Construction
Type & style
- Home type: Townhouse
- Architectural style: Traditional,Colonial
- Property subtype: Townhouse
Materials
- Brick
- Foundation: Concrete Perimeter
Condition
- Excellent
- New construction: No
- Year built: 1979
Utilities & green energy
- Sewer: Public Sewer
- Water: Public
- Utilities for property: Cable
Community & HOA
Community
- Features: Pool
- Security: Smoke Detector(s)
- Condo and coop fee: $500 monthly
- Subdivision: Windgate I
HOA
- Has HOA: No
- Amenities included: Common Grounds, Jogging Path, Pool, Tennis Court(s), Bike Trail
- Services included: Common Area Maintenance, Management, Pool(s), Snow Removal, Trash, Water, Maintenance Structure, Reserve Funds, Sewer
Location
- Region: Arlington
Financial & listing details
- Price per square foot: $444/sqft
- Tax assessed value: $520,000
- Annual tax amount: $5,335
- Date on market: 11/12/2026
- Listing agreement: Exclusive Agency
- Listing terms: Cash,Conventional,FHA,VA Loan
- Ownership: Condominium
Estimated market value
$719,600
$684,000 - $756,000
$3,696/mo
Price history
| Date | Event | Price |
|---|---|---|
| 11/12/2026 | Listed for sale | $725,000+21%$444/sqft |
Source:  Bright MLS #VAAR2082022 Report a problem | ||
| 12/11/2020 | Sold | $599,000$367/sqft |
Source: Public Record Report a problem | ||
| 11/10/2020 | Pending sale | $599,000$367/sqft |
Source: Pearson Smith Realty, LLC #VAAR172140 Report a problem | ||
| 11/5/2020 | Listed for sale | $599,000+27%$367/sqft |
Source: Pearson Smith Realty, LLC #VAAR172140 Report a problem | ||
| 2/14/2017 | Sold | $471,700-0.8%$289/sqft |
Source: Public Record Report a problem | ||
| 12/28/2016 | Pending sale | $475,500$291/sqft |
Source: Long & Foster Real Estate, Inc. #AR9826162 Report a problem | ||
| 12/18/2016 | Listed for sale | $475,500+205.8%$291/sqft |
Source: Long & Foster Real Estate, Inc. #AR9826162 Report a problem | ||
| 11/22/1999 | Sold | $155,500$95/sqft |
Source: Public Record Report a problem | ||
Public tax history
| Year | Property taxes | Tax assessment |
|---|---|---|
| 2025 | $6,331 +0.9% | $612,900 +0.9% |
| 2024 | $6,275 +2.1% | $607,500 +1.8% |
| 2023 | $6,147 +3.6% | $596,800 +3.6% |
| 2022 | $5,936 +3.5% | $576,300 +3.5% |
| 2021 | $5,733 +7.5% | $556,600 +7% |
| 2020 | $5,335 +5% | $520,000 +5% |
| 2019 | $5,081 +6.6% | $495,200 +4.5% |
| 2018 | $4,765 +0.9% | $473,700 +0.9% |
| 2017 | $4,722 +5.2% | $469,400 +3.6% |
| 2016 | $4,489 -0.5% | $453,000 |
| 2015 | $4,512 +4.5% | $453,000 +4.5% |
| 2014 | $4,318 +4% | $433,500 +5.1% |
| 2013 | $4,150 +3.6% | $412,500 |
| 2012 | $4,005 +1.4% | -- |
| 2011 | $3,952 | -- |
| 2009 | -- | -- |
| 2008 | -- | -- |
| 2007 | -- | -- |
| 2006 | -- | -- |
| 2005 | -- | -- |
| 2004 | -- | -- |
| 2003 | -- | -- |
| 2002 | -- | -- |
| 2001 | -- | $158,600 |
Find assessor info on the county website
Monthly payment
Est. payment
Payment breakdown
Explore the cost of this home by adjusting the details. Changes won't be saved.Climate risks
Neighborhood: Fairlington-Shirlington
Nearby schools
Schools provided by the listing agent
- Elementary: Abingdon
- Middle: Jefferson
- High: Wakefield
- District: Arlington County Public Schools
Source: Bright MLS. This data may not be complete. We recommend contacting the local school district to confirm school assignments for this home.
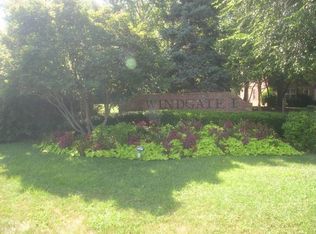
- $649,5003 bd3 ba1.6k sqft2512 S Walter Reed Dr APT B, Arlington, VA 22206Off Market
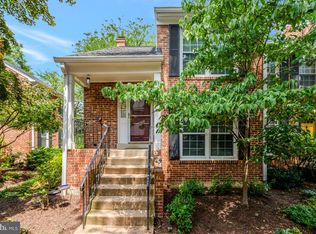
- $770,0003 bd3 ba2.1k sqft2408 S Walter Reed Dr #1, Arlington, VA 22206Sold
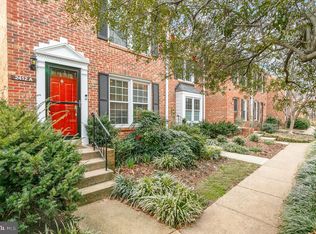
- $711,0002 bd3 ba1.8k sqft2412 S Walter Reed Dr #1, Arlington, VA 22206Sold
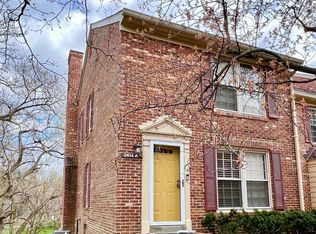
- $635,0002 bd4 ba1.2k sqft2414 S Walter Reed Dr, Arlington, VA 22206Sold
Similar homes
- $699,0003 bd2 ba1.5k sqft2121 S Dinwiddie St, Arlington, VA 22206For Sale
 MLS ID #VAAR2082092, Cheryl Williford, BARCROFT REALTY GROUP, LLC. Bright MLS
- $649,9003 bd3 ba1.4k sqftConcord Mews, Arlington, VA 22204For Sale
 MLS ID #VAAR2081284, Lisa McGee Chambers, CENTURY 21 New Millennium. Bright MLS
- $689,9003 bd3 ba2k sqft3025 22nd St S, Arlington, VA 22204For Sale
 MLS ID #VAAR2081876, Kay Houghton, EXP Realty, LLC. Bright MLS
- $620,0003 bd2 ba1.5k sqft4606 28th Rd S APT C, Arlington, VA 22206For Sale
 MLS ID #VAAR2081908, Steven Koleno, BEYCOME BROKERAGE REALTY LLC. Bright MLS
- $635,0002 bd3 ba1.2k sqftWindgate, Arlington, VA 22206For SaleMLS ID #VAAR2078926, Joanne Ritchick, Long & Foster Real Estate, Inc.. Bright MLS
- $549,9003 bd2 ba829 sqft2020 S Quebec St, Arlington, VA 22204For SaleMLS ID #VAAR2081948, Juan Flores, Fairfax Realty Premier. Bright MLS
- $689,9003 bd2 ba1.4k sqft1231 S Buchanan St, Arlington, VA 22204For SaleMLS ID #VAAR2081628, Maureen Dabkowski, Coldwell Banker Realty. Bright MLS
- $620,0002 bd2 ba1.3k sqft4832 28th St S #2622, Arlington, VA 22206For SaleMLS ID #VAAR2080528, PAUL CHUNG, Samson Properties. Bright MLS
- $540,0002 bd2 ba1.3k sqft4835 29th St S, Arlington, VA 22206For SaleMLS ID #VAAR2081036, Vanessa Kott, Ross Real Estate. Bright MLS
- $581,9002 bd2 ba1.3k sqft3610 24th Rd S, Arlington, VA 22206For SaleMLS ID #VAAR2080430, Mustafa Elmi, Samson Properties. Bright MLS
- $539,0002 bd2 ba1.3k sqftFairlington Commons, Arlington, VA 22206For SaleMLS ID #VAAR2081856, Nathan Julian Guggenheim, Washington Fine Properties, LLC. Bright MLS
- $700,0006 bd4 ba1.8k sqft5024 12th St S, Arlington, VA 22204For SaleMLS ID #VAAR2079720, Damon Nicholas, EXP Realty, LLC. Bright MLS
- $595,0002 bd3 ba1.3k sqft2318 S Quincy St #1, Arlington, VA 22204For SaleMLS ID #VAAR2080648, Joe Hawkins, Hawkins Real Estate Services. Bright MLS
- $525,0002 bd3 ba1.1k sqft2923C S Woodley St #1, Arlington, VA 22206For SaleMLS ID #VAAR2080136, Blake Davenport, TTR Sotheby's International Realty. Bright MLS
- $845,0003 bd3 ba1.9k sqft4043 Columbia Pike, Arlington, VA 22204For SaleMLS ID #VAAR2081354, Jenny McClintock, Serhant. Bright MLS
- $515,0002 bd2 ba1.3k sqft4829 28th St S #B, Arlington, VA 22206For SaleMLS ID #VAAR2080220, Danielle Wateridge, EXP Realty, LLC. Bright MLS
- $599,9002 bd2 ba1.3k sqft3321 S Wakefield St #A, Arlington, VA 22206For SaleMLS ID #VAAR2080262, Li Zhang, UnionPlus Realty, Inc.. Bright MLS
- $575,0002 bd2 ba816 sqft2027 S Oakland St, Arlington, VA 22204For SaleMLS ID #VAAR2079570, Lou Muscarella, Compass. Bright MLS
- $579,0002 bd2 ba1.5k sqftFairlington Mews, Arlington, VA 22206For SaleMLS ID #VAAR2079920, Ann Wilson, KW United. Bright MLS
