Skip main navigation
Sold for $585,000
  • $585,000

    2433 S Walter Reed Dr #18-1, Arlington, VA 22206

    2beds
    1,138sqft
    Townhouse
    Built in 1983
    -- sqft lot
    $585,000 Zestimate®
    $514/sqft
    $2,944 Estimated rent

    Home value

    $585,000

    $556,000 - $614,000

    $2,944/mo

    Zestimate® history
    Loading
    Loading...

    Owner options

    List your home for rent

    $2,944/mo

    Rent Zestimate®

    Find your next renter with Zillow Rental Manager. Plus, with online applications, you can quickly screen prospective tenants – for free.

    Learn more

    $2,944/mo

    Rent Zestimate®

    Refinance and save

    $3,576/mo

    Est. payment

    Refinancing to a lower rate could help reduce your monthly payments and save thousands over the life of the loan.

    See today's rates

    $3,576/mo

    Est. payment

    Explore your selling options

    Work with a Zillow partner agent

    Leverage their expertise and Zillow's premium Showcase listings to get your home seen by more buyers.

    Get started

    List with your own agent

    Get your home in front of millions of buyers by listing it on Zillow.

    Learn how to do it

    Sell it yourself

    Take full control of how buyers see your home on Zillow by listing For Sale by Owner (FSBO).

    List your home

    What's special

    Private entranceCharming fireplaceAmple surface parkingTwo spacious bedroomsWarm wood flooringGenerous closet spaceCommunity pool
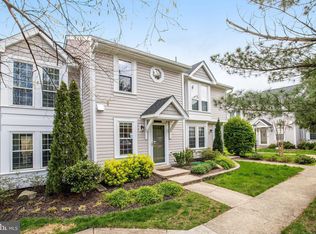
    Beautiful end-unit townhouse-style condo that combines privacy and convenience, complete with its own private entrance and patio, plus the simplicity of low-maintenance condo living. The interior has been thoughtfully updated with warm wood flooring and modernized kitchen and bathrooms. The kitchen offers space for everyday dining or a cozy sitting area, highlighted by a charming fireplace. The adjacent open living and dining spaces flow seamlessly, creating a comfortable layout for both relaxing and entertaining. Upstairs, you’ll find two spacious bedrooms, each with generous closet space and its own en-suite bath. The primary bathroom has recently undergone a complete renovation.. An attic provides valuable additional storage space. Residents enjoy ample surface parking, a community pool, and an unbeatable location just moments from Shirlington’s shops and restaurants.

    Zillow last checked:

    Listing updated:

    Listed by:

    Tyler Garrison 202-256-2132,

    Compass,

    Co-Listing Agent: Matt Adam Kahan 703-915-9125,

    Compass

    Bought with:

    Caleb Smith, SP40004359

    Washington Fine Properties, LLC

    Source: Bright MLS,MLS#: VAAR2070894MLS Logo

    Facts & features

    Interior

    Bedrooms & bathrooms
    • Bedrooms: 2
    • Bathrooms: 3
    • Full bathrooms: 2
    • 1/2 bathrooms: 1
    • Main level bathrooms: 1
    Primary bedroom
    • Features: Flooring - Carpet, Attic - Pull-Down Stairs
    • Level: Upper
    Bedroom 2
    • Features: Flooring - Carpet
    • Level: Upper
    Primary bathroom
    • Features: Flooring - Laminated, Bathroom - Tub Shower
    • Level: Upper
    Bathroom 2
    • Features: Flooring - Laminated
    • Level: Upper
    Dining room
    • Features: Flooring - Laminated
    • Level: Main
    Half bath
    • Features: Flooring - Tile/Brick
    • Level: Main
    Kitchen
    • Features: Granite Counters, Fireplace - Wood Burning, Flooring - Laminated
    • Level: Main
    Living room
    • Features: Flooring - Laminated
    • Level: Main
    Heating
    • Heat Pump, Electric
    Cooling
    • Central Air, Electric
    Appliances
    • Included: Microwave, Dishwasher, Disposal, Ice Maker, Refrigerator, Stainless Steel Appliance(s), Cooktop, Washer/Dryer Stacked, Water Heater, Electric Water Heater
    • Laundry: Main Level
    Features
    • Combination Kitchen/Living, Combination Dining/Living, Dry Wall
    • Flooring: Wood, Carpet, Ceramic Tile
    • Doors: Insulated
    • Windows: Double Pane Windows, Energy Efficient
    • Has basement: No
    • Number of fireplaces: 1
    Interior area
    • Total structure area: 1,138
    • Total interior livable area: 1,138 sqft
    • Finished area above ground: 1,138
    • Finished area below ground: 0

    Property

    Parking
    • Parking features: Asphalt, Free, General Common Elements, Surface, Off Street
    • Has uncovered spaces: Yes
    Accessibility
    • Accessibility features: Accessible Entrance
    Features
    • Levels: Two
    • Stories: 2
    • Pool features: Community
    Details
    • Additional structures: Above Grade, Below Grade
    • Parcel number: 29004405
    • Zoning: RA14-26
    • Special conditions: Standard

    Construction

    Type & style
    • Home type: Townhouse
    • Architectural style: Colonial
    • Property subtype: Townhouse
    Materials
    • Aluminum Siding
    • Foundation: Other
    • Roof: Asphalt
    Condition
    • New construction: No
    • Year built: 1983

    Utilities & green energy

    • Electric: 200+ Amp Service
    • Sewer: Public Sewer
    • Water: Public
    • Utilities for property: Cable Available, Electricity Available

    Community & neighborhood

    Community
    • Community features: Pool
    Location
    • Region: Arlington
    • Subdivision: Heatherlea

    HOA & financial

    HOA
    • Has HOA: No
    • Amenities included: Pool
    • Services included: Common Area Maintenance, Insurance, Lawn Care Front, Maintenance Grounds, Management, Pool(s), Reserve Funds, Road Maintenance, Sewer, Snow Removal, Trash, Water
    • Association name: Heatherlea Condo Association
    Other fees
    • Condo and coop fee: $370 monthly

    Other

    Other facts
    • Listing agreement: Exclusive Right To Sell
    • Listing terms: Cash,Conventional
    • Ownership: Condominium

    Price history

    DateEventPrice
    5/19/2026Sold$585,000$514/sqft
    Source: Bright MLS #VAAR2070894 Report a problem
    4/7/2026Pending sale$585,000$514/sqft
    Source: Bright MLS #VAAR2070894 Report a problem
    4/1/2026Listed for sale$585,000+13.9%$514/sqft
    Source: Bright MLS #VAAR2070894 Report a problem
    8/17/2020Sold$513,778+8.2%$451/sqft
    Source: Public Record Report a problem
    7/10/2020Listed for sale$475,000+11.8%$417/sqft
    Source: McEnearney Associates, Inc. #VAAR165602 Report a problem
    7/11/2014Sold$425,000$373/sqft
    Source: Public Record Report a problem
    5/22/2014Pending sale$425,000$373/sqft
    Source: Keller Williams Realty #AR8348236 Report a problem
    5/16/2014Listed for sale$425,000$373/sqft
    Source: Keller Williams Realty #AR8348236 Report a problem

    Public tax history

    YearProperty taxesTax assessment
    2025$5,420 +2.6%$524,700 +2.6%
    2024$5,282 +1.2%$511,300 +0.9%
    2023$5,221 +4.3%$506,900 +4.3%
    2022$5,005 +4.3%$485,900 +4.3%
    2021$4,799 +13.1%$465,900 +12.6%
    2020$4,245 +5.3%$413,700 +5.3%
    2019$4,031 +3.8%$392,900 +1.8%
    2018$3,884 +0.9%$386,100 +0.9%
    2017$3,850 +1.5%$382,700
    2016$3,793 +0.4%$382,700 +0.9%
    2015$3,779 $379,400 +8.6%
    2014-- $349,200 +3.4%
    2013-- $337,600
    2012-- --
    2011$3,180 --
    2009-- --
    2008-- --
    2007-- --
    2006-- --
    2005-- --
    2004-- --
    2003-- --
    2002-- --
    2001-- $152,300

    Find assessor info on the county website

    Neighborhood: Fairlington-Shirlington

    Nearby schools

    GreatSchools rating
    Schools provided by the listing agent
    • Elementary: Claremont
    • Middle: Gunston
    • High: Wakefield
    • District: Arlington County Public Schools

    Source: Bright MLS. This data may not be complete. We recommend contacting the local school district to confirm school assignments for this home.

    Get a cash offer in 3 minutes
    Find out how much your home could sell for in as little as 3 minutes with a no-obligation cash offer.
    Estimated market value
    $585,000
    Get a cash offer in 3 minutes
    Find out how much your home could sell for in as little as 3 minutes with a no-obligation cash offer.
    Estimated market value
    $585,000