LOCATION, LOCATION, LOCATION!
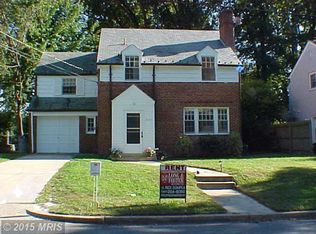
Incredible opportunity in the highly desirable Rock Creek Forest community! This 3-bedroom, 2.5-bath Colonial offers tremendous potential for investors, renovators, or buyers looking to customize a home in a prime, commuter-friendly location.
Featuring hardwood floors, a fireplace, a finished basement, one-car attached garage, and a spacious backyard, this property is ready for your vision and personal touches.
LOCATION IS EVERYTHING! Just steps from Rock Creek Forest Elementary School and conveniently located near public transportation, downtown Silver Spring, Silver Spring Metro, downtown Bethesda, and Washington, D.C. Enjoy easy access to shopping, dining, entertainment, and major commuter routes.
Bring your creativity and unlock the possibilities! Property is being sold strictly AS-IS and requires updating and repairs. Possible mold or moisture concerns in the basement. Buyer to perform due diligence.
PRIME LOCATION. ENDLESS POTENTIAL. DON'T MISS THIS OPPORTUNITY!
For sale
$749,900
2620 Colston Dr, Chevy Chase, MD 20815
3beds
2,481sqft
Single Family Residence
Built in 1949
6,600 Square Feet Lot
$929,200 Zestimate®
$302/sqft
$-- HOA
What's special
Finished basementOne-car attached garageSpacious backyardHardwood floors
- 4 days
- 615
- 44
Likely to sell faster than
Zillow last checked:
Listing updated:
Listed by:
Laurinda Massey 240-899-7840,
Realty Advantage of Maryland LLC 3018819800
Source: Bright MLS,MLS#: MDMC2260562
Facts & features
Interior
Bedrooms & bathrooms
- Bedrooms: 3
- Bathrooms: 3
- Full bathrooms: 2
- 1/2 bathrooms: 1
Basement
- Area: 822
Heating
- Central, Natural Gas
Cooling
- Central Air, Electric
Appliances
- Included: Gas Water Heater
Features
- Basement: Full,Rear Entrance,Walk-Out Access
- Number of fireplaces: 1
Interior area
- Total structure area: 2,481
- Total interior livable area: 2,481 sqft
- Finished area above ground: 1,659
- Finished area below ground: 822
Video & virtual tour
Property
Parking
- Total spaces: 3
- Parking features: Garage Faces Front, Attached, Driveway, Off Street
- Attached garage spaces: 1
- Uncovered spaces: 2
Accessibility
- Accessibility features: None
Features
- Levels: Three
- Stories: 3
- Pool features: None
Lot
- Size: 6,600 Square Feet
Details
- Additional structures: Above Grade, Below Grade
- Parcel number: 161301160713
- Zoning: R60
- Special conditions: Standard
Construction
Type & style
- Home type: SingleFamily
- Architectural style: Colonial
- Property subtype: Single Family Residence
Materials
- Brick
- Foundation: Concrete Perimeter
Condition
- New construction: No
- Year built: 1949
Utilities & green energy
- Sewer: Public Sewer
- Water: Public
Community & HOA
Community
- Subdivision: Rock Creek Forest
HOA
- Has HOA: No
Location
- Region: Chevy Chase
Financial & listing details
- Price per square foot: $302/sqft
- Tax assessed value: $778,567
- Annual tax amount: $9,770
- Date on market: 10/22/2026
- Listing agreement: Exclusive Right To Sell
- Listing terms: Cash,Conventional
- Ownership: Fee Simple
Estimated market value
$929,200
$846,000 - $1.01M
$4,079/mo
Price history
| Date | Event | Price |
|---|---|---|
| 10/22/2026 | Listed for sale | $749,900$302/sqft |
Source:  Bright MLS #MDMC2260562 Report a problem | ||
Public tax history
| Year | Property taxes | Tax assessment |
|---|---|---|
| 2026 | $9,770 +3.4% | $778,567 +3.2% |
| 2025 | $9,446 +12.4% | $754,233 +3.3% |
| 2024 | $8,403 +6.6% | $729,900 +6.7% |
| 2023 | $7,879 +12% | $683,800 +7.2% |
| 2022 | $7,037 +7.9% | $637,700 +7.8% |
| 2021 | $6,522 +0.9% | $591,600 +0.9% |
| 2020 | $6,466 +1.9% | $586,133 +1.9% |
| 2019 | $6,343 -0.2% | $575,200 |
| 2018 | $6,354 +0.7% | $575,200 +3.5% |
| 2017 | $6,309 +1448.4% | $555,533 +3.7% |
| 2016 | $407 | $535,867 +3.8% |
| 2015 | $407 | $516,200 +0.9% |
| 2014 | $407 | $511,533 +0.9% |
| 2013 | -- | $506,867 +0.9% |
| 2012 | -- | $502,200 |
| 2011 | -- | $502,200 |
| 2010 | -- | $502,200 -18.8% |
| 2009 | -- | $618,270 +7.6% |
| 2008 | -- | $574,786 +8.2% |
| 2007 | -- | $531,303 +8.9% |
| 2006 | -- | $487,820 +18.3% |
| 2005 | -- | $412,366 +22.4% |
| 2004 | -- | $336,913 +28.9% |
| 2003 | -- | $261,460 +2.5% |
| 2002 | -- | $255,102 |
| 2001 | -- | $255,102 |
Find assessor info on the county website
Monthly payment
Est. payment
Payment breakdown
Explore the cost of this home by adjusting the details. Changes won't be saved.Climate risks
Neighborhood: 20815
Nearby schools
Schools provided by the listing agent
- District: Montgomery County Public Schools
Source: Bright MLS. This data may not be complete. We recommend contacting the local school district to confirm school assignments for this home.

Similar homes
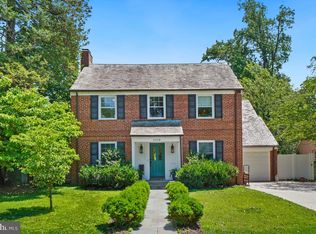
- $799,0003 bd2 ba1.7k sqft8215 Larry Pl, Chevy Chase, MD 20815For Sale

 MLS ID #MDMC2260550, Anda Plavnieks, Compass. Bright MLS
- $990,0003 bd3 ba2.6k sqft2800 Washington Ave, Chevy Chase, MD 20815For Sale
 MLS ID #MDMC2259860, Rebecca Weiner, Compass. Bright MLS
- $899,0004 bd3 ba2.2k sqft8511 Freyman Dr, Chevy Chase, MD 20815For Sale
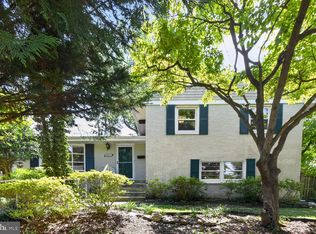 MLS ID #MDMC2248352, Jan Brito, Compass. Bright MLS
- $875,0004 bd3 ba3.1k sqft2305 Peggy Ln, Silver Spring, MD 20910For Sale
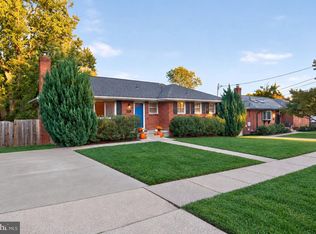 MLS ID #MDMC2259724, Mynor Herrera, Keller Williams Capital Properties. Bright MLS
- $739,0003 bd3 ba1.8k sqft1707 Noyes Ln, Silver Spring, MD 20910For SaleMLS ID #MDMC2258122, Elley Kott, Long & Foster Real Estate, Inc.. Bright MLS
- $749,9003 bd3 ba2.5k sqft1600 Flora Ln, Silver Spring, MD 20910For SaleMLS ID #MDMC2256336, Charles Gilroy, Redfin Corp. Bright MLS
- $949,0004 bd3 ba2.1k sqft2810 Woodstock Ave, Silver Spring, MD 20910For SaleMLS ID #MDMC2243142, Peggy Bresler, Compass. Bright MLS
- $799,0004 bd3 ba1.8k sqft8810 Hawkins Ln, Chevy Chase, MD 20815For SaleMLS ID #MDMC2256946, Toni Glickman, TTR Sotheby's International Realty. Bright MLS
- $979,0004 bd3 ba2.6k sqft9407 Hale Pl, Silver Spring, MD 20910For SaleMLS ID #MDMC2261368, Jason Koitz, TTR Sotheby's International Realty. Bright MLS
- $799,0003 bd3 ba2.6k sqft3202 Blueford Rd, Kensington, MD 20895For SaleMLS ID #MDMC2259552, Kyle Richards, Compass. Bright MLS
- $959,0003 bd3 ba2k sqft8810 Spring Valley Rd, Chevy Chase, MD 20815For SaleMLS ID #MDMC2257032, John Pruski, Jack Realty Group. Bright MLS
- $739,0004 bd4 ba2.2k sqft4 Burket Ct, Silver Spring, MD 20910For SaleMLS ID #MDMC2250154, Donnell Kearney, Compass. Bright MLS
- $774,9003 bd4 ba2.1k sqft9424 Colesville Rd, Silver Spring, MD 20901For SaleMLS ID #MDMC2256678, Jeremy McDonough, Mr. Lister Realty. Bright MLS
- $979,5003 bd4 ba2.2k sqft1907 Rookwood Rd, Silver Spring, MD 20910For SaleMLS ID #MDMC2261230, Cara Pearlman, Compass. Bright MLS
- $725,0002 bd2 ba1.6k sqft8101 Connecticut Ave APT S709, Chevy Chase, MD 20815For SaleMLS ID #MDMC2256978, Leigh Reed, Long & Foster Real Estate, Inc.. Bright MLS
- $675,0004 bd3 ba2.3k sqft10121 Greeley Ave, Silver Spring, MD 20902For SaleMLS ID #MDMC2255580, Young Kang, Trademark Realty, Inc. Bright MLS
- $899,0005 bd2 ba2k sqft3603 Faircastle Dr, Chevy Chase, MD 20815For SaleMLS ID #MDMC2253470, Belinda Caron, Pearson Smith Realty, LLC. Bright MLS
- $675,0003 bd4 ba2k sqft1327 Somerset Pl NW, Washington, DC 20011For SaleMLS ID #DCDC2277448, Mel Carreno, Cummings & Co. Realtors. Bright MLS
- $849,0004 bd4 ba2.2k sqft9500 Woodland Dr, Silver Spring, MD 20910For SaleMLS ID #MDMC2253560, Gail Chisholm, Compass. Bright MLS
