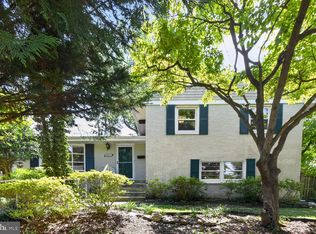
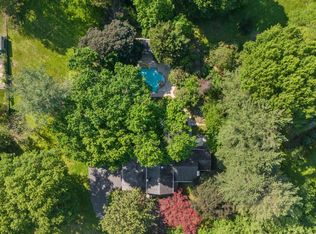
An absolute gem in Forest Glen Park! This charming Cape Cod is exquisitely nestled on 1/3 acre on one of the neighborhood’s most beautiful lots, backing to trees with breathtaking views including Rock Creek Park. The home boasts gorgeous hardwoods on the main and upper levels, a chef’s kitchen with a six-burner range, two ovens and professional hood above, a screened sun porch with enough space to dine or just relax and take in the views, a private deck spanning the full length of the back of the home, a wood-burning fireplace, a main-level, en-suite bedroom, two additional bedrooms on the upper level and a large den on the lower level that can be used as an in-law suite. While the home is private and surrounded by greenery, you are just minutes from the Forest Glen Metro and easy access to all that downtown Silver Spring and Washington, DC have to offer. * * As per MCPS, 2810 Woodstock Ave is reassigned from Sligo MS to Silver Creek MS starting fall 2027 for grades 6 and 7. HS reassigned from Einstein HS to Bethesda-Chevy Chase HS starting fall 2027 for grades 9 and 10.
Accepting backups
$949,000
2810 Woodstock Ave, Silver Spring, MD 20910
4beds
2,184sqft
Single Family Residence
Built in 1939
0.33 Acres Lot
$935,000 Zestimate®
$435/sqft
$-- HOA
What's special
Wood-burning fireplaceMain-level en-suite bedroom
- 11 days
- 841
- 101
Likely to sell faster than
Zillow last checked:
Listing updated:
Listed by:
Peggy Bresler 240-671-9459,
Compass (301) 298-1001
Source: Bright MLS,MLS#: MDMC2243142
Facts & features
Interior
Bedrooms & bathrooms
- Bedrooms: 4
- Bathrooms: 3
- Full bathrooms: 3
- Main level bathrooms: 1
- Main level bedrooms: 1
Basement
- Area: 1056
Heating
- Forced Air, Natural Gas
Cooling
- Central Air, Electric
Appliances
- Included: Built-In Range, Range, Dishwasher, Disposal, Dryer, Exhaust Fan, Double Oven, Refrigerator, Six Burner Stove, Stainless Steel Appliance(s), Washer, Gas Water Heater
- Laundry: Has Laundry
Features
- Bathroom - Tub Shower, Bathroom - Walk-In Shower, Built-in Features, Ceiling Fan(s), Combination Kitchen/Dining, Entry Level Bedroom, Family Room Off Kitchen, Floor Plan - Traditional, Eat-in Kitchen, Kitchen Island, Kitchen - Gourmet
- Flooring: Hardwood, Tile/Brick, Vinyl
- Doors: French Doors
- Windows: Casement
- Basement: Connecting Stairway,Finished,Garage Access,Heated,Interior Entry,Exterior Entry,Walk-Out Access,Sump Pump
- Number of fireplaces: 1
- Fireplace features: Brick, Mantel(s)
Interior area
- Total structure area: 2,640
- Total interior livable area: 2,184 sqft
- Finished area above ground: 1,584
- Finished area below ground: 600
Property
Parking
- Total spaces: 1
- Parking features: Garage Faces Front, Garage Door Opener, Inside Entrance, Attached, Driveway
- Attached garage spaces: 1
- Has uncovered spaces: Yes
Accessibility
- Accessibility features: Accessible Entrance
Features
- Levels: Two and One Half
- Stories: 2.5
- Patio & porch: Deck, Patio, Porch, Screened
- Exterior features: Lighting
- Pool features: None
- Fencing: Partial
Lot
- Size: 0.33 Acres
- Features: Backs to Trees
Details
- Additional structures: Above Grade, Below Grade
- Parcel number: 161302633133
- Zoning: R90
- Special conditions: Standard
Construction
Type & style
- Home type: SingleFamily
- Architectural style: Cape Cod
- Property subtype: Single Family Residence
Materials
- Brick
- Foundation: Active Radon Mitigation
- Roof: Shingle,Asphalt
Condition
- Very Good
- New construction: No
- Year built: 1939
Utilities & green energy
- Sewer: Public Sewer
- Water: Public
Community & HOA
Community
- Subdivision: Forest Glen Park
HOA
- Has HOA: No
Location
- Region: Silver Spring
Financial & listing details
- Price per square foot: $435/sqft
- Tax assessed value: $783,600
- Annual tax amount: $9,526
- Date on market: 10/22/2026
- Listing agreement: Exclusive Right To Sell
- Ownership: Fee Simple
Estimated market value
$935,000
$888,000 - $982,000
$3,767/mo
Price history
| Date | Event | Price |
|---|---|---|
| 10/22/2026 | Listed for sale | $949,000+51.8%$435/sqft |
Source:  Bright MLS #MDMC2243142 Report a problem | ||
| 1/5/2018 | Sold | $625,000$286/sqft |
Source: Public Record Report a problem | ||
| 11/22/2017 | Pending sale | $625,000$286/sqft |
Source: Long & Foster Real Estate, Inc. #MC10090592 Report a problem | ||
| 11/17/2017 | Listed for sale | $625,000$286/sqft |
Source: Long & Foster Real Estate, Inc. #MC10090592 Report a problem | ||
| 11/1/2017 | Pending sale | $625,000$286/sqft |
Source: Long & Foster Real Estate, Inc. #MC10090592 Report a problem | ||
| 10/26/2017 | Listed for sale | $625,000+13%$286/sqft |
Source: Long & Foster Real Estate, Inc. #MC10090592 Report a problem | ||
| 1/1/2015 | Sold | $553,000$253/sqft |
Source:  Long & Foster Broker Feed #MDMC181958_100 Report a problem | ||
| 8/18/2004 | Sold | $553,000$253/sqft |
Source: Public Record Report a problem | ||
Public tax history
| Year | Property taxes | Tax assessment |
|---|---|---|
| 2026 | $9,878 +11.8% | $783,600 +3.6% |
| 2025 | $8,834 +5.2% | $756,400 +3.7% |
| 2024 | $8,395 +4.9% | $729,200 +5% |
| 2023 | $8,002 +9.9% | $694,533 +5.3% |
| 2022 | $7,282 +5.6% | $659,867 +5.5% |
| 2021 | $6,893 +9.6% | $625,200 +9.7% |
| 2020 | $6,287 +24.1% | $569,900 +24.1% |
| 2019 | $5,065 -0.2% | $459,300 |
| 2018 | $5,074 -1.4% | $459,300 +1.6% |
| 2017 | $5,146 +7.9% | $452,133 +1.6% |
| 2016 | $4,770 | $444,967 +1.6% |
| 2015 | $4,770 | $437,800 |
| 2014 | $4,770 | $437,800 |
| 2013 | -- | $437,800 -6.6% |
| 2012 | -- | $468,600 |
| 2011 | -- | $468,600 |
| 2010 | -- | $468,600 -17% |
| 2009 | -- | $564,540 +15.2% |
| 2008 | -- | $489,862 +18% |
| 2007 | -- | $415,186 +21.9% |
| 2006 | -- | $340,510 +16.8% |
| 2005 | -- | $291,506 +20.2% |
| 2004 | -- | $242,503 +25.3% |
| 2003 | -- | $193,500 +9.6% |
| 2002 | -- | $176,612 |
| 2001 | -- | $176,612 |
Find assessor info on the county website
Monthly payment
Est. payment
Payment breakdown
Explore the cost of this home by adjusting the details. Changes won't be saved.Climate risks
Neighborhood: Forest Glen Park
Nearby schools
Schools provided by the listing agent
- Elementary: Woodlin
- District: Montgomery County Public Schools
Source: Bright MLS. This data may not be complete. We recommend contacting the local school district to confirm school assignments for this home.
- $881,000-- bd2 ba2.7k sqft9506 Woodstock Ct, Silver Spring, MD 20910Off Market
- $688,400-- bd1 ba1.6k sqft2806 Woodstock Ave, Silver Spring, MD 20910Off Market
- $1,700-- bd-- ba-- sqft2806 Woodstock Ave, Silver spring, MD 20910Off Market
- $650,4003 bd2 ba1.6k sqft2900 Woodstock Ave, Silver Spring, MD 20910Off Market

Similar homes
- $739,0004 bd4 ba2.2k sqft4 Burket Ct, Silver Spring, MD 20910For Sale

 MLS ID #MDMC2250154, Donnell Kearney, Compass. Bright MLS
- $899,0004 bd3 ba2.2k sqft8511 Freyman Dr, Chevy Chase, MD 20815For Sale
 MLS ID #MDMC2248352, Jan Brito, Compass. Bright MLS
- $739,0003 bd3 ba1.8k sqft1707 Noyes Ln, Silver Spring, MD 20910For Sale
 MLS ID #MDMC2258122, Elley Kott, Long & Foster Real Estate, Inc.. Bright MLS
- $849,9004 bd3 ba2.8k sqft11712 Berwick Rd, Silver Spring, MD 20904For Sale
 MLS ID #MDMC2253106, Lisa Greaves, Redfin Corp. Bright MLS
- $975,0005 bd4 ba2k sqft8829 Ridge Rd, Bethesda, MD 20817For SaleMLS ID #MDMC2259902, Eric Lisica, Keller Williams Flagship. Bright MLS
- $899,0005 bd2 ba2k sqft3603 Faircastle Dr, Chevy Chase, MD 20815For SaleMLS ID #MDMC2253470, Belinda Caron, Pearson Smith Realty, LLC. Bright MLS
- $850,0004 bd3 ba2.4k sqft1101 Holton Ln, Takoma Park, MD 20912For SaleMLS ID #MDMC2258028, Dan Metcalf, Perennial Real Estate. Bright MLS
- $762,5004 bd4 ba3.1k sqft11452 Oak Leaf Dr, Silver Spring, MD 20901For SaleMLS ID #MDMC2261708, Cari Jordan, RLAH @properties. Bright MLS
- $950,0003 bd3 ba2.2k sqft4400 6th St S, Arlington, VA 22204For SaleMLS ID #VAAR2079590, Saad Jamil, Samson Properties. Bright MLS
- $899,9004 bd3 ba2.6k sqft4921 Sweetbirch Dr, Rockville, MD 20853For SaleMLS ID #MDMC2259320, Carmen Murphy, Samson Properties. Bright MLS
- $750,0004 bd3 ba2.9k sqft15208 Candytuft Ln, Rockville, MD 20853For SaleMLS ID #MDMC2261662, Thomas Powers, Long & Foster Real Estate, Inc.. Bright MLS
- $639,0004 bd2 ba1.6k sqft10008 Grayson Ave, Silver Spring, MD 20901For SaleMLS ID #MDMC2262010, James Higgins, Weichert, REALTORS. Bright MLS
- $924,9003 bd3 ba2.2k sqft3424 Woodside Rd, Alexandria, VA 22310For SaleMLS ID #VAFX2345940, Shoshanna Tanner, Compass. Bright MLS
- $949,9004 bd3 ba2.3k sqft6450 Queen Anne Ter, Falls Church, VA 22044For SaleMLS ID #VAFX2341688, Laura Sacher, Compass. Bright MLS
- $1,099,9504 bd4 ba2.5k sqft8232 Eastern Ave NW, Washington, DC 20012For SaleMLS ID #DCDC2277710, SCOTT FROST, Compass. Bright MLS
- $1,126,4005 bd3 ba2.8k sqft8404 Farrell Dr, Chevy Chase, MD 20815For SaleMLS ID #MDMC2248226, Kira Epstein Begal, Washington Fine Properties, LLC. Bright MLS
- $950,0005 bd3 ba2.4k sqft3343 Slade Run Dr, Falls Church, VA 22042For SaleMLS ID #VAFX2342680, Vicky Noufal, Real Broker, LLC. Bright MLS
- $849,0004 bd4 ba2.3k sqft1212 Underwood St NW, Washington, DC 20012For SaleMLS ID #DCDC2276376, Kira Epstein Begal, Washington Fine Properties, LLC. Bright MLS
- $929,0004 bd4 ba2.1k sqft607 Watts Branch Pkwy, Potomac, MD 20854For SaleMLS ID #MDMC2254884, Cheryl Leahy, Compass. Bright MLS
- $1,125,0005 bd3 ba2.5k sqft6013 Kingsford Ct, Bethesda, MD 20817For SaleMLS ID #MDMC2251464, Daniel Kotz, Serhant. Bright MLS
