Set along a quiet cul-de-sac within the Hawkins Lane Historic District, this beautifully renovated historic home offers a rare combination of character, modern comfort, and an exceptional Chevy Chase location. Hawkins Lane is a quiet, intimate enclave with a rich history and a remarkably peaceful setting, near Columbia Country Club, Walter Reed, NIH, adjacent to North Chevy Chase Local Park, and zoned for highly regarded Montgomery County schools, the home also provides easy access to downtown Bethesda, the Capital Beltway, the Bethesda Medical Center Metro Station, the future Purple Line, and Chevy Chase Lake Town Center. Offering more than 2,300 square feet across two levels, the home features four bedrooms and three full baths with thoughtfully updated finishes throughout. The renovated kitchen showcases custom cabinetry, granite countertops, and stainless-steel appliances, while hardwood floors and beautifully finished marble and tile baths add warmth and sophistication. A bright sunroom expands the living space and opens to inviting stone patios, creating the perfect setting for outdoor dining, entertaining, or relaxing. Backing to the Uniformed Services University, the property enjoys added privacy and a uniquely tranquil setting with no rear neighbors. The versatile lower level includes a wet bar and a private-entry in-law suite, ideal for guests, extended family, an au pair, or a home office. Washer and dryer and abundant storage throughout add exceptional everyday convenience. Combining historic character, modern updates, and an unparalleled Chevy Chase location, this is a rare opportunity to own a turnkey home in a desirable Chevy Chase neighborhood. Floor plans available.
For sale
$829,000
8810 Hawkins Ln, Chevy Chase, MD 20815
4beds
1,820sqft
Single Family Residence
Built in 1955
5,607 Square Feet Lot
$816,900 Zestimate®
$455/sqft
$-- HOA
What's special
Thoughtfully updated finishes throughoutBeautifully renovated historic homeRenovated kitchenPrivate-entry in-law suiteCustom cabinetryHardwood floorsStainless-steel appliances
- 3 days
- 499
- 50
Likely to sell faster than
Zillow last checked:
Listing updated:
Listed by:
Toni Glickman 202-679-7777,
TTR Sotheby's International Realty 3015161212,
Co-Listing Agent: Salley E Widmayer 202-215-6174,
TTR Sotheby's International Realty
Source: Bright MLS,MLS#: MDMC2256946
Facts & features
Interior
Bedrooms & bathrooms
- Bedrooms: 4
- Bathrooms: 3
- Full bathrooms: 3
- Main level bathrooms: 2
- Main level bedrooms: 3
Basement
- Area: 1472
Heating
- Forced Air, Heat Pump, Electric
Cooling
- Central Air, Heat Pump, Zoned, Electric
Appliances
- Included: Dishwasher, Disposal, Dryer, Exhaust Fan, Extra Refrigerator/Freezer, Microwave, Oven/Range - Electric, Range Hood, Refrigerator, Washer, Water Dispenser, Electric Water Heater
- Laundry: Has Laundry
Features
- Attic, Family Room Off Kitchen, Upgraded Countertops, 9'+ Ceilings, Dry Wall
- Flooring: Wood
- Basement: Finished,Improved,Space For Rooms,Walk-Out Access
- Has fireplace: No
Interior area
- Total structure area: 2,812
- Total interior livable area: 1,820 sqft
- Finished area above ground: 1,340
- Finished area below ground: 480
Property
Parking
- Parking features: Driveway, Off Street
- Has uncovered spaces: Yes
Accessibility
- Accessibility features: None
Features
- Levels: Two
- Stories: 2
- Patio & porch: Deck, Porch
- Exterior features: Balcony
- Pool features: None
Lot
- Size: 5,607 Square Feet
- Features: Backs to Trees
Details
- Additional structures: Above Grade, Below Grade
- Parcel number: 160700426107
- Zoning: R90
- Special conditions: Standard
Construction
Type & style
- Home type: SingleFamily
- Architectural style: Cape Cod
- Property subtype: Single Family Residence
Materials
- Frame, Masonry
- Foundation: Slab
- Roof: Asphalt,Shingle
Condition
- Excellent
- New construction: No
- Year built: 1955
- Major remodel year: 2021
Utilities & green energy
- Sewer: Public Sewer
- Water: Public
- Utilities for property: Cable Available, Multiple Phone Lines
Community & HOA
Community
- Subdivision: None Available
HOA
- Has HOA: No
Location
- Region: Chevy Chase
Financial & listing details
- Price per square foot: $455/sqft
- Tax assessed value: $530,567
- Annual tax amount: $6,962
- Date on market: 9/25/2026
- Listing agreement: Exclusive Right To Sell
- Listing terms: Cash,Conventional,FHA,VA Loan,USDA Loan
- Ownership: Fee Simple
Estimated market value
$816,900
$776,000 - $858,000
$4,692/mo
Price history
| Date | Event | Price |
|---|---|---|
| 9/26/2026 | Listing removed | $4,900$3/sqft |
Source: Zillow Rentals Report a problem | ||
| 9/25/2026 | Listed for sale | $829,000-5.2%$455/sqft |
Source:  Bright MLS #MDMC2256946 Report a problem Bright MLS #MDMC2256946 Report a problem | ||
| 9/9/2026 | Listed for rent | $4,900+25.6%$3/sqft |
Source: Zillow Rentals Report a problem | ||
| 8/15/2026 | Listing removed | $3,900$2/sqft |
Source: Zillow Rentals Report a problem | ||
| 7/25/2026 | Price change | $3,900-23.5%$2/sqft |
Source: Zillow Rentals Report a problem | ||
| 7/5/2026 | Listed for rent | $5,100+32.5%$3/sqft |
Source: Zillow Rentals Report a problem | ||
| 7/2/2024 | Listing removed | -- |
Source: Zillow Rentals Report a problem | ||
| 6/26/2024 | Listed for rent | $3,850$2/sqft |
Source: Zillow Rentals Report a problem | ||
| 11/9/2021 | Listing removed | -- |
Source: Zillow Rental Manager Report a problem | ||
| 10/25/2021 | Listed for rent | $3,850$2/sqft |
Source: Zillow Rental Manager Report a problem | ||
| 10/12/2021 | Listing removed | -- |
Source: Zillow Rental Manager Report a problem | ||
| 10/5/2021 | Listed for rent | $3,850+10%$2/sqft |
Source: Zillow Rental Manager Report a problem | ||
| 10/3/2021 | Listing removed | $874,900$481/sqft |
Source: Bright MLS #MDMC2012446 Report a problem | ||
| 9/9/2021 | Price change | $874,900-2.7%$481/sqft |
Source: Bright MLS #MDMC2012446 Report a problem | ||
| 8/22/2021 | Listed for sale | $899,000+119.3%$494/sqft |
Source: Bright MLS #MDMC2012446 Report a problem | ||
| 3/24/2021 | Listing removed | -- |
Source: Owner Report a problem | ||
| 7/18/2018 | Listing removed | $3,500$2/sqft |
Source: Owner Report a problem | ||
| 6/17/2018 | Listed for rent | $3,500+9.4%$2/sqft |
Source: Owner Report a problem | ||
| 7/13/2017 | Listing removed | $3,200$2/sqft |
Source: Owner Report a problem | ||
| 6/13/2017 | Listed for rent | $3,200$2/sqft |
Source: Owner Report a problem | ||
| 1/26/2017 | Sold | $410,000$225/sqft |
Source: Public Record Report a problem | ||
| 11/11/2016 | Sold | $410,000-8.9%$225/sqft |
Source: Agent Provided Report a problem | ||
| 9/24/2016 | Pending sale | $450,000$247/sqft |
Source: Long & Foster Real Estate, Inc. #MC9592754 Report a problem | ||
| 8/31/2016 | Price change | $450,000-8%$247/sqft |
Source: Long & Foster Real Estate, Inc. #MC9592754 Report a problem | ||
| 7/1/2016 | Price change | $489,000-2%$269/sqft |
Source: Long & Foster Real Estate, Inc. #MC9592754 Report a problem | ||
| 4/12/2016 | Pending sale | $499,000$274/sqft |
Source: Long & Foster Real Estate, Inc. #MC9592754 Report a problem | ||
Public tax history
| Year | Property taxes | Tax assessment |
|---|---|---|
| 2025 | $6,638 +15% | $505,500 +0.9% |
| 2024 | $5,769 +0.8% | $501,167 +0.9% |
| 2023 | $5,725 +5.3% | $496,833 +0.9% |
| 2022 | $5,435 +0.9% | $492,500 +0.8% |
| 2021 | $5,389 +0.7% | $488,767 +0.8% |
| 2020 | $5,351 +0.8% | $485,033 +0.8% |
| 2019 | $5,307 -0.2% | $481,300 |
| 2018 | $5,317 -2.9% | $481,300 |
| 2017 | $5,474 +67% | $481,300 -0.6% |
| 2016 | $3,278 | $484,200 +4.5% |
| 2015 | $3,278 | $463,533 +4.7% |
| 2014 | $3,278 | $442,867 +4.9% |
| 2013 | -- | $422,200 |
| 2012 | -- | $422,200 |
| 2011 | -- | $422,200 -0.8% |
| 2010 | -- | $425,720 +3.2% |
| 2009 | -- | $412,396 +3.3% |
| 2008 | -- | $399,073 +3.5% |
| 2007 | -- | $385,750 +23% |
| 2006 | -- | $313,500 +29.9% |
| 2005 | -- | $241,250 +42.8% |
| 2004 | -- | $169,000 |
| 2003 | -- | $169,000 +9.7% |
| 2002 | -- | $154,013 +5.1% |
| 2001 | -- | $146,520 |
Find assessor info on the county website
Monthly payment
Est. payment
Payment breakdown
Explore the cost of this home by adjusting the details. Changes won't be saved.Climate risks
Neighborhood: 20815
Nearby schools
Schools provided by the listing agent
- High: Bethesda-chevy Chase
- District: Montgomery County Public Schools
Source: Bright MLS. This data may not be complete. We recommend contacting the local school district to confirm school assignments for this home.
Similar homes
- $959,0003 bd3 ba2k sqft8810 Spring Valley Rd, Chevy Chase, MD 20815For Sale

 MLS ID #MDMC2257032, John Pruski, Jack Realty Group. Bright MLS
 - $850,0003 bd3 ba1.4k sqft6622 Hillandale Rd #60, Chevy Chase, MD 20815For Sale
 MLS ID #MDMC2257386, Kathleen O'Donovan, Washington Fine Properties, LLC. Bright MLS
 - $830,0002 bd4 ba1.6k sqft6721 Kenwood Forest Ln #45, Chevy Chase, MD 20815For Sale
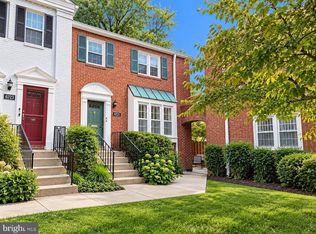 MLS ID #MDMC2255466, Sondra Mulheron, Compass. Bright MLS
 - $899,0005 bd2 ba2k sqft3603 Faircastle Dr, Chevy Chase, MD 20815For Sale
 MLS ID #MDMC2253470, Belinda Caron, Pearson Smith Realty, LLC. Bright MLS
 - $825,0003 bd3 ba1.3k sqft6750 Kenwood Forest Ln #26, Chevy Chase, MD 20815For SaleMLS ID #MDMC2252236, Marion Smith Buglione, Washington Fine Properties, LLC. Bright MLS
- $975,0004 bd3 ba2.2k sqft8511 Freyman Dr, Chevy Chase, MD 20815For SaleMLS ID #MDMC2248352, Jan Brito, Compass. Bright MLS
- $850,0004 bd2 ba1.7k sqft4214 Matthews Ln, Kensington, MD 20895For SaleMLS ID #MDMC2253860, Mo Cappadona, Long & Foster Real Estate, Inc.. Bright MLS
- $949,0003 bd3 ba1.9k sqft4406 Jones Bridge Rd, Bethesda, MD 20814For SaleMLS ID #MDMC2254582, Lauren Davis, TTR Sotheby's International Realty. Bright MLS
- $899,0005 bd3 ba2.5k sqft9805 Raleigh Tavern Ct, Bethesda, MD 20814For SaleMLS ID #MDMC2253466, Kelly Basheer Garrett, TTR Sotheby's International Realty. Bright MLS
- $799,0003 bd3 ba1.3k sqft6701 Kenwood Forest Ln #51, Chevy Chase, MD 20815For SaleMLS ID #MDMC2254572, Ameer Gilani, TTR Sotheby's International Realty. Bright MLS
- $1,025,0004 bd3 ba2.1k sqft5819 Grosvenor Ln, Bethesda, MD 20814For SaleMLS ID #MDMC2255160, John Pi, Evergreen Properties. Bright MLS
- $899,9004 bd3 ba2.1k sqft2305 Peggy Ln, Silver Spring, MD 20910For SaleMLS ID #MDMC2254564, Casey Aboulafia, Compass. Bright MLS
- $1,170,0006 bd4 ba2.3k sqft9700 Culver St, Kensington, MD 20895For SaleMLS ID #MDMC2256914, Timothy Harper, Long & Foster Real Estate, Inc.. Bright MLS
- $825,0003 bd3 ba1.1k sqftNone Available, Chevy Chase, MD 20815For SaleMLS ID #MDMC2249966, Howard Chow, Grand Elm. Bright MLS
- $699,9003 bd2 ba1.3k sqft1607 Ballard St, Silver Spring, MD 20910For SaleMLS ID #MDMC2257316, David Getson, Compass. Bright MLS
- $750,0004 bd4 ba2.2k sqft4 Burket Ct, Silver Spring, MD 20910For SaleMLS ID #MDMC2250154, Donnell Kearney, Compass. Bright MLS
- $950,0004 bd3 ba2.2k sqft9207 Old Georgetown Rd, Bethesda, MD 20814For SaleMLS ID #MDMC2233024, Andrew Shulman, TDG/Silverock Realty, LLC. Bright MLS
