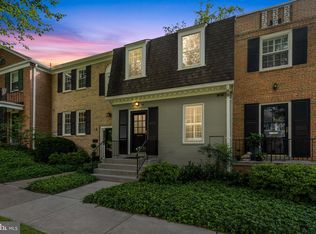
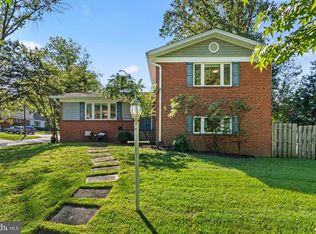
NEW LISTING! Welcome to 3565 Hamlet Place, a three-bedroom Chevy Chase townhome tucked among mature trees near Chevy Chase Lake. The renovated kitchen opens to the dining room, creating a light-filled space for everyday meals and having friends over. Large windows brighten the living room, which opens directly onto a flagstone patio, a lovely spot for morning coffee or dinner outside. Upstairs are three spacious bedrooms and two renovated bathrooms. The monthly co-op fee covers exterior landscaping, private trash pickup, snow removal, roof maintenance, water, and real estate taxes. Start Saturday with a walk on a nearby trail, then head to Chevy Chase Lake for brunch and a little shopping. With restaurants, shops, and everyday errands within walking distance, it’s easy to leave the car at home. Not to be missed! Open Saturday 2:00–4:00 p.m. and Sunday 1:00–3:00 p.m.
For sale
$940,000
3565 Hamlet Pl #207, Chevy Chase, MD 20815
3beds
2,134sqft
Townhouse
Built in 1966
-- sqft lot
$-- Zestimate®
$440/sqft
$1,393/mo HOA
What's special
Renovated kitchenTwo renovated bathroomsFlagstone patioTucked among mature treesLight-filled spaceThree spacious bedrooms
- 21 hours
- 41
- 0
Zillow last checked:
Listing updated:
Listed by:
Katherine Martin 202-494-7373,
TTR Sotheby's International Realty 301-967-3344
Source: Bright MLS,MLS#: MDMC2263676
Facts & features
Interior
Bedrooms & bathrooms
- Bedrooms: 3
- Bathrooms: 4
- Full bathrooms: 2
- 1/2 bathrooms: 2
- Main level bathrooms: 1
Basement
- Area: 836
Heating
- Forced Air, Electric
Cooling
- Central Air, Electric
Appliances
- Included: Electric Water Heater
- Laundry: In Basement
Features
- Breakfast Area, Dining Area, Floor Plan - Traditional, Open Floorplan, Recessed Lighting, Walk-In Closet(s)
- Flooring: Hardwood, Wood
- Windows: Window Treatments
- Basement: Finished
- Has fireplace: No
Interior area
- Total structure area: 2,508
- Total interior livable area: 2,134 sqft
- Finished area above ground: 1,672
- Finished area below ground: 462
Property
Parking
- Total spaces: 2
- Parking features: Assigned, Parking Lot
- Details: Assigned Parking
Accessibility
- Accessibility features: None
Features
- Levels: Three
- Stories: 3
- Pool features: None
Details
- Additional structures: Above Grade, Below Grade
- Parcel number: 160703627332
- Zoning: RT
- Special conditions: Standard
Construction
Type & style
- Home type: Townhouse
- Architectural style: Colonial
- Property subtype: Townhouse
Materials
- Brick
- Foundation: Other
- Roof: Metal
Condition
- Very Good
- New construction: No
- Year built: 1966
Utilities & green energy
- Sewer: Public Sewer
- Water: Public
Community & HOA
Community
- Condo and coop fee: $1,393 monthly
- Subdivision: Hamlet Place
HOA
- Has HOA: No
- Amenities included: Common Grounds
- Services included: Water, Sewer, Trash, Snow Removal, Taxes
Location
- Region: Chevy Chase
Financial & listing details
- Price per square foot: $440/sqft
- Tax assessed value: $757,733
- Annual tax amount: $9,252
- Date on market: 11/12/2026
- Listing agreement: Exclusive Agency
- Ownership: Cooperative
Estimated market value
Not available
Estimated sales range
Not available
Not available
Price history
| Date | Event | Price |
|---|---|---|
| 11/12/2026 | Listed for sale | $940,000+85%$440/sqft |
Source:  Bright MLS #MDMC2263676 Report a problem | ||
| 10/26/2015 | Sold | $508,000+1.6%$238/sqft |
Source: Agent Provided Report a problem | ||
| 9/19/2015 | Pending sale | $499,900$234/sqft |
Source: Fairfax Realty Advantage #MC8677321 Report a problem | ||
| 9/9/2015 | Price change | $499,900-3.8%$234/sqft |
Source: Fairfax Realty Advantage #MC8677321 Report a problem | ||
| 8/30/2015 | Price change | $519,900-3.7%$244/sqft |
Source: Fairfax Realty Advantage #MC8677321 Report a problem | ||
| 8/1/2015 | Price change | $539,900-3.4%$253/sqft |
Source: Fairfax Realty Advantage #MC8677321 Report a problem | ||
| 7/11/2015 | Price change | $559,000-3.6%$262/sqft |
Source: Fairfax Realty Advantage #MC8677321 Report a problem | ||
| 7/3/2015 | Price change | $579,999-1.7%$272/sqft |
Source: Fairfax Realty Advantage #MC8677321 Report a problem | ||
| 6/26/2015 | Listed for sale | $589,999$276/sqft |
Source: Fairfax Realty Advantage #MC8677321 Report a problem | ||
Public tax history
| Year | Property taxes | Tax assessment |
|---|---|---|
| 2026 | $9,252 +17.7% | $757,733 +8.3% |
| 2025 | $7,860 +2.2% | $699,900 +4.8% |
| 2024 | $7,692 +4.9% | $668,133 +5% |
| 2023 | $7,332 +9.9% | $636,367 +5.3% |
| 2022 | $6,672 +1.7% | $604,600 +1.6% |
| 2021 | $6,562 +1.5% | $595,167 +1.6% |
| 2020 | $6,462 +2.1% | $585,733 +1.6% |
| 2019 | $6,331 -0.2% | $576,300 +0.4% |
| 2018 | $6,342 -2.3% | $574,133 +0.4% |
| 2017 | $6,494 +19.8% | $571,967 +0.4% |
| 2016 | $5,419 | $569,800 |
| 2015 | $5,419 | $569,800 |
| 2014 | $5,419 | $569,800 -1.7% |
| 2013 | -- | $579,900 +0.3% |
| 2012 | -- | $578,267 |
| 2011 | -- | $578,267 +0.6% |
| 2010 | -- | $575,000 +7.8% |
| 2009 | -- | $533,332 |
Find assessor info on the county website
Monthly payment
Est. payment
Payment breakdown
Explore the cost of this home by adjusting the details. Changes won't be saved.Climate risks
Neighborhood: 20815
Nearby schools
Schools provided by the listing agent
- Elementary: North Chevy Chase
- Middle: Westland
- High: Bethesda-chevy Chase
- District: Montgomery County Public Schools
Source: Bright MLS. This data may not be complete. We recommend contacting the local school district to confirm school assignments for this home.

Similar homes
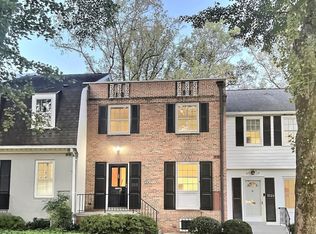
- $895,0003 bd4 ba2.1k sqftHamlet Place, Chevy Chase, MD 20815For Sale

 MLS ID #MDMC2250642, Alyssa Crilley, Washington Fine Properties. Bright MLS
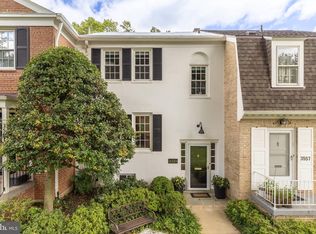
- $995,0003 bd3 ba2.1k sqft2715 Blaine Dr, Chevy Chase, MD 20815For Sale
 MLS ID #MDMC2259606, Catarina Bannier, Compass. Bright MLS
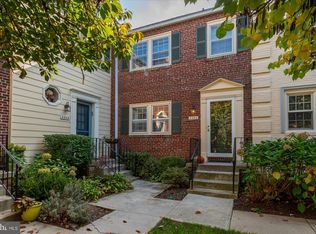
- $885,0002 bd4 ba1.1k sqft4868 Chevy Chase Dr #139, Chevy Chase, MD 20815For Sale
 MLS ID #MDMC2261756, Paul Biciocchi, Forum Properties, Inc.. Bright MLS
- $895,0003 bd3 ba2k sqft8810 Spring Valley Rd, Chevy Chase, MD 20815For Sale
 MLS ID #MDMC2257032, John Pruski, Jack Realty Group. Bright MLS
- $899,0004 bd3 ba2.2k sqft8511 Freyman Dr, Chevy Chase, MD 20815For SaleMLS ID #MDMC2248352, Jan Brito, Compass. Bright MLS
- $899,0005 bd2 ba2k sqft3603 Faircastle Dr, Chevy Chase, MD 20815For SaleMLS ID #MDMC2253470, Belinda Caron, Pearson Smith Realty, LLC. Bright MLS
- $999,9003 bd3 ba2.1k sqftKenwood Forest Ii, Chevy Chase, MD 20815For SaleMLS ID #MDMC2255034, Rochelle Rubin, Stuart & Maury, Inc.. Bright MLS
- $760,0003 bd4 ba2.4k sqft2713 Linden Ln, Silver Spring, MD 20910For SaleMLS ID #MDMC2263528, Phil Snedegar, Berkshire Hathaway HomeServices PenFed Realty. Bright MLS
- $849,0002 bd2 ba1.8k sqft8101 Conn Ave Condo, Chevy Chase, MD 20815For SaleMLS ID #MDMC2248566, Alyssa Crilley, Washington Fine Properties. Bright MLS
- $1,050,0003 bd3 ba1.7k sqft4129 Leland St, Chevy Chase, MD 20815For SaleMLS ID #MDMC2257900, Eric Murtagh, Long & Foster Real Estate, Inc.. Bright MLS
- $749,9001 bd1 ba1.1k sqft8551 Connecticut Ave APT 411, Chevy Chase, MD 20815New ConstructionMLS ID #MDMC2263722, Jennie Mann, McWilliams/Ballard Inc.. Bright MLS
- $999,0002 bd3 ba1.7k sqft8201 Larry Pl, Chevy Chase, MD 20815For SaleMLS ID #MDMC2245566, Holly Smith, Long & Foster Real Estate, Inc.. Bright MLS
- $1,175,0004 bd4 ba2.3k sqft3905 Laird Pl, Chevy Chase, MD 20815For SaleMLS ID #MDMC2255208, Michael Gailey, Compass. Bright MLS
- $777,0004 bd3 ba1.8k sqft8810 Hawkins Ln, Chevy Chase, MD 20815For SaleMLS ID #MDMC2256946, Toni Glickman, TTR Sotheby's International Realty. Bright MLS
- $1,126,4005 bd3 ba2.8k sqft8404 Farrell Dr, Chevy Chase, MD 20815For SaleMLS ID #MDMC2248226, Kira Epstein Begal, Washington Fine Properties, LLC. Bright MLS
- $1,199,0005 bd3 ba3k sqft3117 Brooklawn Ter, Chevy Chase, MD 20815For SaleMLS ID #MDMC2259790, Erich Cabe, Compass. Bright MLS
- $1,225,0003 bd4 ba2.4k sqft3508 Manor Rd, Chevy Chase, MD 20815New ConstructionBright MLS
- $725,0002 bd2 ba1.6k sqft8101 Connecticut Ave APT S709, Chevy Chase, MD 20815For SaleMLS ID #MDMC2256978, Leigh Reed, Long & Foster Real Estate, Inc.. Bright MLS
- $825,0003 bd3 ba1.1k sqftNone Available, Chevy Chase, MD 20815For SaleMLS ID #MDMC2249966, Howard Chow, Grand Elm. Bright MLS
